


115 CLEVELAND AVENUECHERRY HILL, NJ 08002
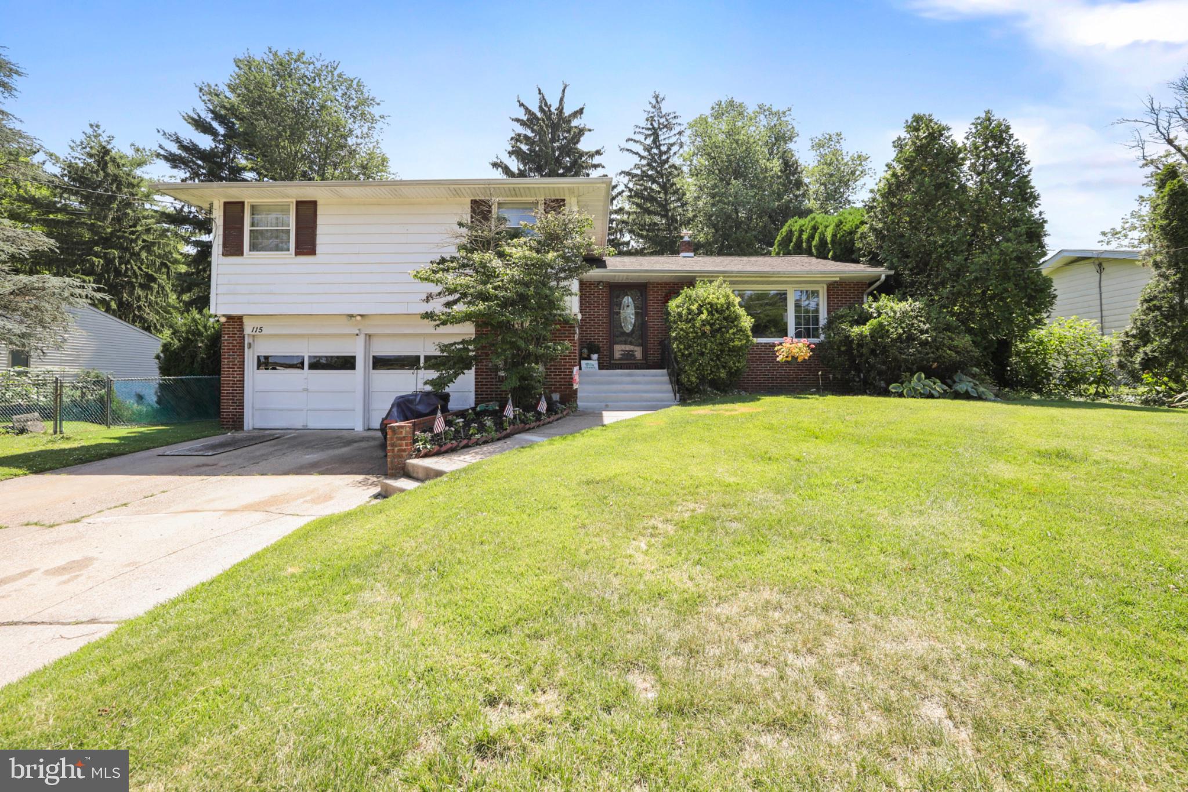
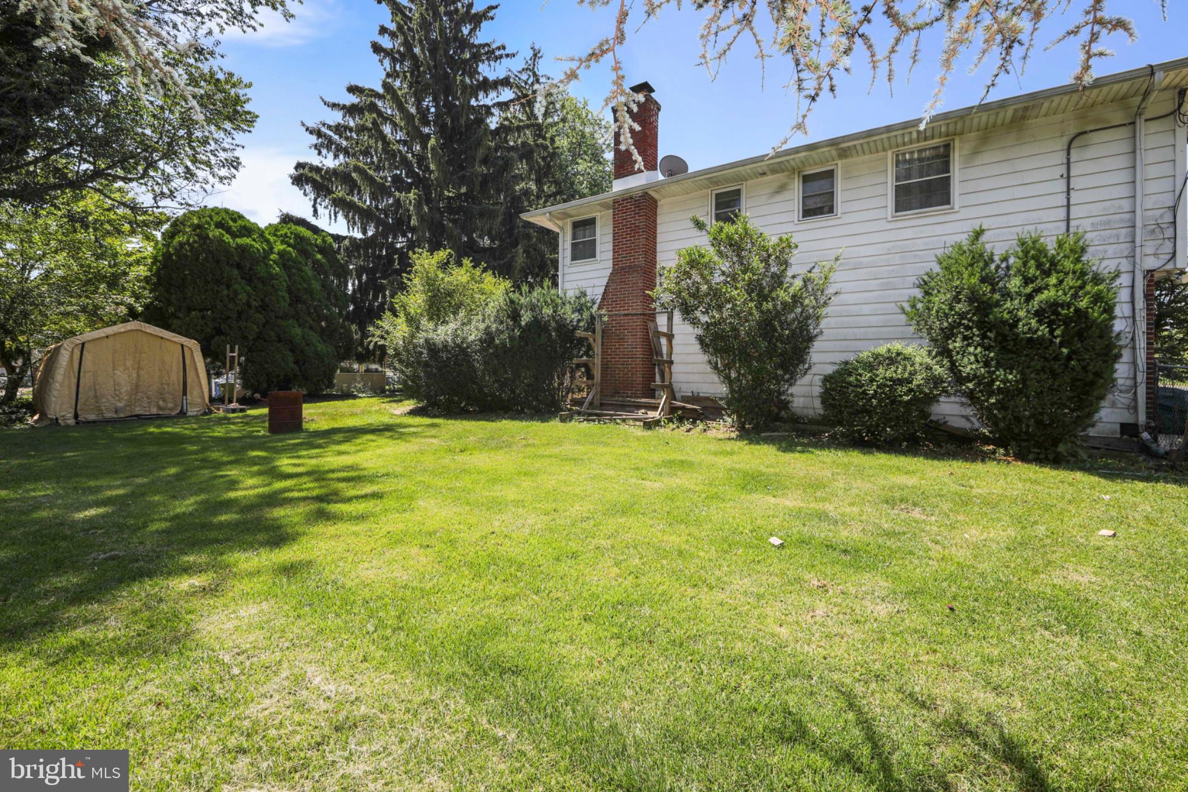
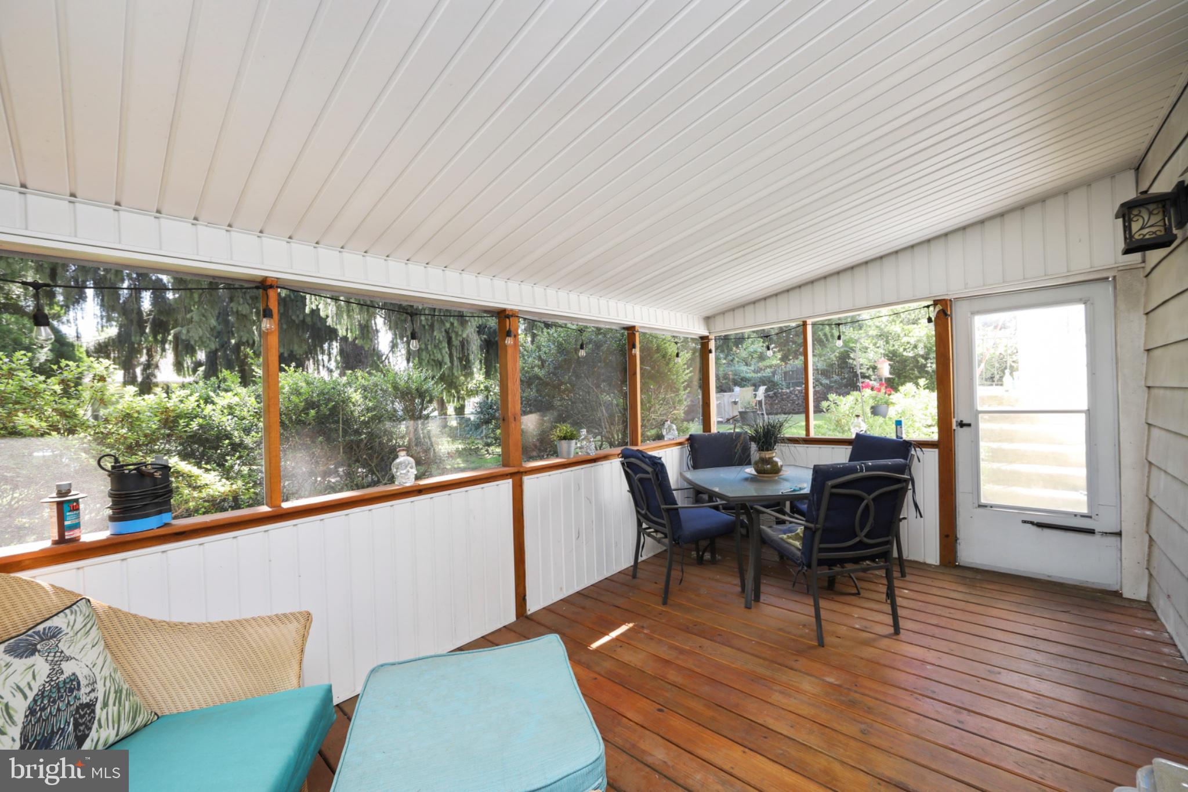
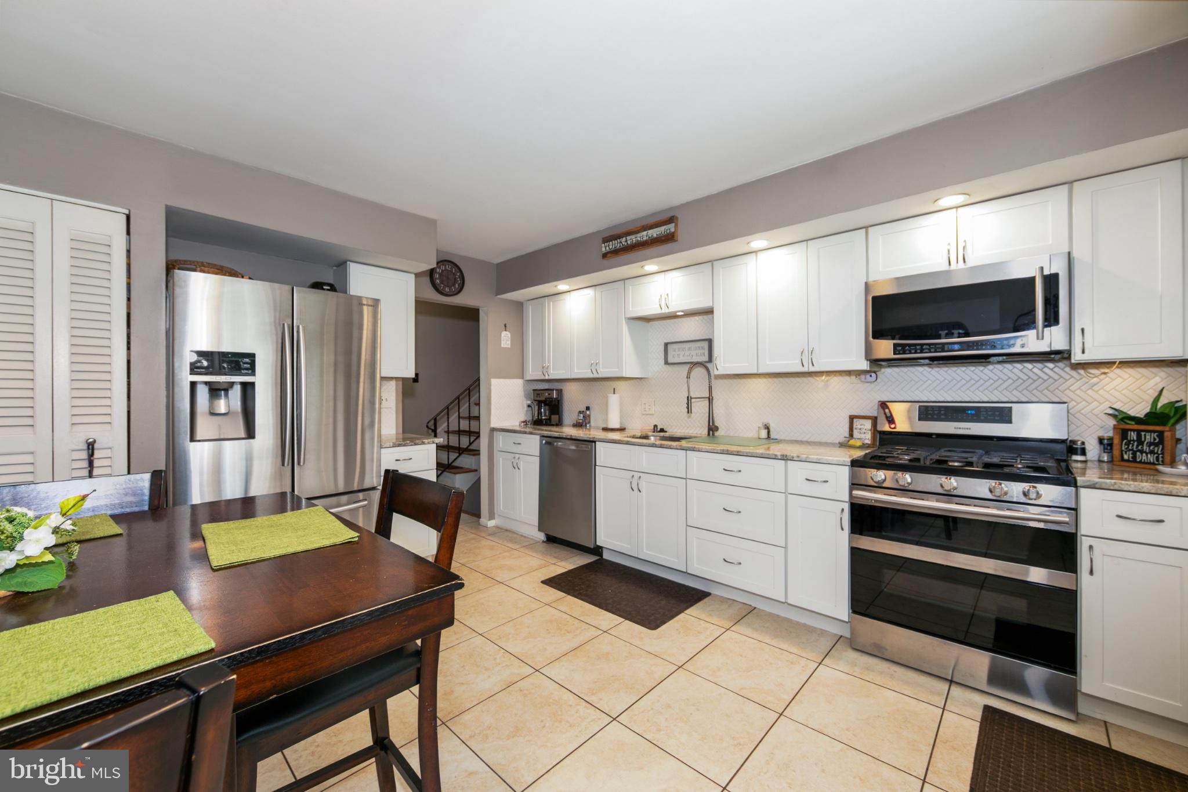
Welcome to your next home in one of Cherry Hill’s most desirable neighborhoods! Tucked away on a quiet dead-end street, this spacious 4-bedroom, 2.5-bath home offers the perfect blend of comfort, privacy, and convenience. Just steps from the neighborhood park entrance, it’s an ideal setting for families looking for a safe place for children to play and enjoy the outdoors. Inside, you’ll find over 2,100 square feet of living space with a versatile layout designed for both everyday living and entertaining. One of the home’s standout features is the bright and inviting sunroom, the perfect place to enjoy your morning coffee, unwind with a good book, or take in peaceful views of the backyard throughout the seasons. Step outside to a fully fenced backyard, offering plenty of room for kids, pets, gardening, or hosting family and friends. The oversized lot provides privacy while still being conveniently located near shopping, restaurants, major highways, and award-winning Cherry Hill schools. This home offers the rare combination of space, location, and lifestyle. Whether you’re enjoying a quiet evening in the sunroom, watching the kids walk to the park, or entertaining in the backyard, 115 Cleveland Avenue is a place you’ll be proud to call home.
| a month ago | Status changed to Pending | |
| a month ago | Listing updated with changes from the MLS® | |
| 2 months ago | Listing first seen on site |

The real estate listing information is provided by Bright MLS is for the consumer's personal, non-commercial use and may not be used for any purpose other than to identify prospective properties consumer may be interested in purchasing. Any information relating to real estate for sale or lease referenced on this web site comes from the Internet Data Exchange (IDX) program of the Bright MLS. This web site references real estate listing(s) held by a brokerage firm other than the broker and/or agent who owns this web site. The accuracy of all information is deemed reliable but not guaranteed and should be personally verified through personal inspection by and/or with the appropriate professionals. Properties in listings may have been sold or may no longer be available. The data contained herein is copyrighted by Bright MLS and is protected by all applicable copyright laws. Any unauthorized collection or dissemination of this information is in violation of copyright laws and is strictly prohibited. Copyright © 2020 Bright MLS. All rights reserved.