


914 FULTON STREETCHERRY HILL, NJ 08002
Due to the health concerns created by Coronavirus we are offering personal 1-1 online video walkthough tours where possible.
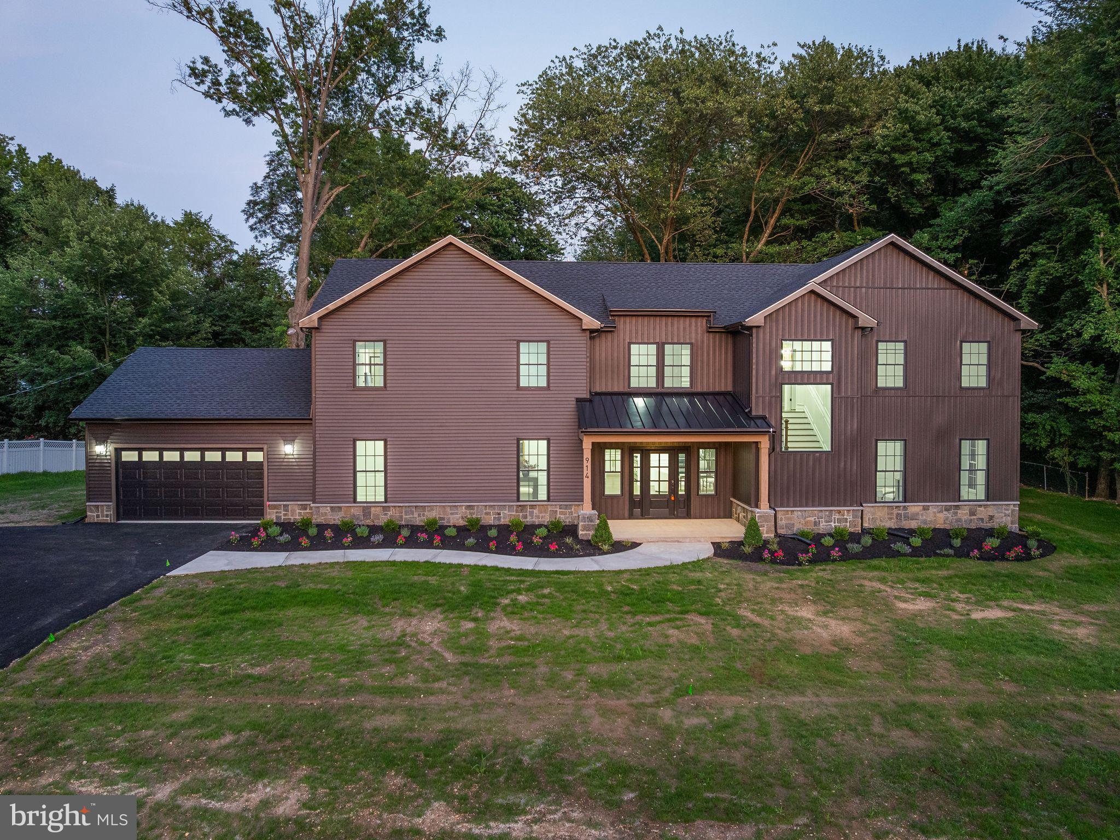
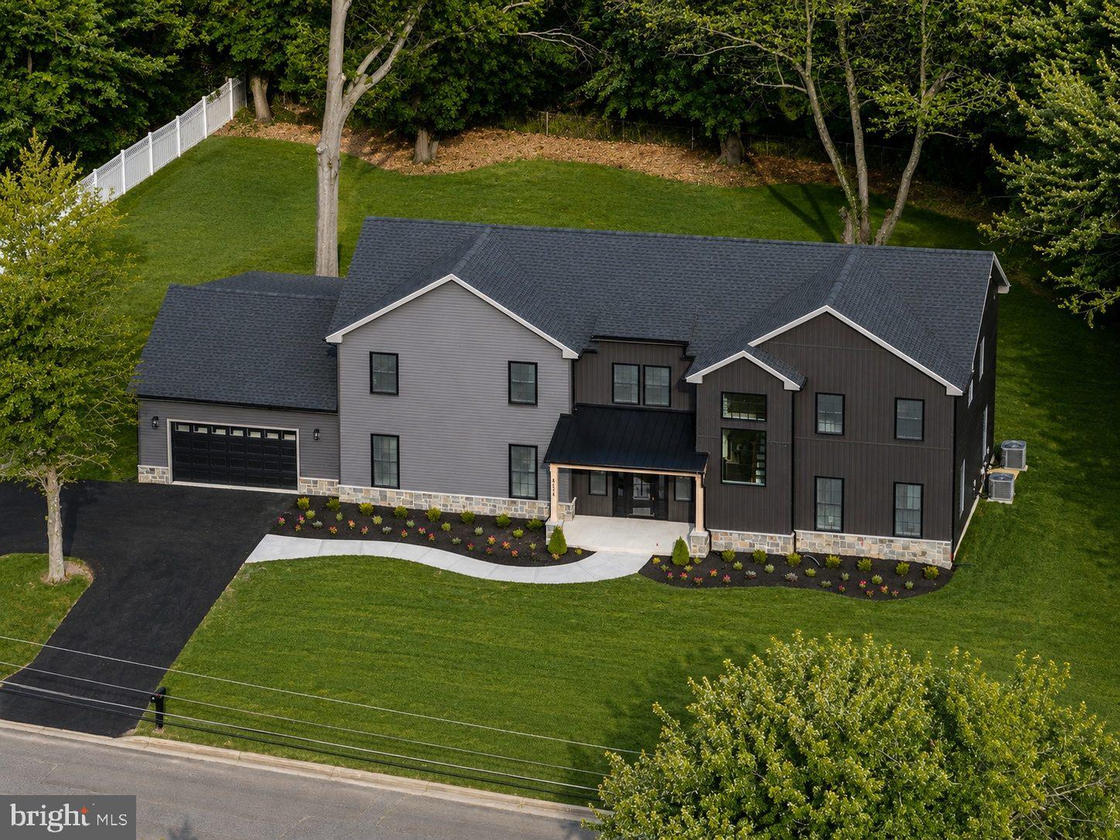
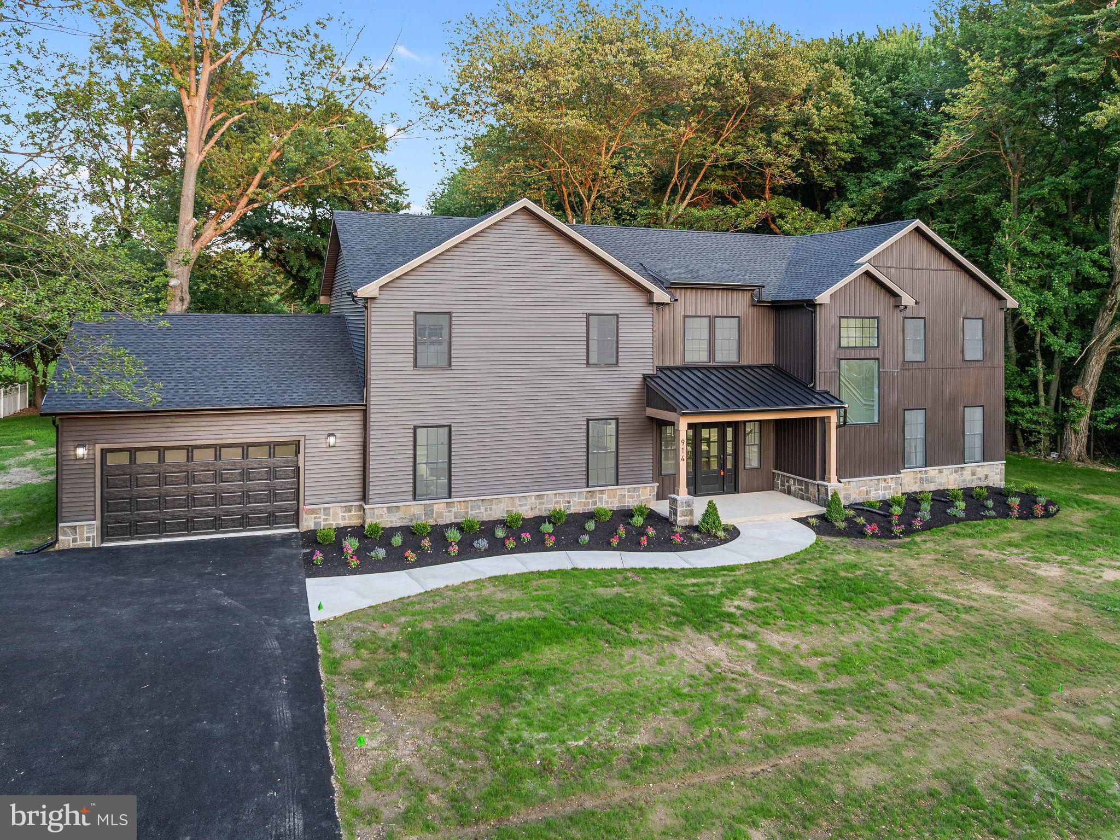
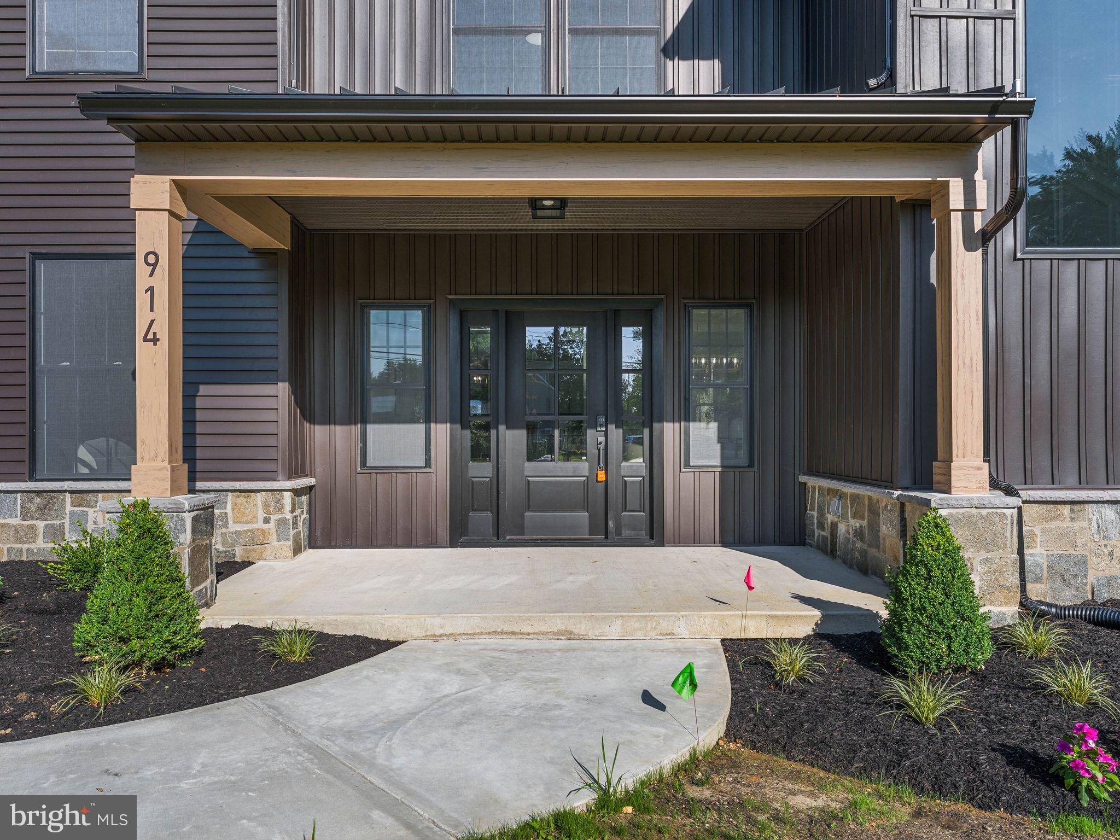
Welcome to 914 Fulton Street, a one of a kind masterpiece in Cherry Hill's coveted Locustwood section that demands to be seen in person. This home has been reconfigured from the ground UP! Step inside and be captivated by rich dark hardwood floors flowing throughout, sleek LED lighting flush to the ceiling, dramatic coffered ceilings, and intricate shadow box molding, a combination of custom architectural details rarely found together in one home. Set on an expansive .79 acre lot with a freshly asphalted horseshoe driveway delivering unmatched curb appeal, this 6 bedroom 3 full bath residence was thoughtfully designed for multigenerational living while doubling as the ULTIMATE entertainment house. The main level right-wing offers two additional bedrooms perfect as offices or guest suites, a second living room, and a full bathroom, all flowing into an open concept great room featuring a custom built in electric fireplace with a striking shiplap accent wall, and seamless sightlines. You are witnessing a TRUE chef's kitchen outfitted entirely with Forno appliances including a professional range with pot filler, multiple ovens, a stunning 15-foot custom island with seating for six, full slab marble backsplash to the ceiling, and a wet bar with wine fridge beside a moody accent wall, perfect for hosting every life event you can think of celebrating. A formal dining room with designer lighting completes the main level alongside the kitchen and living spaces. Upstairs, three expansive bedrooms and a convenient laundry room surround a luxurious primary suite featuring a shiplap accent wall with electric fireplace, a spa like en-suite bathroom with a water closet, stall shower, stone accented wall, and soaking tub beneath a picture window, dual vanities, and adjacent to a custom walk-in closet. Outside, a covered patio with ceiling fan and mounted TV overlooks a private, tree-lined backyard ideal for entertaining and additional living. A mudroom off the vaulted, fully sheet rocked two-car garage adds everyday function to match the home's beauty. This property is just seconds from The Wegman's Shopping Center, downtown Haddonfield, major roadways, and multiple Patco lines, with an easy 15-minute commute straight into Philadelphia. Some unique features to be noted are the dual-zone HVAC, a brand new sprinkler system, and gutter sensors. This is a RARE opportunity to own a true architectural statement home in one of Cherry Hill's most desirable neighborhoods. This home is to be experienced in person. Schedule your exclusive tour today!
| 15 hours ago | Listing updated with changes from the MLS® | |
| 15 hours ago | Price changed to $998,000 | |
| 3 weeks ago | Listing first seen on site |

The real estate listing information is provided by Bright MLS is for the consumer's personal, non-commercial use and may not be used for any purpose other than to identify prospective properties consumer may be interested in purchasing. Any information relating to real estate for sale or lease referenced on this web site comes from the Internet Data Exchange (IDX) program of the Bright MLS. This web site references real estate listing(s) held by a brokerage firm other than the broker and/or agent who owns this web site. The accuracy of all information is deemed reliable but not guaranteed and should be personally verified through personal inspection by and/or with the appropriate professionals. Properties in listings may have been sold or may no longer be available. The data contained herein is copyrighted by Bright MLS and is protected by all applicable copyright laws. Any unauthorized collection or dissemination of this information is in violation of copyright laws and is strictly prohibited. Copyright © 2020 Bright MLS. All rights reserved.
Did you know? You can invite friends and family to your search. They can join your search, rate and discuss listings with you.