


50 WARD AVENUEAUDUBON, NJ 08106
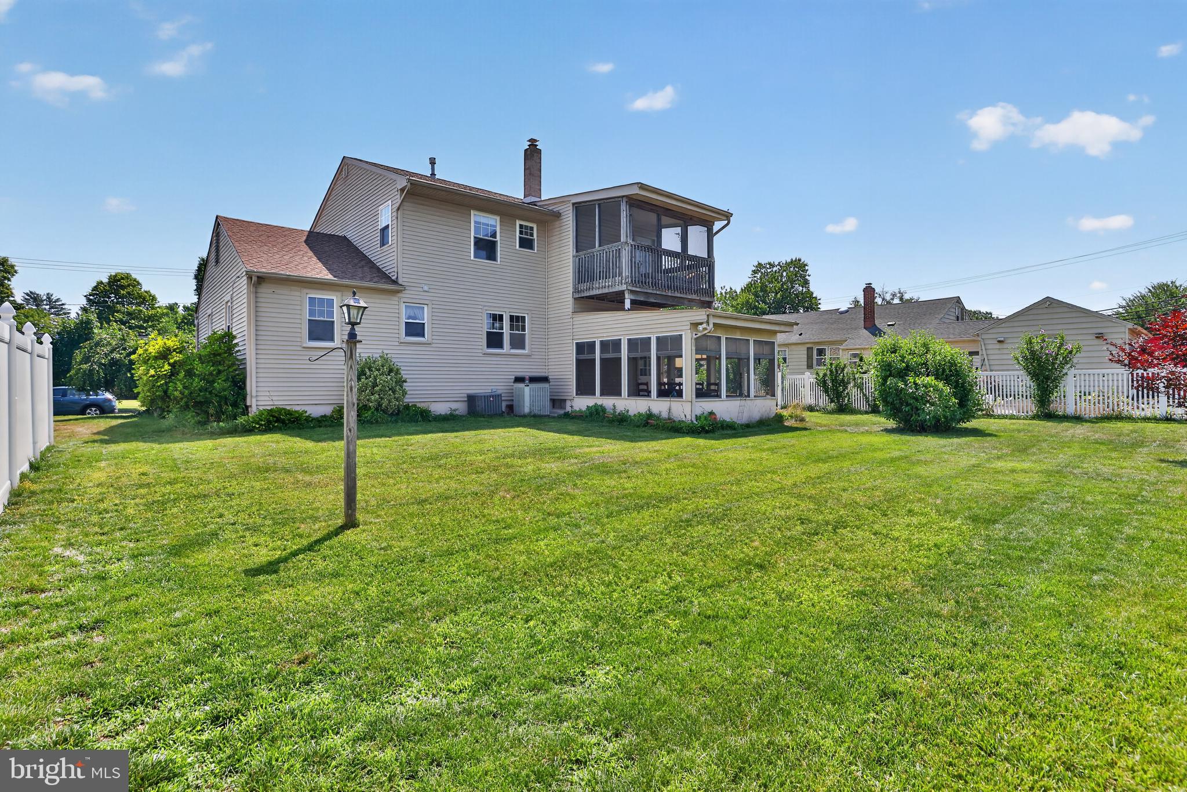
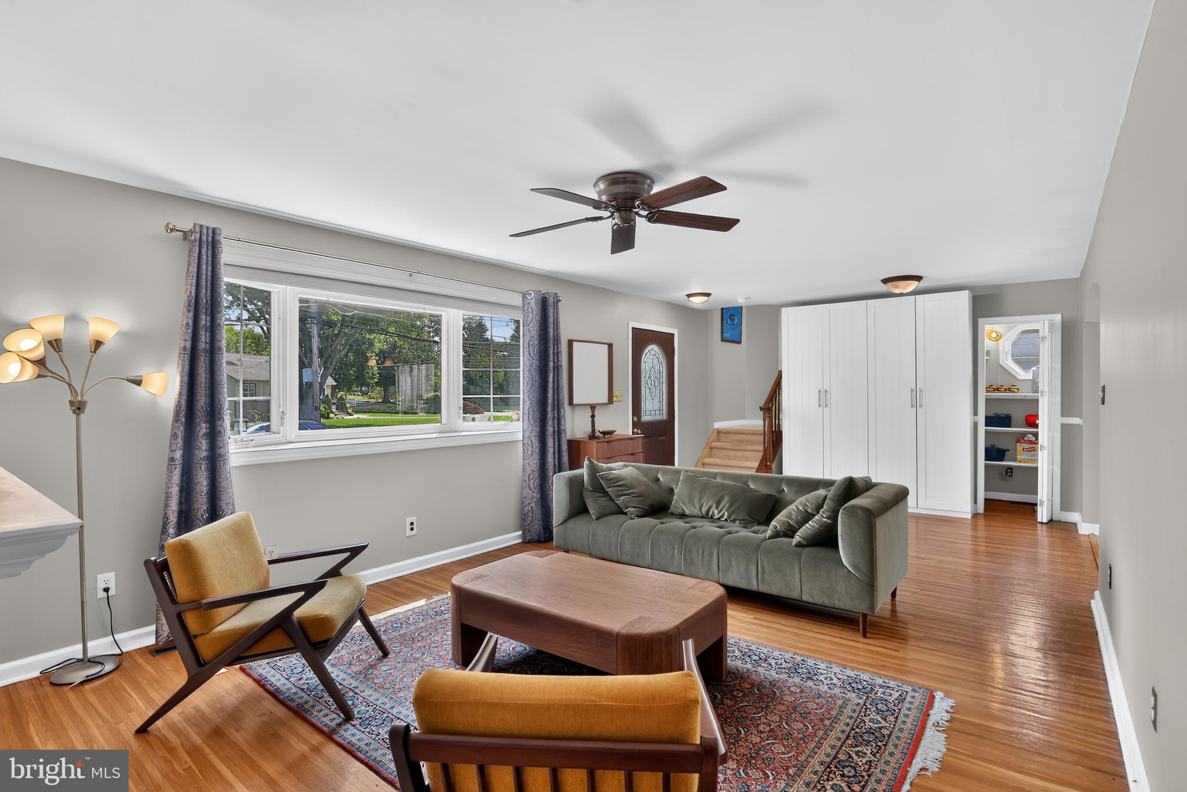
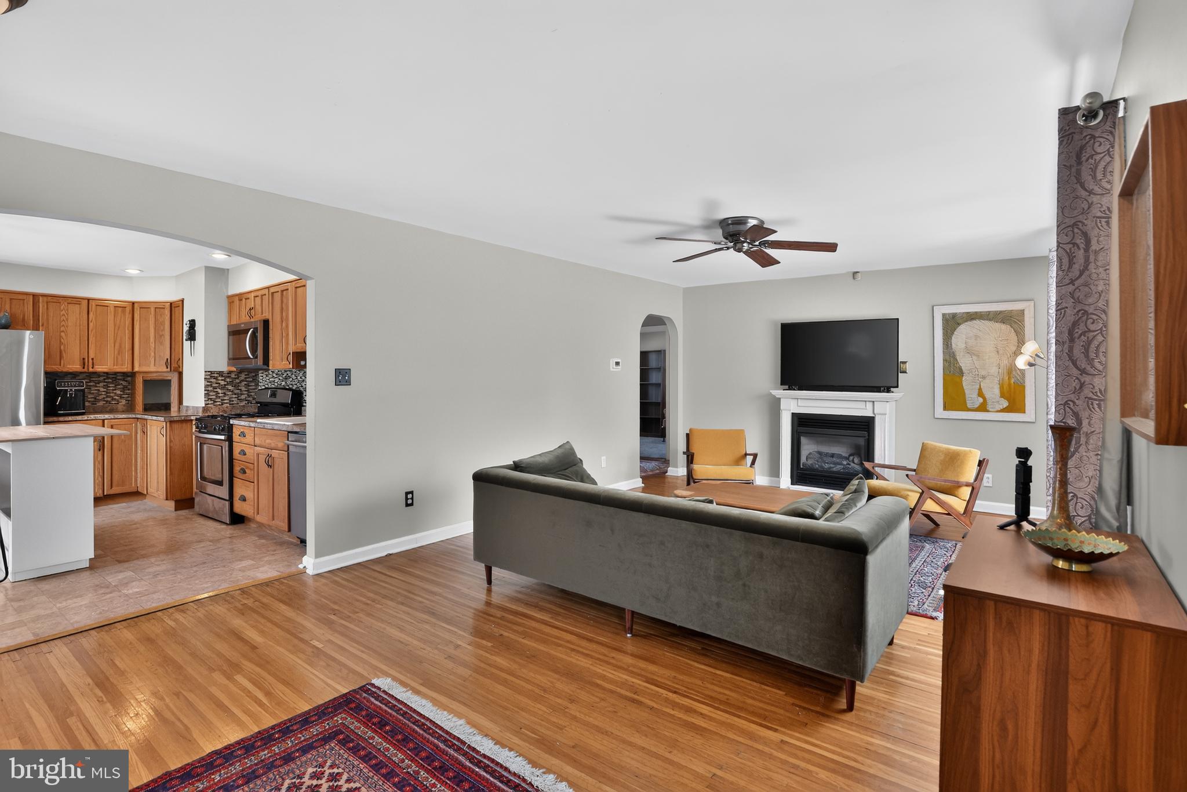
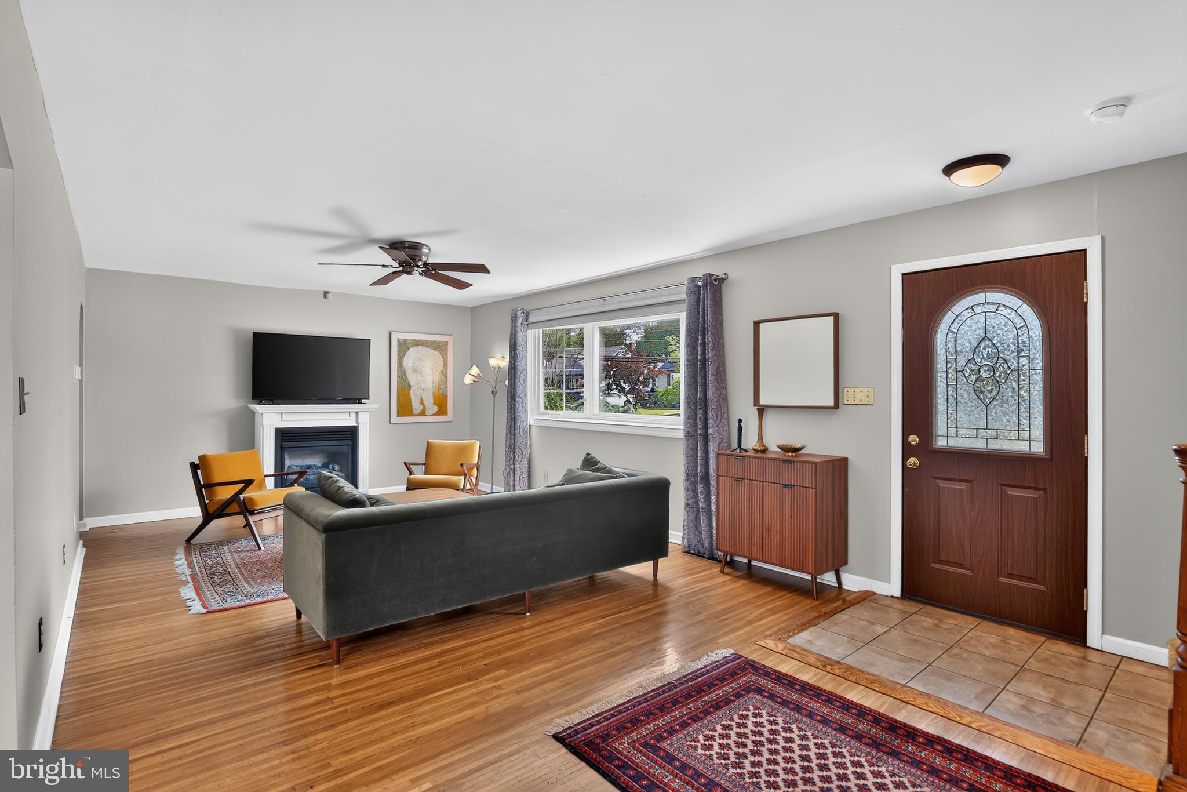
Rare in Audubon: a true five-bedroom colonial with a second-floor suite that lives like its own private wing. The main level is classic South Jersey character with original hardwood, oversized bay windows, and a maple-cabinet kitchen with upgraded appliances opening to the main gathering space. Three bedrooms and a full bath sit on this floor, including a first-floor bedroom option that's genuinely hard to find at this price and a real asset for guests, a home office, or anyone who'd rather skip the stairs. Upstairs is where this house separates itself. A large addition, originally built as a mother-in-law suite, delivers two more bedrooms, a second full bath, a bonus room sized for a playroom or media space, and its own private screened deck. Adult kids, aging parents, or a household that just needs breathing room as this layout handles it. Back on the main level, a second screened porch overlooks a flat, manicured backyard. Two separate screened spaces, one on each floor. Move-in ready where it counts: new roof (2025), dual-zone HVAC with a newer upper unit, natural gas heat, 200-amp panel, French drain with newer sump pump, EP Henry walkway and steps. Partially finished basement adds flex space or storage. Walk to downtown Audubon, the schools, and the parks, close to PATCO, with an easy commute to Philadelphia.
| 2 days ago | Listing updated with changes from the MLS® | |
| 4 weeks ago | Price changed to $535,000 | |
| 2 months ago | Listing first seen on site |

The real estate listing information is provided by Bright MLS is for the consumer's personal, non-commercial use and may not be used for any purpose other than to identify prospective properties consumer may be interested in purchasing. Any information relating to real estate for sale or lease referenced on this web site comes from the Internet Data Exchange (IDX) program of the Bright MLS. This web site references real estate listing(s) held by a brokerage firm other than the broker and/or agent who owns this web site. The accuracy of all information is deemed reliable but not guaranteed and should be personally verified through personal inspection by and/or with the appropriate professionals. Properties in listings may have been sold or may no longer be available. The data contained herein is copyrighted by Bright MLS and is protected by all applicable copyright laws. Any unauthorized collection or dissemination of this information is in violation of copyright laws and is strictly prohibited. Copyright © 2020 Bright MLS. All rights reserved.