


12 MOUNTWELL AVENUEHADDONFIELD, NJ 08033
Due to the health concerns created by Coronavirus we are offering personal 1-1 online video walkthough tours where possible.
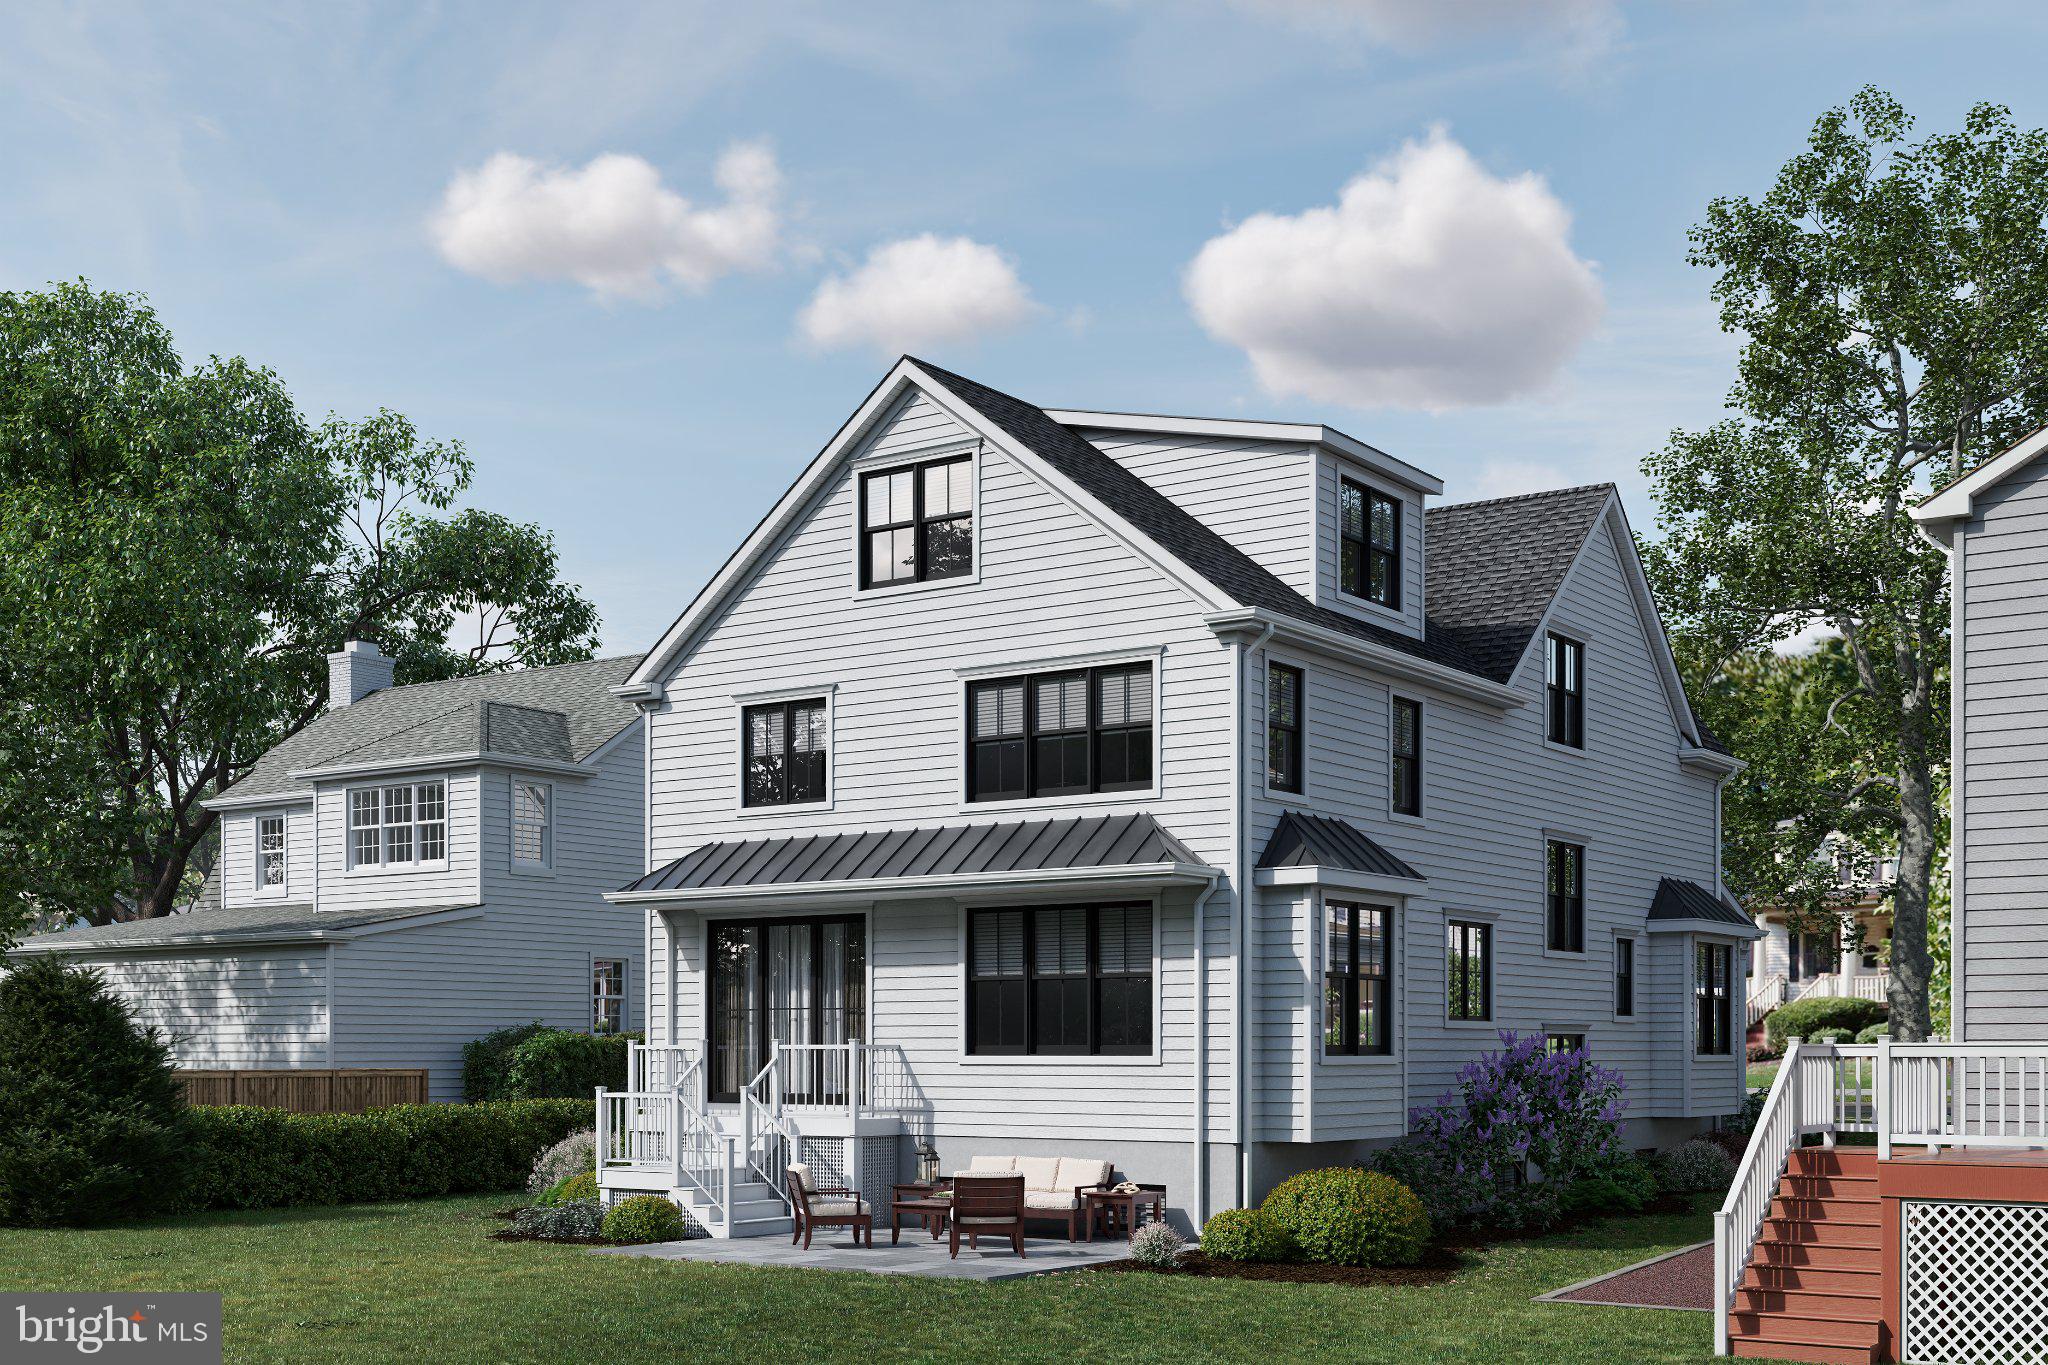
Nearly 5,000 square feet | 5 Bedrooms | 5.5 Bathrooms | Finished Lower Level & Third Floor | Luxury New Construction in the Heart of Haddonfield. Welcome to 12 Mountwell Avenue, an exceptional new construction home offering nearly 5,000 square feet of thoughtfully designed living space in one of Haddonfield's most desirable neighborhoods. Blending timeless architecture with modern luxury, this custom-built residence was inspired by the town's historic Colonial and Victorian homes while delivering the craftsmanship, efficiency, and amenities today's buyers expect. The striking exterior showcases classic white James Hardie fiber cement siding, steep gabled rooflines, charming dormer windows, elegant architectural details, and a welcoming covered front porch that creates exceptional curb appeal. Inside, expansive windows fill the home with natural light, complementing an open-concept floor plan designed for both everyday living and effortless entertaining. The heart of the home is a stunning chef's kitchen featuring premium cabinetry, 10' center island, Taj Mahal quartzite countertops, a walk-in pantry, and a full suite of Monogram appliances. The adjoining family room, anchored by a gas fireplace, flows seamlessly to the rear deck and paver patio, creating the perfect indoor-outdoor living experience. Beautiful white oak flooring extends throughout the main living areas and second floor, while designer lighting, custom millwork, and carefully curated finishes elevate every space. With five spacious bedrooms, five full bathrooms, and a powder room, the home offers exceptional flexibility for families, guests, and work-from-home living. The finished lower level and finished third floor provide additional space for recreation, fitness, media, or private guest accommodations. Built with quality and efficiency in mind, the home features closed-cell spray foam insulation with additional sound insulation between floors, dual-zone HVAC, tankless dual water heaters, in-wall speaker system, and premium materials and upgrades throughout. Perfectly situated just moments from Haddonfield's award-winning schools, vibrant downtown shopping and dining, parks, and the PATCO Speedline, this home offers the rare opportunity to enjoy the benefits of luxury new construction while embracing the charm and character of one of South Jersey's most sought-after communities. More than a new home—it's the beginning of your next chapter.
| 18 hours ago | Listing updated with changes from the MLS® | |
| 2 weeks ago | Listing first seen on site |

The real estate listing information is provided by Bright MLS is for the consumer's personal, non-commercial use and may not be used for any purpose other than to identify prospective properties consumer may be interested in purchasing. Any information relating to real estate for sale or lease referenced on this web site comes from the Internet Data Exchange (IDX) program of the Bright MLS. This web site references real estate listing(s) held by a brokerage firm other than the broker and/or agent who owns this web site. The accuracy of all information is deemed reliable but not guaranteed and should be personally verified through personal inspection by and/or with the appropriate professionals. Properties in listings may have been sold or may no longer be available. The data contained herein is copyrighted by Bright MLS and is protected by all applicable copyright laws. Any unauthorized collection or dissemination of this information is in violation of copyright laws and is strictly prohibited. Copyright © 2020 Bright MLS. All rights reserved.
Did you know? You can invite friends and family to your search. They can join your search, rate and discuss listings with you.