


1602 BROMLEY ESTSPINE HILL, NJ 08021
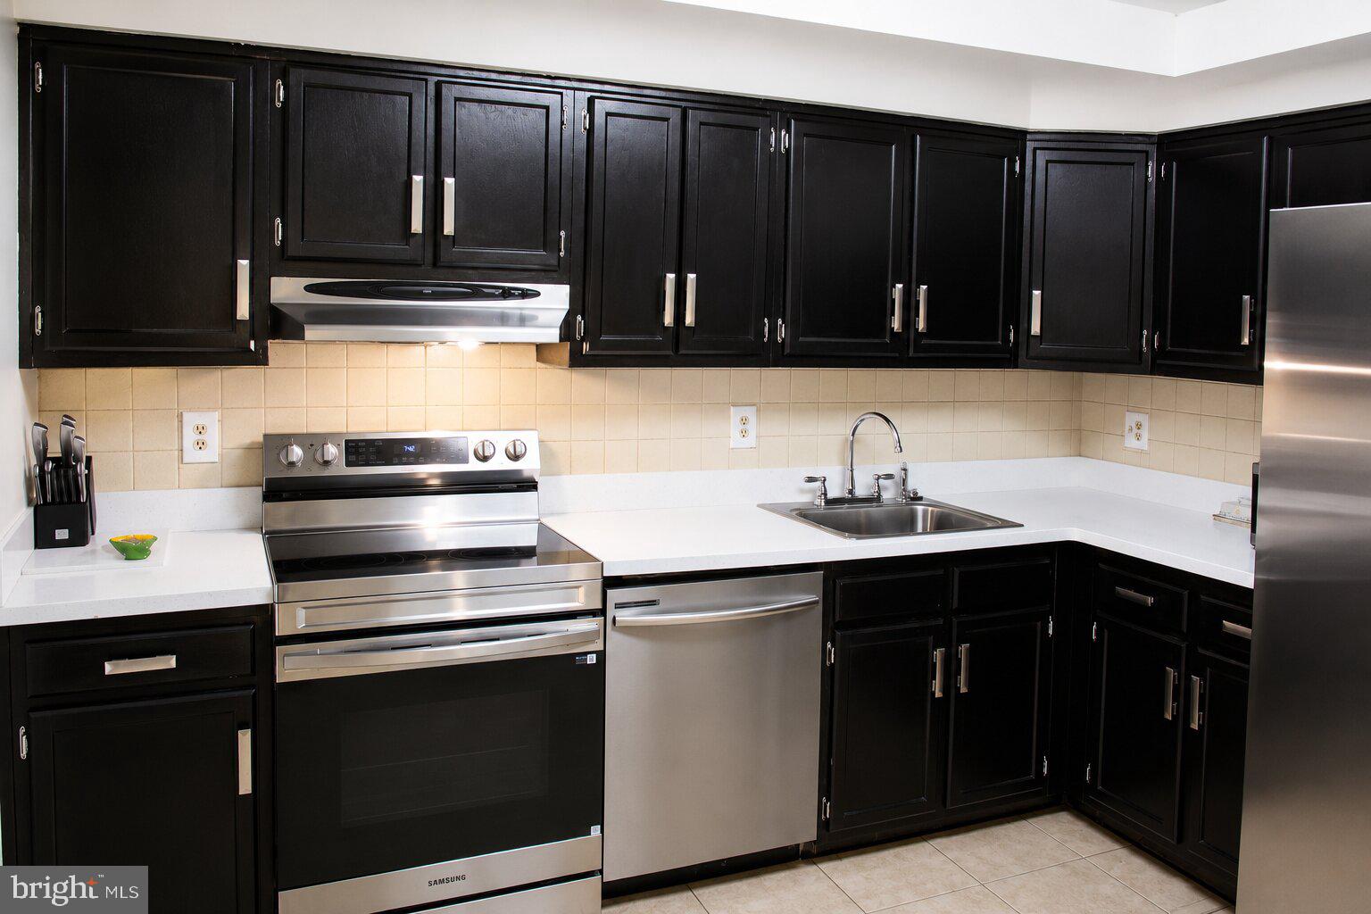
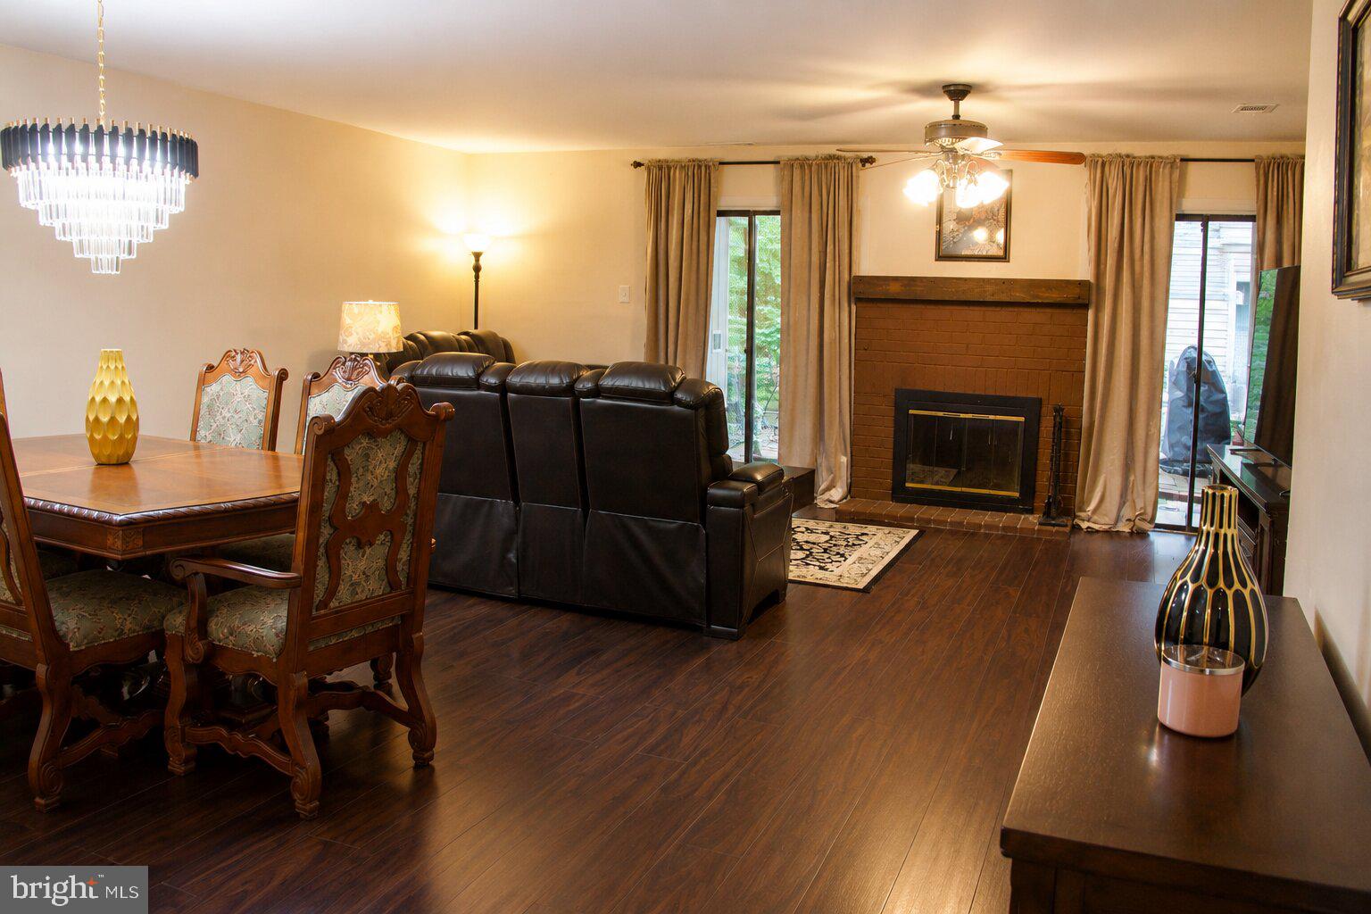
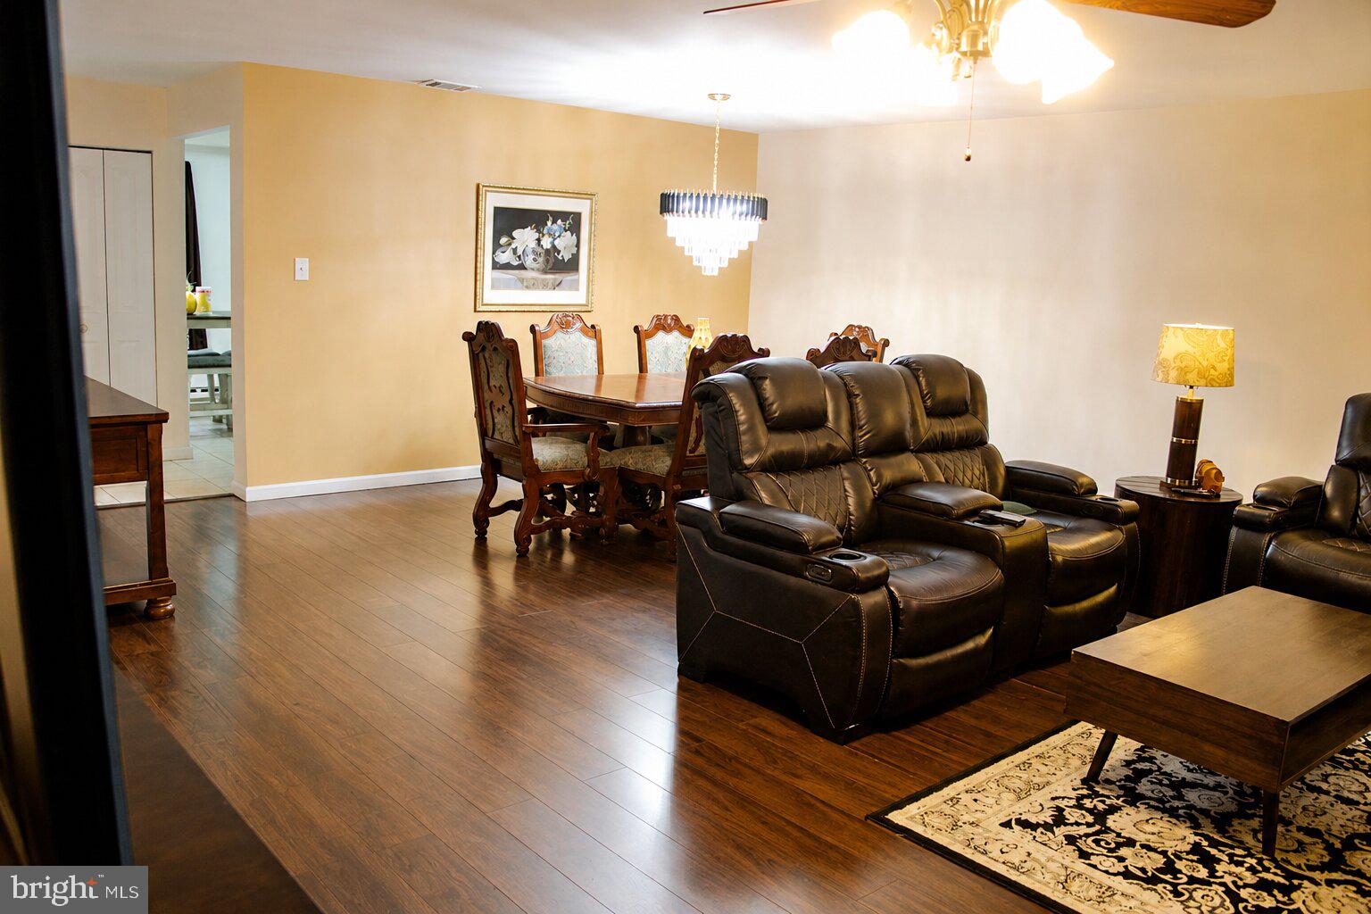
Welcome to 1602 Bromley Estates! This spacious home offers a warm and inviting layout with generous living spaces and plenty of room to make your own. The main level features beautiful wood-style flooring throughout the open living and dining areas, centered around a charming brick fireplace that creates the perfect gathering space. Sliding glass doors provide easy access to the covered patio, extending your living space outdoors and offering a private spot to relax or entertain. The kitchen features crisp white countertops, dark original wood cabinetry, stainless steel appliances, and ample cabinet and counter space. Upstairs, you’ll find 3 comfortably sized bedrooms. The spacious master bedroom includes a generous walk in closet space, its own private bathroom and an additional outdoor balcony overlooking the surrounding wooded setting. With multiple outdoor spaces, a cozy fireplace, spacious rooms, and a functional layout, 1602 Bromley Estates offers a wonderful combination of comfort and convenience. Bring your personal touches and make this home your own. Schedule your private showing today!
| a month ago | Status changed to Active Under Contract | |
| a month ago | Listing updated with changes from the MLS® | |
| 2 months ago | Listing first seen on site |

The real estate listing information is provided by Bright MLS is for the consumer's personal, non-commercial use and may not be used for any purpose other than to identify prospective properties consumer may be interested in purchasing. Any information relating to real estate for sale or lease referenced on this web site comes from the Internet Data Exchange (IDX) program of the Bright MLS. This web site references real estate listing(s) held by a brokerage firm other than the broker and/or agent who owns this web site. The accuracy of all information is deemed reliable but not guaranteed and should be personally verified through personal inspection by and/or with the appropriate professionals. Properties in listings may have been sold or may no longer be available. The data contained herein is copyrighted by Bright MLS and is protected by all applicable copyright laws. Any unauthorized collection or dissemination of this information is in violation of copyright laws and is strictly prohibited. Copyright © 2020 Bright MLS. All rights reserved.