


410 W FRANKLIN AVECOLLINGSWOOD, NJ 08107
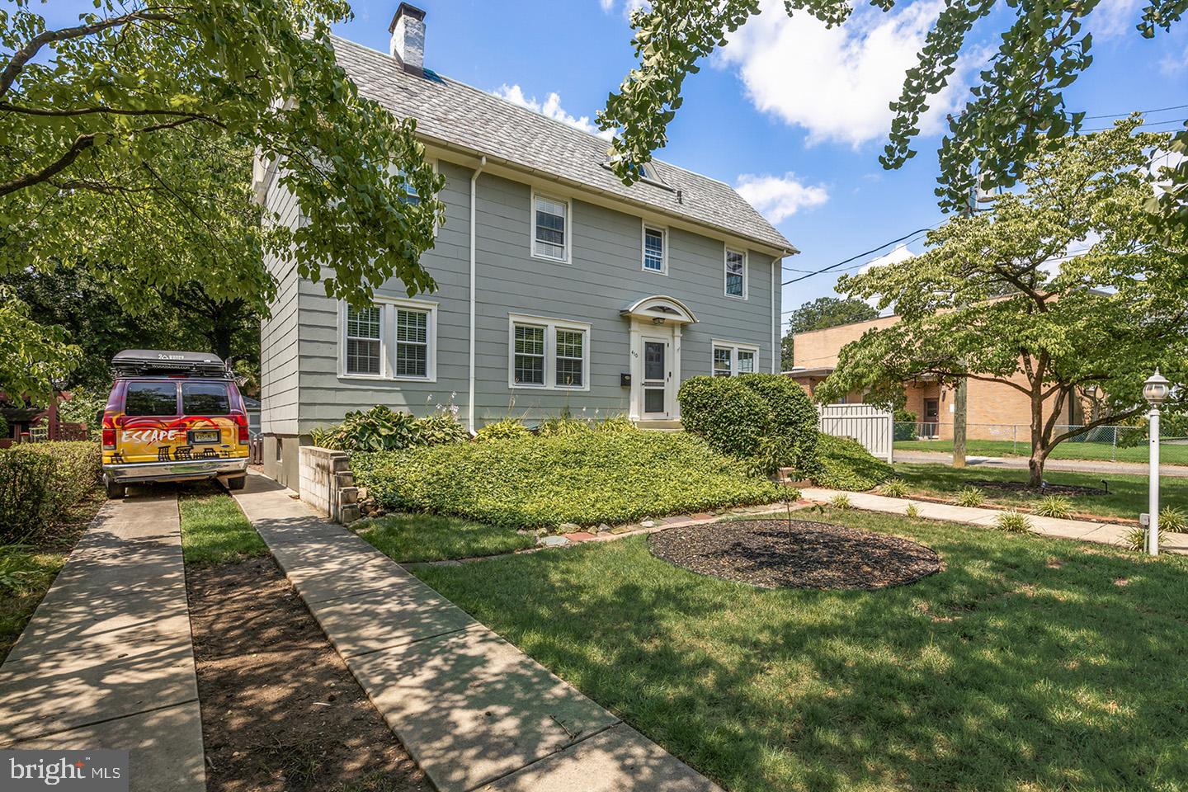
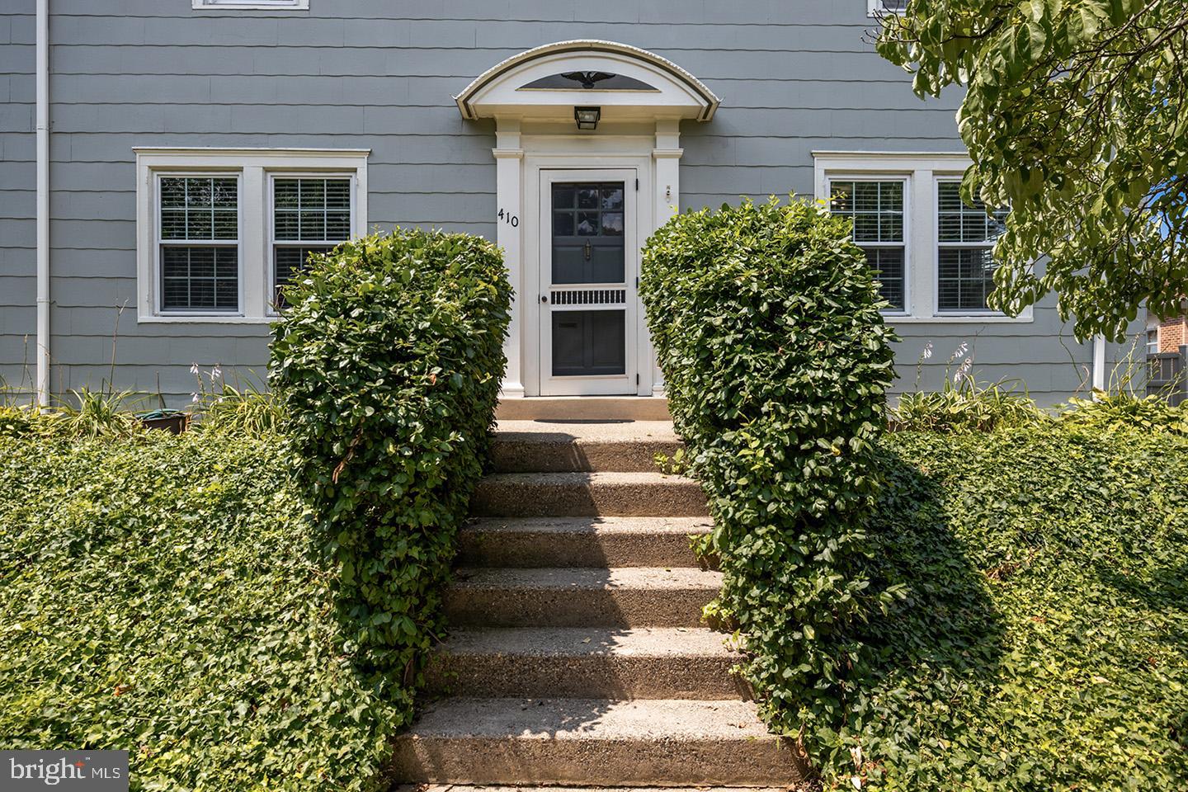
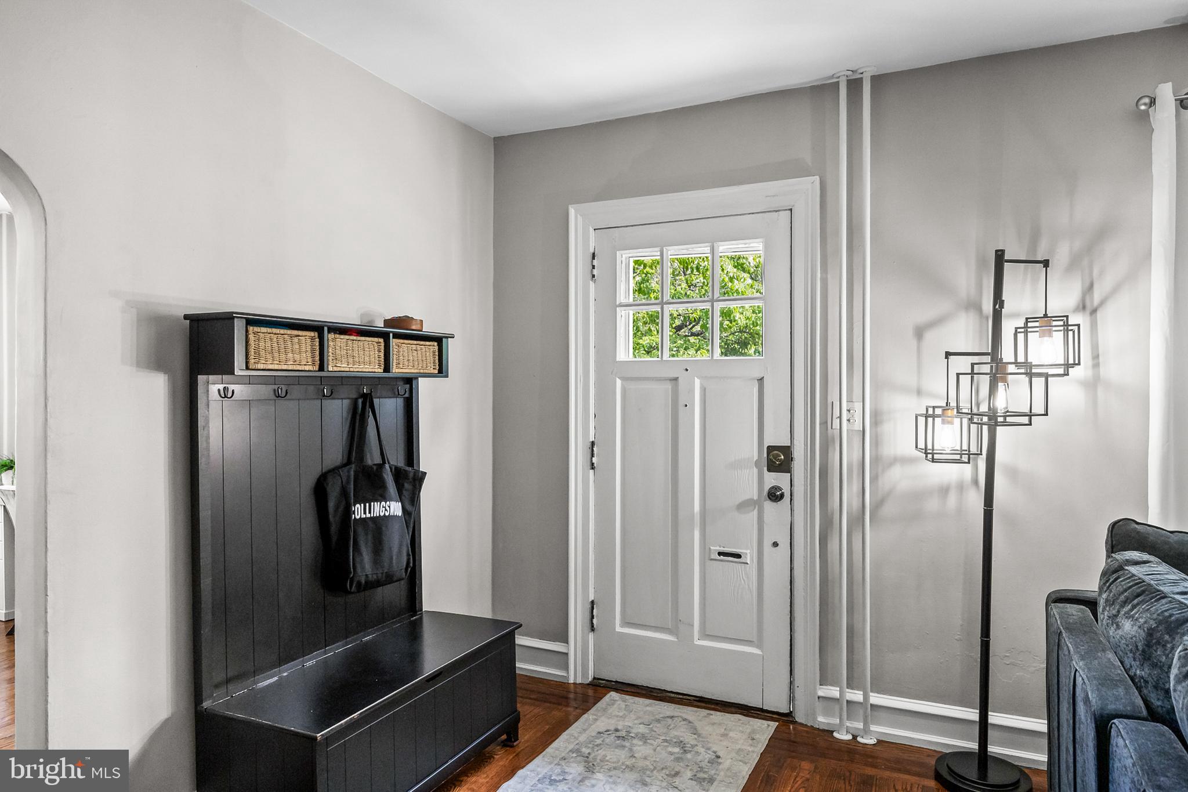
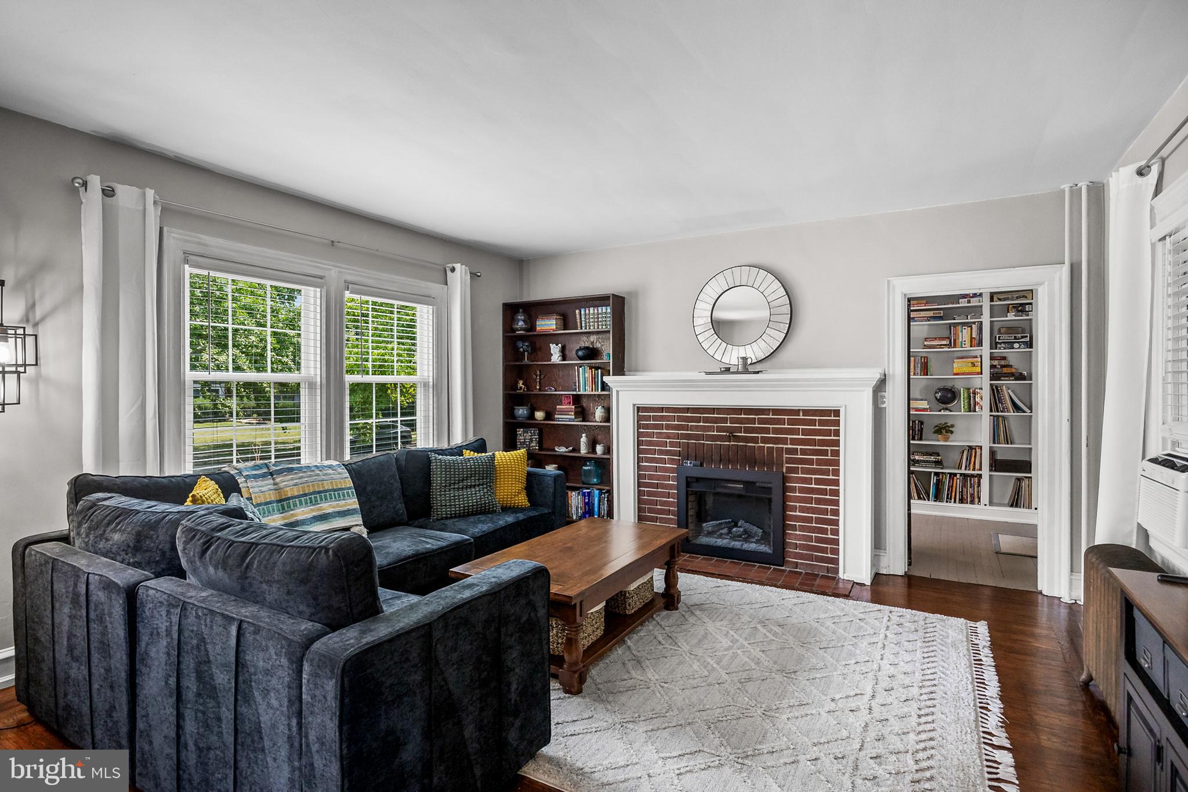
Some homes capture your attention immediately, not because they try to, but because their character has been carefully preserved over time. 410 W. Franklin Avenue is one of those homes, where original architectural details, thoughtful updates, and generous living spaces come together in a way that feels both timeless and practical. The curved entry portico, distinctive arched window, and beautifully detailed slate roof offer a striking first impression, while replacement windows installed within the last two to three years provide modern efficiency without compromising the home’s historic charm. Inside, original hardwood floors with intricate inlay extend throughout the first and second floors, setting the tone for the home’s craftsmanship. The living room is centered around a brick fireplace with an electric insert before flowing into a charming library nook and an expansive screened porch, creating an inviting space for relaxing or entertaining through three seasons. A versatile front room offers flexibility as a formal dining room, home office, or potential first-floor bedroom, complemented by a full bath featuring marble flooring, classic white subway tile, and timeless milk glass globe lighting. The kitchen pairs white cabinetry, white countertops, stainless steel appliances, and a distinctive brick tile floor before opening into a spacious rear gathering room with views of the backyard, equally suited as an everyday dining area or additional living space. An unfinished basement provides abundant storage. Upstairs, three generously sized bedrooms are accompanied by an updated full bath with a dual vanity. The primary bedroom features two walk-in closets, with one currently serving as a home office. Outside, the spacious backyard offers a large lawn, charming brick patio, and an oversized garage shed, creating plenty of room to enjoy the outdoors. Located within Collingswood’s Theater District, you’re just minutes from the Scottish Rite Auditorium, while a leisurely walk through Knight Park leads directly to the restaurants, shops, and everyday conveniences of downtown Collingswood. Rich in original character, thoughtfully updated, and ideally positioned within one of the community’s most established neighborhoods, this is a home ready for its next chapter. Schedule your private tour today.
| 2 weeks ago | Price changed to $625,000 | |
| 2 weeks ago | Listing updated with changes from the MLS® | |
| 2 months ago | Status changed to Active | |
| 2 months ago | Listing first seen on site |

The real estate listing information is provided by Bright MLS is for the consumer's personal, non-commercial use and may not be used for any purpose other than to identify prospective properties consumer may be interested in purchasing. Any information relating to real estate for sale or lease referenced on this web site comes from the Internet Data Exchange (IDX) program of the Bright MLS. This web site references real estate listing(s) held by a brokerage firm other than the broker and/or agent who owns this web site. The accuracy of all information is deemed reliable but not guaranteed and should be personally verified through personal inspection by and/or with the appropriate professionals. Properties in listings may have been sold or may no longer be available. The data contained herein is copyrighted by Bright MLS and is protected by all applicable copyright laws. Any unauthorized collection or dissemination of this information is in violation of copyright laws and is strictly prohibited. Copyright © 2020 Bright MLS. All rights reserved.