


123 HAWTHORNE AVENUEHADDONFIELD, NJ 08033
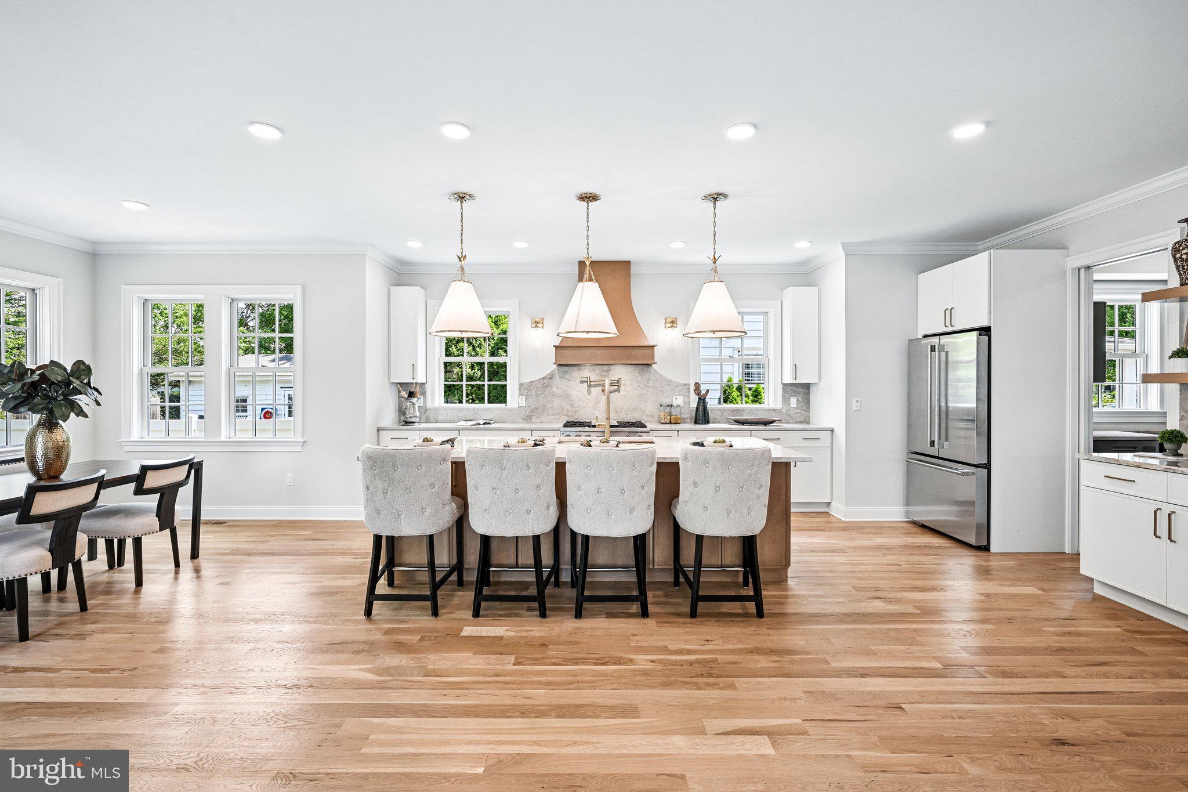
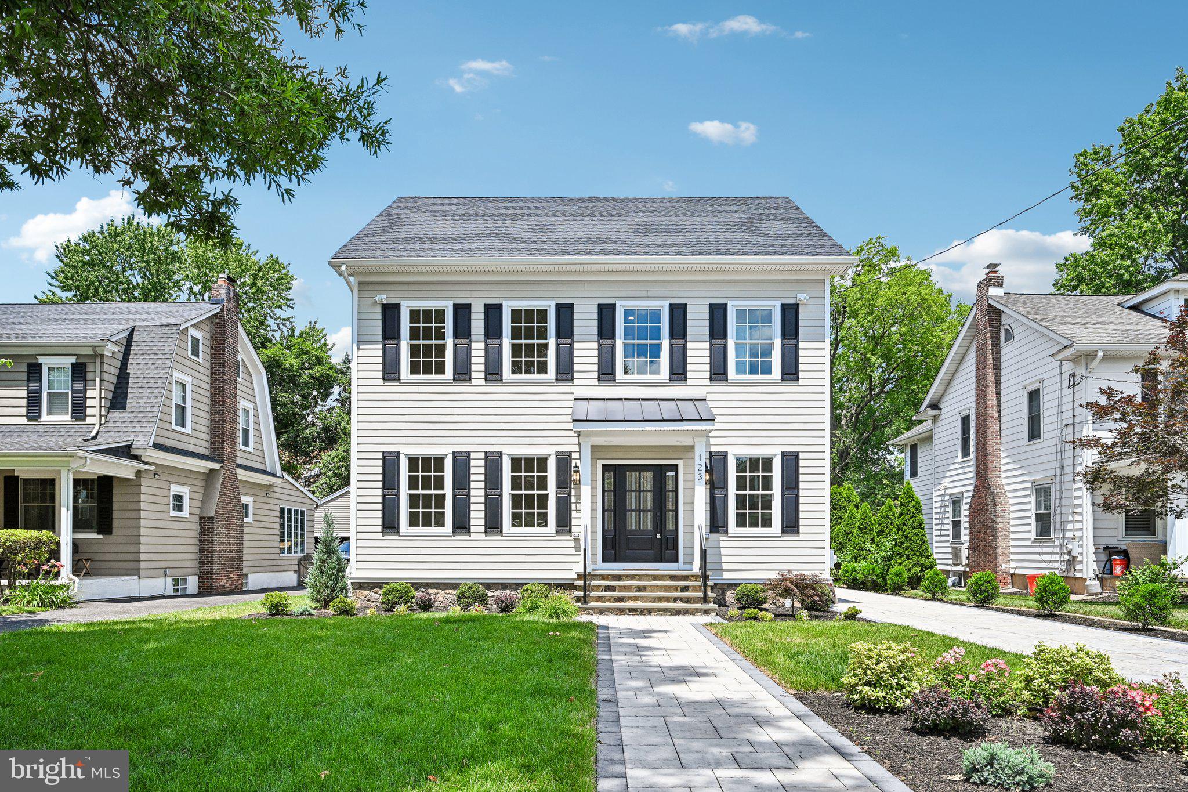
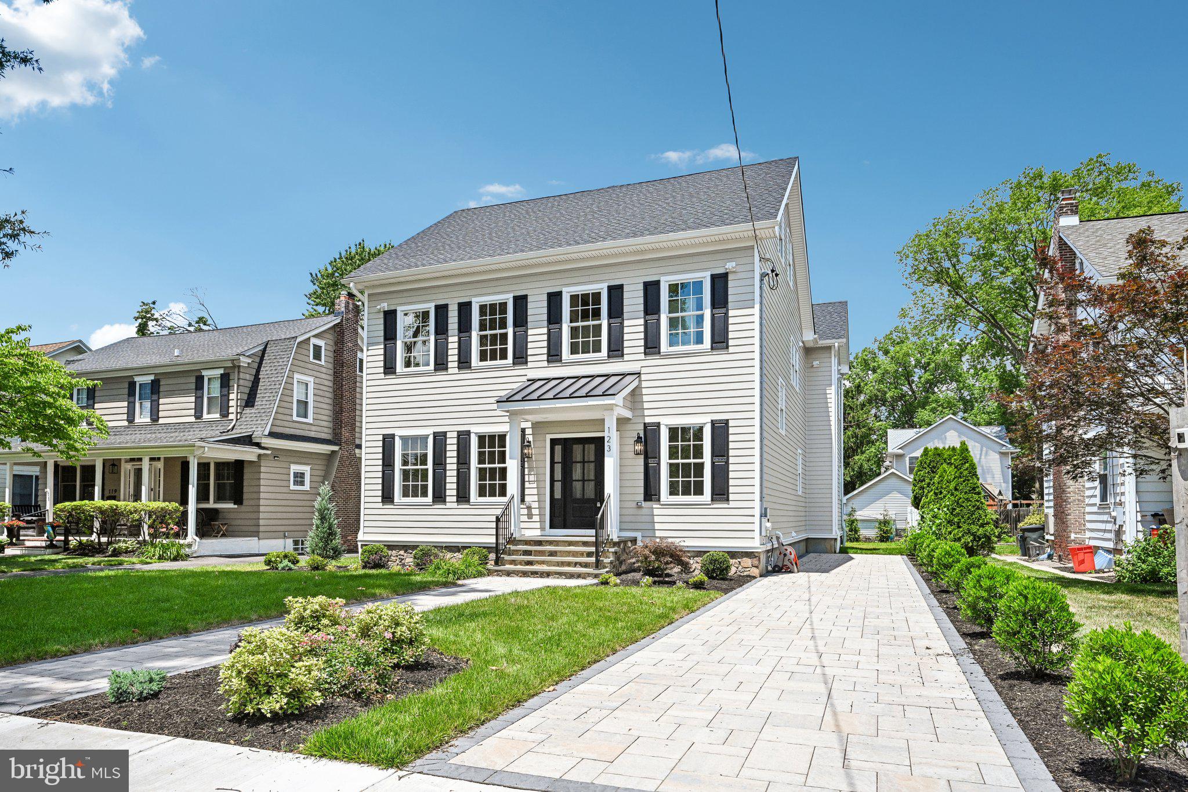
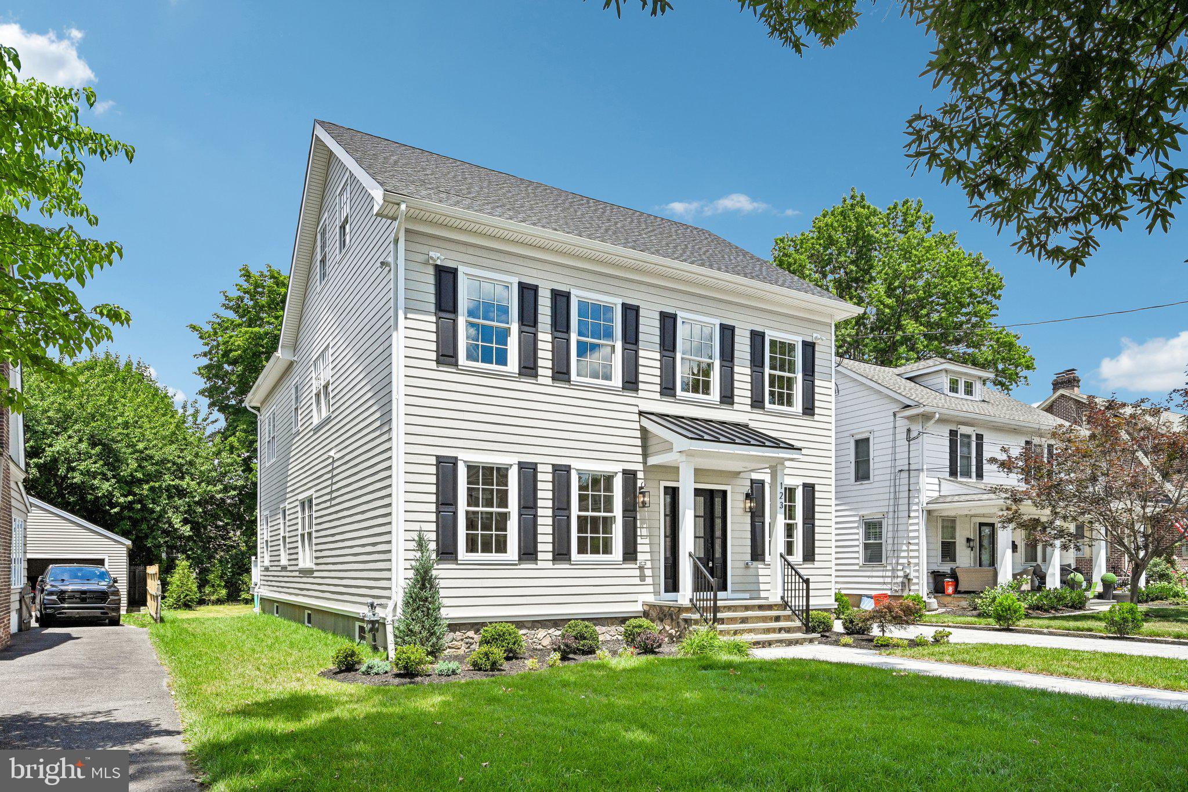
**GRAND OPENING. CONSTRUCTION COMPLETE AND READY FOR IMMEDIATE OCCUPANCY. Rare opportunity to own one of Haddonfield’s premier new construction homes offering exceptional craftsmanship, luxury finishes, and one of the lowest prices per square foot for new construction in Haddonfield. Perfectly located just a two-minute walk to Haddon Avenue’s shops, restaurants, and downtown charm, this custom residence delivers unmatched value, quality, and design. Built with a true custom approach and superior materials throughout, this home features Marvin Elevate windows and doors, Hardie Plank siding, a Superior Walls concrete foundation, and impressive ceiling heights with 9-foot ceilings on the first floor, second floor, and finished basement. The interior showcases oversized 84-inch five-panel doors, extensive custom trim, crown molding, board-and-batten details, and site-finished white oak hardwood floors with a natural matte finish. The thoughtfully designed first floor includes a private ensuite bedroom with full bath, ideal for guests, extended family, or an au pair suite. The gourmet kitchen features an oversized island, breakfast area, custom cabinetry, quartzite countertops, designer range hood, and a walk-in butler’s pantry with sink and beverage refrigerator that connects to a hidden secondary pantry. The second floor offers three spacious bedrooms, each with private ensuite baths, hardwood flooring, designer tile selections, and generous closet space. The luxurious primary suite includes a spa-inspired bath with vaulted ceilings, palladium windows, skylight, oversized shower with 24" x 48" tile, dual vanities with tower storage, and premium finishes throughout. The third floor provides flexible living space with a full bath, perfect as an additional bedroom, office, playroom, or media room. The finished basement features rare 9-foot ceilings, an egress window, and additional space for entertaining, a gym, or recreation area. Enjoy outdoor living on the Trex deck overlooking the private backyard. Additional highlights include three-zone high-efficiency HVAC, tankless water heater, and carefully selected upgrades throughout. With professional staging complete, this exceptional home combines superior construction, premium finishes, an unbeatable location, and tremendous value in Haddonfield’s luxury market. Schedule your private showing today.
| 2 months ago | Listing updated with changes from the MLS® | |
| 3 months ago | Listing first seen on site |

The real estate listing information is provided by Bright MLS is for the consumer's personal, non-commercial use and may not be used for any purpose other than to identify prospective properties consumer may be interested in purchasing. Any information relating to real estate for sale or lease referenced on this web site comes from the Internet Data Exchange (IDX) program of the Bright MLS. This web site references real estate listing(s) held by a brokerage firm other than the broker and/or agent who owns this web site. The accuracy of all information is deemed reliable but not guaranteed and should be personally verified through personal inspection by and/or with the appropriate professionals. Properties in listings may have been sold or may no longer be available. The data contained herein is copyrighted by Bright MLS and is protected by all applicable copyright laws. Any unauthorized collection or dissemination of this information is in violation of copyright laws and is strictly prohibited. Copyright © 2020 Bright MLS. All rights reserved.
Did you know? You can invite friends and family to your search. They can join your search, rate and discuss listings with you.