


48 FESTIVAL DRIVEVOORHEES, NJ 08043
Due to the health concerns created by Coronavirus we are offering personal 1-1 online video walkthough tours where possible.
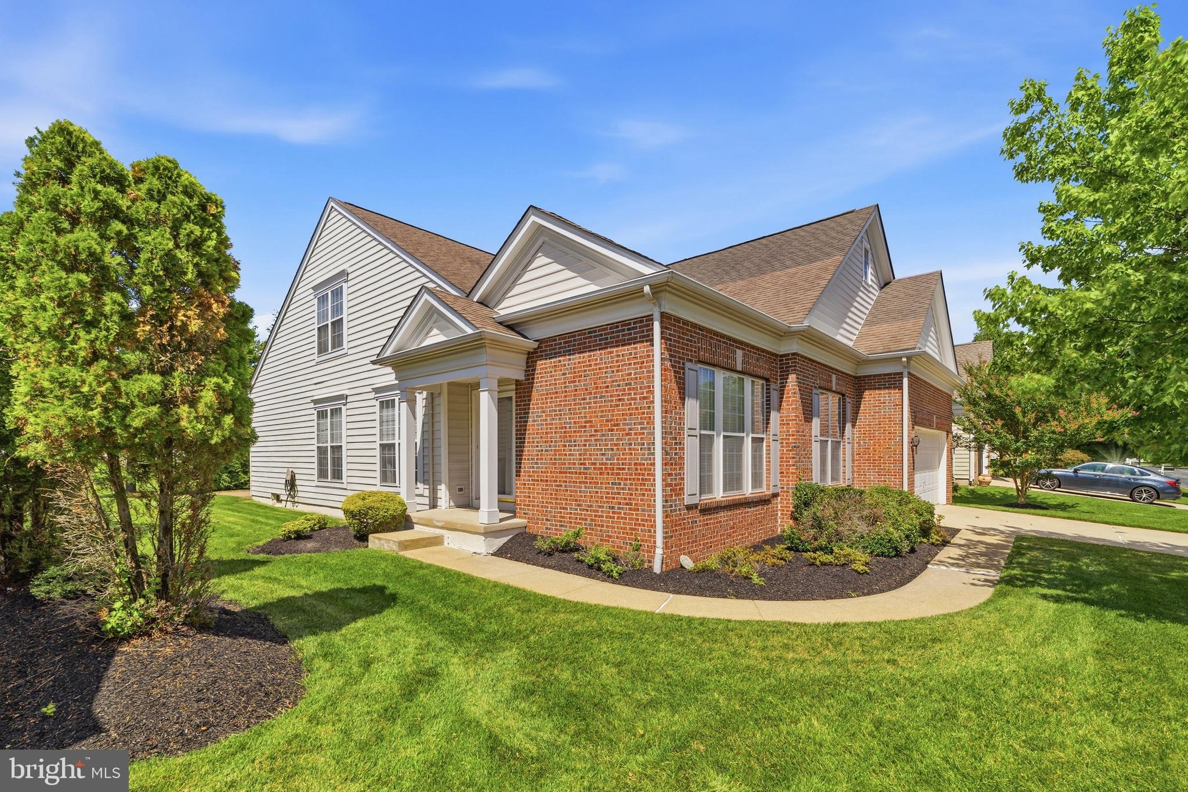
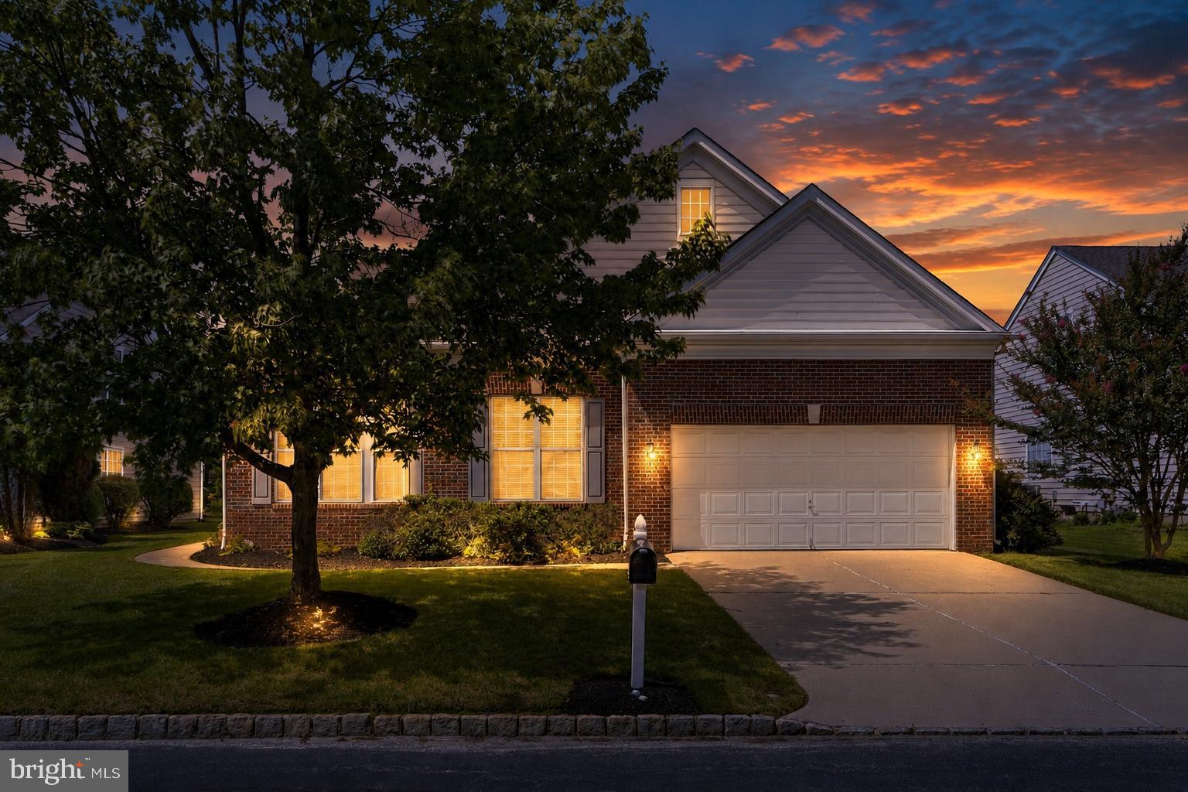
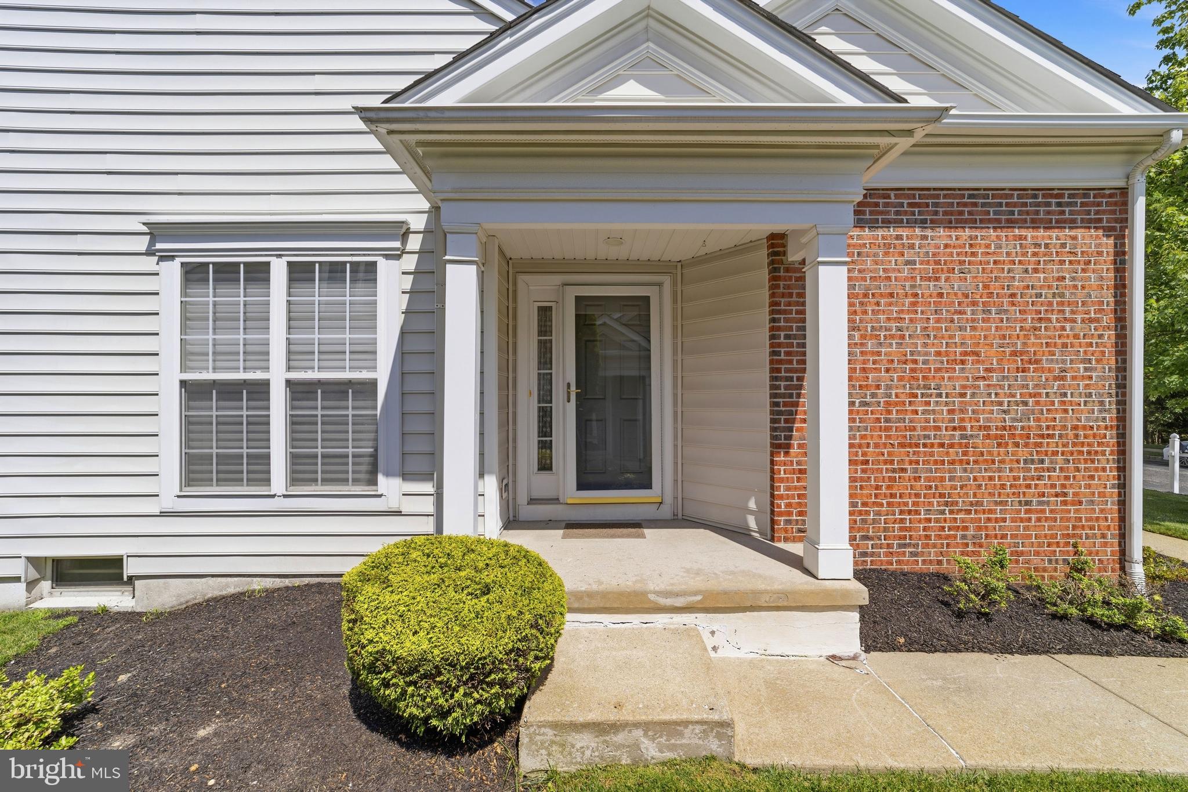
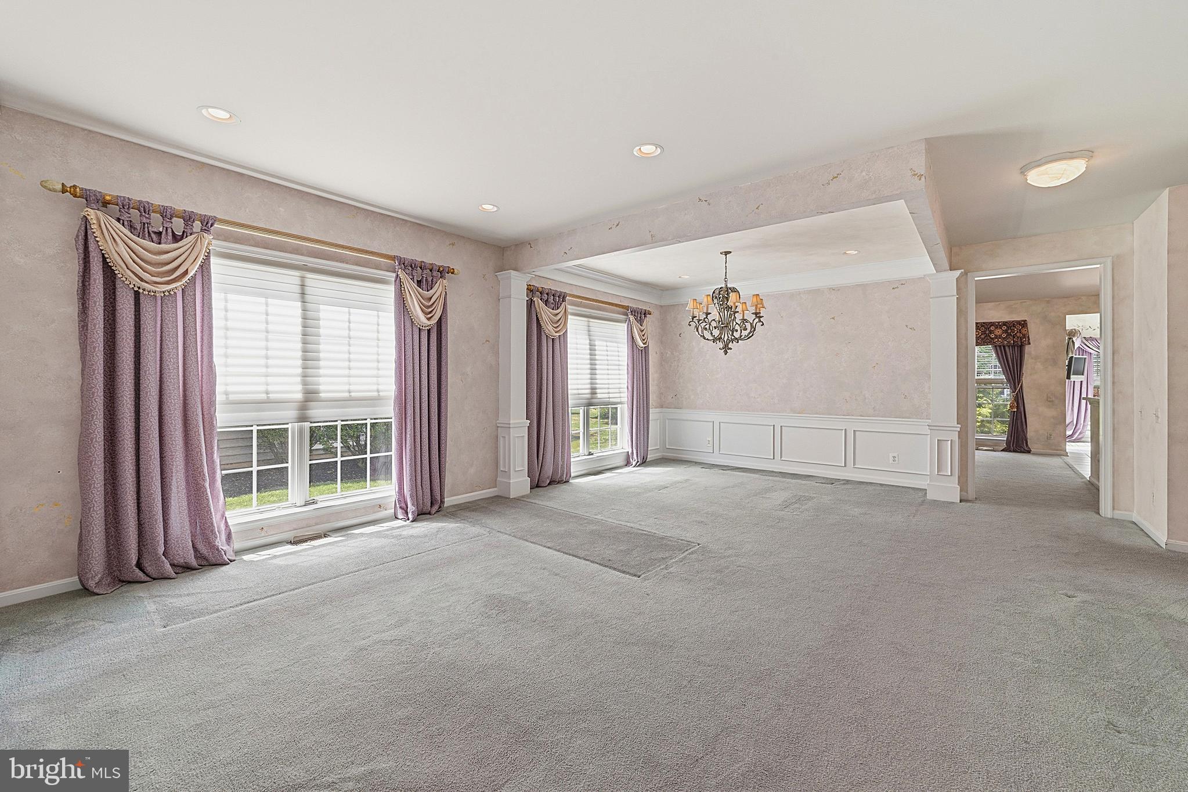
Welcome to this deceptively spacious home in the Traditions (a 55+ community) of Voorhees. This home offers 3 bedrooms, 3 full bathrooms, and an abundance of living and storage space throughout. The finished basement also includes a versatile flex room that offers additional possibilities, along with rough-in plumbing for a future full bathroom. The inviting foyer leads to a private office featuring floor-to-ceiling windows, built-in shelving and cabinetry, and elegant crown molding. The front bedroom includes its own full en-suite bathroom with a tub/shower combination, providing comfort and privacy for guests. Moving through the main level, you'll find an open-concept living and dining area that flows seamlessly into the heart of the home. The spacious family room features a vaulted ceiling, recessed lighting, and a cozy gas fireplace. Adjacent to the family room is the eat-in kitchen, offering an abundance of cabinetry and counter space, a breakfast bar with seating for approximately four, and a casual dining area that opens into a bright sunroom. Sliding glass doors lead to the brick patio, complete with a retractable awning for comfortable outdoor enjoyment. The main level is completed by the spacious primary suite, featuring a tray ceiling, a large walk-in closet, and an en-suite bathroom with a double vanity, jetted soaking tub, and separate stall shower. The laundry room is conveniently located off the main hallway with direct access to the attached two-car garage. Upstairs, you'll find a generous loft for flexible living space, plus an additional bedroom and a full bathroom with a tub/shower combination. The finished basement provides even more space to enjoy, featuring a large recreation area with carpeting and recessed lighting, a finished storage room with built-in shelving, an additional finished flex room, and an unfinished utility/storage area with rough-in plumbing for a future full bathroom. If storage has been on your wish list, this home delivers. Residents of the Traditions community enjoy an impressive selection of amenities, including a clubhouse, exercise room, game room, billiard room, library, meeting room, and party room. Outdoors, enjoy the gated community, scenic lake, outdoor swimming pool, hot tub, and beautifully maintained common areas. Conveniently located near shopping, dining, healthcare facilities, and major roadways, this home offers easy access to everyday conveniences while providing a welcoming community setting. Don't miss the opportunity to make 48 Festival Drive your next home!
| yesterday | Listing updated with changes from the MLS® | |
| yesterday | Listing first seen on site |

The real estate listing information is provided by Bright MLS is for the consumer's personal, non-commercial use and may not be used for any purpose other than to identify prospective properties consumer may be interested in purchasing. Any information relating to real estate for sale or lease referenced on this web site comes from the Internet Data Exchange (IDX) program of the Bright MLS. This web site references real estate listing(s) held by a brokerage firm other than the broker and/or agent who owns this web site. The accuracy of all information is deemed reliable but not guaranteed and should be personally verified through personal inspection by and/or with the appropriate professionals. Properties in listings may have been sold or may no longer be available. The data contained herein is copyrighted by Bright MLS and is protected by all applicable copyright laws. Any unauthorized collection or dissemination of this information is in violation of copyright laws and is strictly prohibited. Copyright © 2020 Bright MLS. All rights reserved.