


333 HUTCHINSON AVENUEHADDONFIELD, NJ 08033
Due to the health concerns created by Coronavirus we are offering personal 1-1 online video walkthough tours where possible.
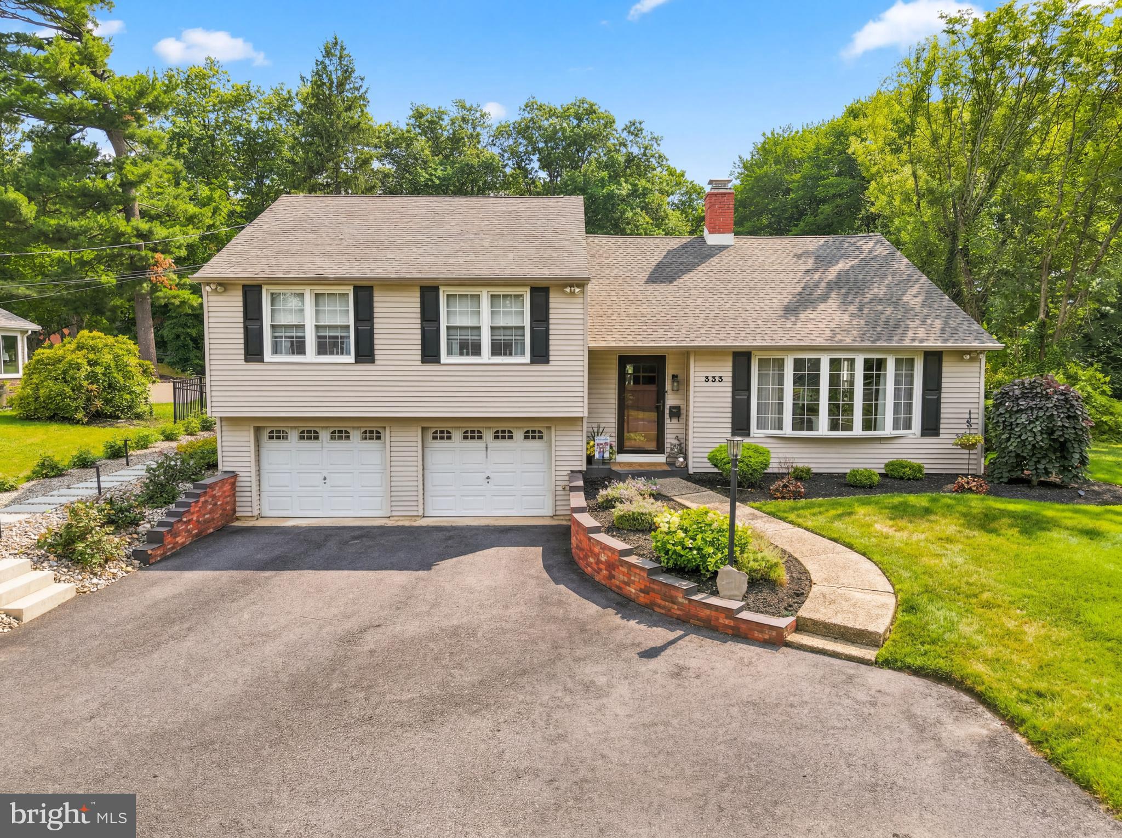
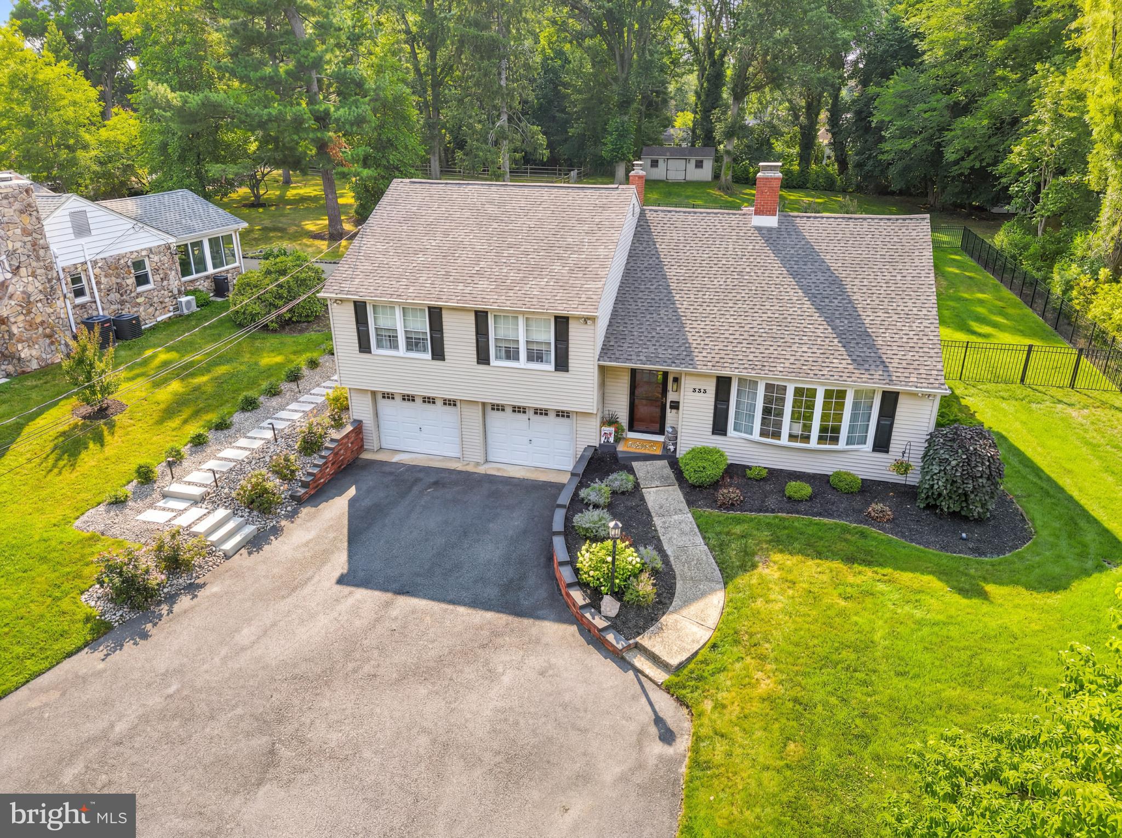
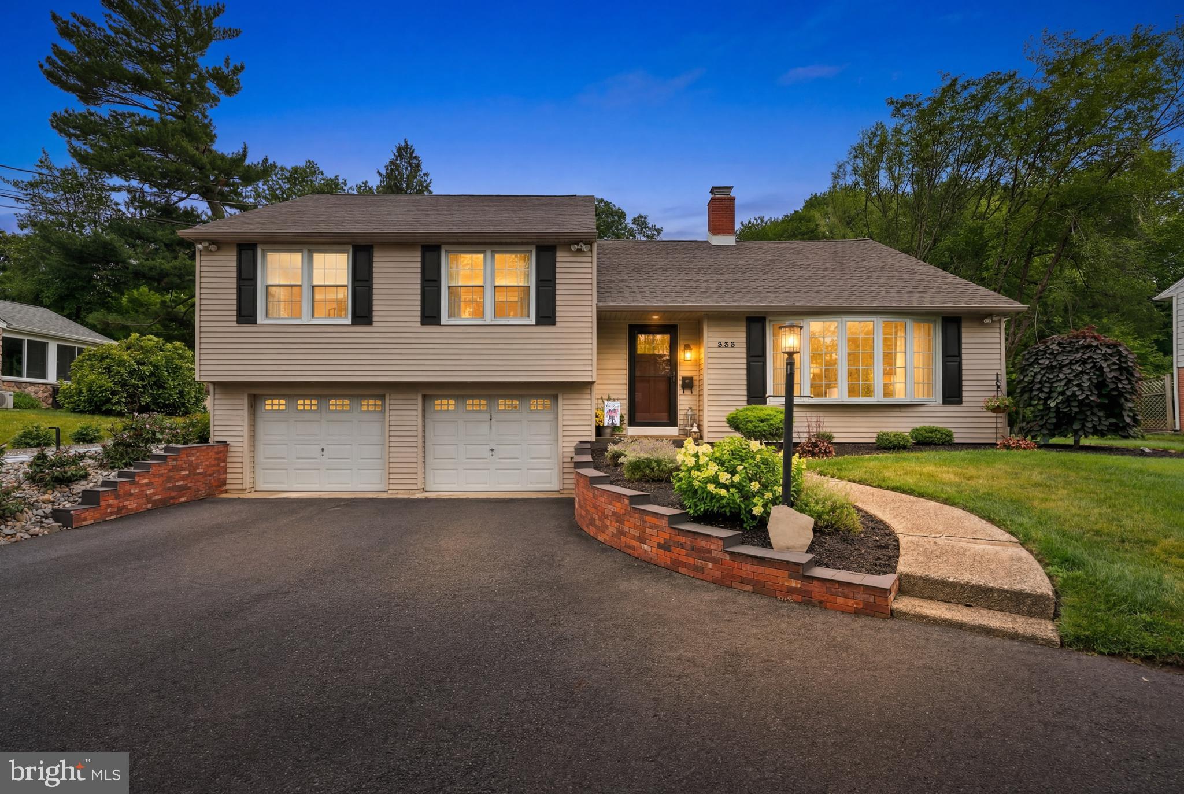
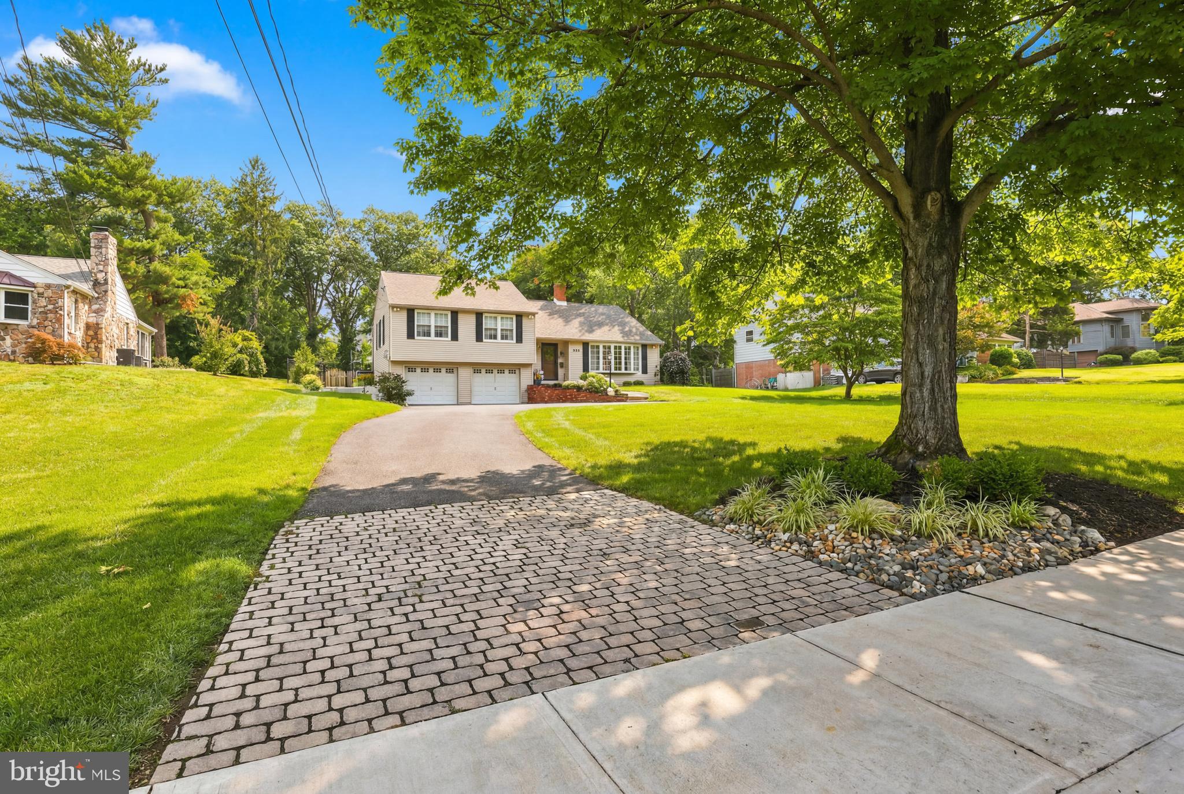
Welcome to this impeccably maintained home where timeless character meets thoughtful updates, exceptional craftsmanship, and an outdoor retreat designed for year-round enjoyment. From the moment you step through the front door, you'll appreciate the warmth and scale of the home. A spacious living room welcomes you with beautiful hardwood floors, recessed lighting, soaring 9+ foot ceilings, and a stunning brick-front gas fireplace that creates the perfect gathering space. The kitchen is filled with natural light thanks to a large garden window overlooking the backyard and flows seamlessly into the formal dining room. Complete with custom built-in shelving and glass-front cabinetry, this inviting space is ideal for entertaining family and friends. Two convenient entrances provide effortless access between the kitchen, dining room, and the home's second oversized living area, creating a floor plan that offers both open-concept living and the flexibility to create more intimate spaces when desired. Conveniently tucked between the kitchen and family room is a discreet laundry closet with front-loading washer and dryer, along with a well-appointed powder room. The rear bonus room is truly a standout feature. Beautifully renovated in 2016 with all permits obtained, this incredible space offers soaring ceilings, stunning wood walls and ceilings, a fireplace, ceiling fan, brand-new windows, two sets of sliding glass doors, and a newly poured concrete floor ready for the flooring of your choice. Flooded with natural light, this room offers endless possibilities as a family room, entertaining space, home gym, or game room while providing seamless access to the backyard. Step outside and discover what truly sets this property apart. The backyard has been transformed into a private resort-style oasis featuring extensive professional hardscaping and lush landscaping surrounding an incredible in-ground pool. Custom landscape lighting creates a spectacular evening ambiance, making this the perfect setting for summer entertaining or quiet nights at home. An irrigation system keeps the grounds looking their best with minimal maintenance, while thoughtfully designed drainage improvements provide long-term peace of mind. The storage shed is included, offering additional convenience for outdoor equipment and seasonal storage. Beyond its beauty, this home has received significant infrastructure upgrades that add tremendous value, including a new electrical service, updated water heater, professionally improved drainage systems, irrigation, and extensive exterior improvements that allow the next owner to simply move in and enjoy. Upstairs, you'll find three generously sized bedrooms, each featuring spacious closets with custom built-in shelving for exceptional organization. A full hall bathroom serves the secondary bedrooms, while the primary suite enjoys its own private full bath. The finished third floor offers incredible flexibility and can easily serve as a fourth bedroom, home office, playroom, fitness space, or creative studio. Convenient attic access provides abundant storage. Just steps from the kitchen is the attached two-car garage complete with a dedicated workshop area, ideal for hobbies, projects, or additional storage. The home's curb appeal is equally impressive with professionally refreshed landscaping and fresh mulch, giving you the perfect canvas to personalize the gardens while enjoying an already beautifully maintained property. Ideally located just minutes from downtown Haddonfield's acclaimed restaurants, shopping, and PATCO Speedline, close to excellent public schools, and only blocks from Tavistock Country Club, this exceptional property offers the perfect combination of space, quality, lifestyle, and location. Homes offering this level of care, extensive updates, and a backyard retreat of this caliber rarely become available. This is one you won't want to miss.
| 2 weeks ago | Listing first seen on site | |
| 2 weeks ago | Listing updated with changes from the MLS® |

The real estate listing information is provided by Bright MLS is for the consumer's personal, non-commercial use and may not be used for any purpose other than to identify prospective properties consumer may be interested in purchasing. Any information relating to real estate for sale or lease referenced on this web site comes from the Internet Data Exchange (IDX) program of the Bright MLS. This web site references real estate listing(s) held by a brokerage firm other than the broker and/or agent who owns this web site. The accuracy of all information is deemed reliable but not guaranteed and should be personally verified through personal inspection by and/or with the appropriate professionals. Properties in listings may have been sold or may no longer be available. The data contained herein is copyrighted by Bright MLS and is protected by all applicable copyright laws. Any unauthorized collection or dissemination of this information is in violation of copyright laws and is strictly prohibited. Copyright © 2020 Bright MLS. All rights reserved.