Save
Ask
Tour
Hide
Share
$499,999
2 Days On Site

739 WYNGATE
SOMERDALE, NJ 08083

For Sale|Single Family Residence|Active
3
Beds
3
Total Baths
2
Full Baths
1
Partial Bath
1,998
SqFt
$250
/SqFt
1976
Built
Subdivision:
BROADMOOR
County:
CAMDEN
Listing courtesy of Ovation Realty LLC

Due to the health concerns created by Coronavirus we are offering personal 1-1 online video walkthough tours where possible.

Call Now: +1(856)912 2973
Is this the listing for you? We can help make it yours.
+1(856)912 2973
Upcoming Open Houses
Due to COVID-19, we recommend you verify Open Houses before attending.
Sun, Jul 12, 12:00 PM - 2:00 PM
739 WYNGATE739 WYNGATE739 WYNGATE739 WYNGATE
Save
Ask
Tour
Hide
Share

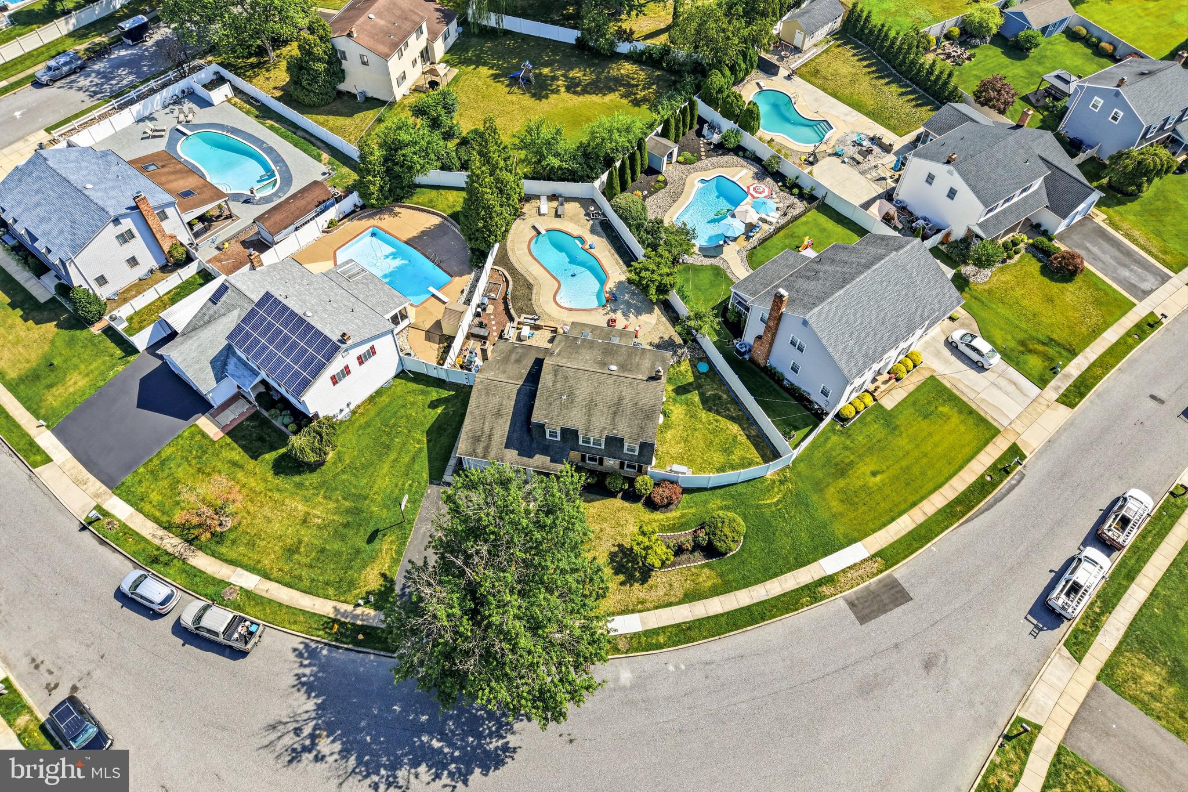
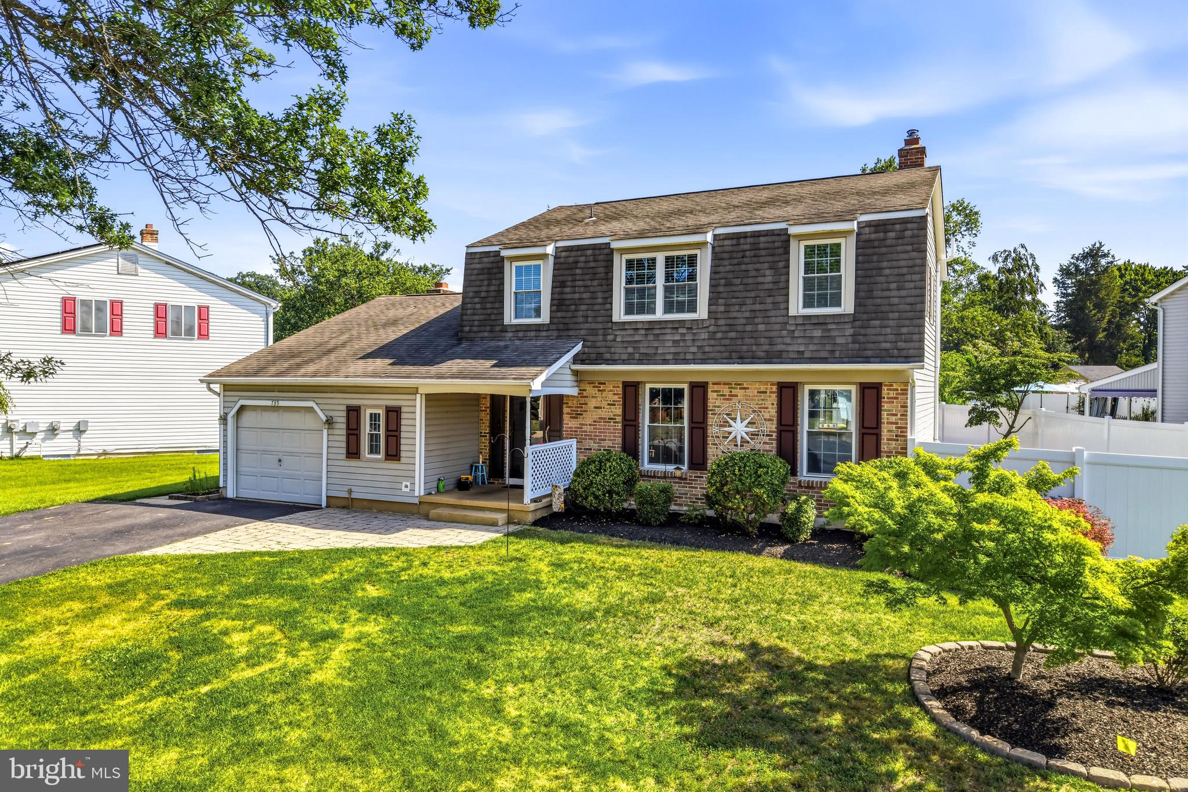
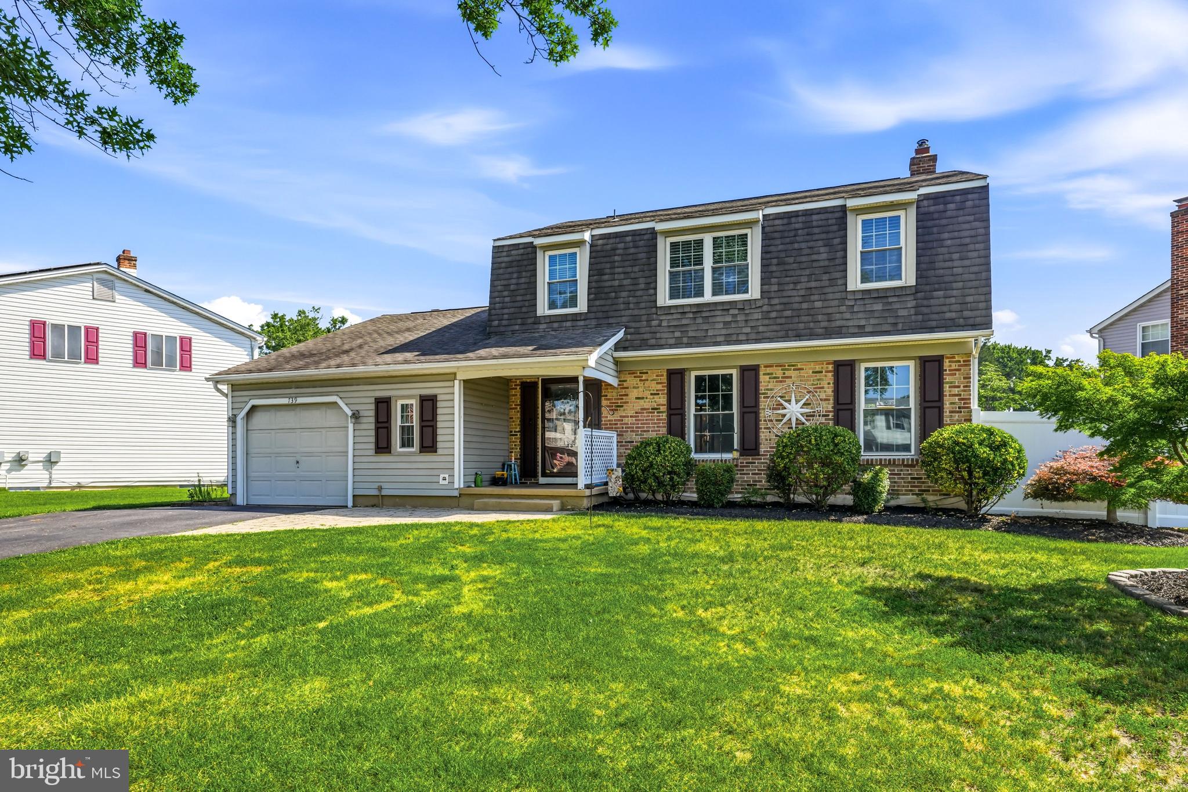
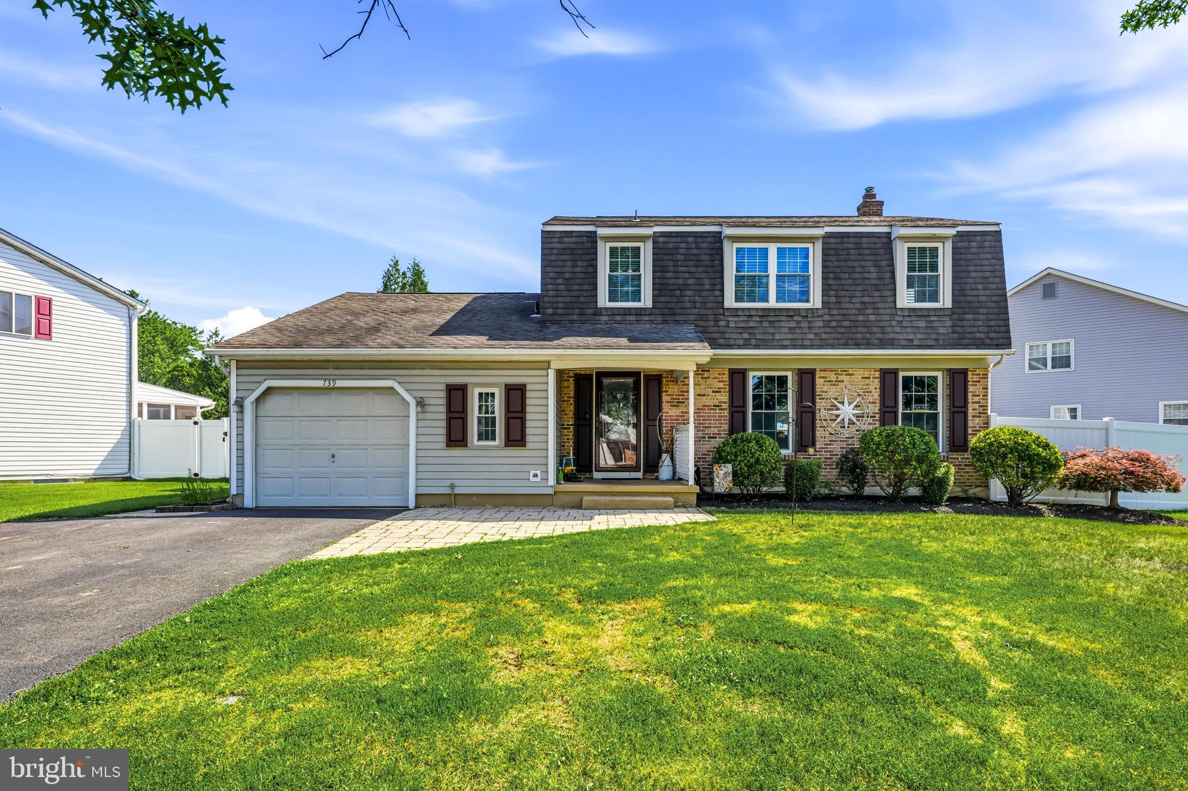
Welcome to 739 Wyngate Road in the highly desirable Broadmoor neighborhood of Somerdale! This absolutely adorable 3-bedroom, 2.5-bath home is full of charm, character, and the kind of warmth that makes you feel at home the moment you arrive. Step inside to discover inviting living spaces that blend comfort and functionality, while the finished basement offers the perfect bonus area for a family room, home office, playroom, gym, or entertaining space. Out back is where this home truly shines. Relax year-round in the bright and airy sunroom, then step outside to your own private backyard retreat featuring a beautiful paver patio overlooking a sparkling in-ground pool—just in time to enjoy the rest of summer! Whether you're hosting barbecues, pool parties, or simply unwinding after a long day, this outdoor oasis is designed for making memories. Perfectly situated in the heart of Broadmoor, you'll enjoy a wonderful neighborhood setting with convenient access to shopping, dining, parks, major highways, and the PATCO Speedline for an easy commute to Philadelphia.

Save
Ask
Tour
Hide
Share
Listing Snapshot
Price 
$499,999
Days On Site 
2 Days
Bedrooms 
3
Inside Area (SqFt) 
1,998 sqft
Total Baths 
3
Full Baths 
2
Partial Baths 
1
Lot Size 
0.14 Acres
Year Built 
1976
MLS® Number 
NJCD2122178
Status 
Active
Property Tax 
$9,187
HOA/Condo/Coop Fees 
N/A
Sq Ft Source 
Estimated
Friends & Family
Recent Activity
yesterdayListing updated with changes from the MLS®
2 days agoListing first seen on site
General Features
Acres 
0.14
Attached Garage 
Yes
Cross Street 
ROBERTS
Foundation 
Brick/MortarSlab
Garage 
Yes
Garage Spaces 
1
Levels 
Two
Parking 
Garage Door OpenerGarageOtherInside EntranceAttached
Parking Spaces 
1
Property Sub Type 
Single Family Residence
Sewer 
Public Sewer
Special Circumstances 
Standard
SqFt Above 
1998
SqFt Total 
1998
Style 
Colonial
Utilities 
Cable Available
Water Source 
Public
Zoning 
RESID
Interior Features
Appliances 
Gas Water Heater
Basement 
Full
Cooling 
Central AirElectric
Electric 
200+ Amp ServiceCircuit Breakers
Fireplace 
Yes
Fireplace Features 
Masonry
Fireplaces 
1
Flooring 
CarpetWood
Heating 
OilForced Air
Interior 
Cathedral Ceiling(s)
Laundry Features 
Laundry RoomMain Level
Bedroom 1 
Dimensions - 11 X 11
Bedroom 2 
Dimensions - 11 X 10
Dining Room 
Dimensions - 13 X 12Level - Main
Family Room 
Dimensions - 17 X 15Level - Main
Kitchen 
Dimensions - 15 X 12Level - MainFeatures - Pantry
Laundry 
Dimensions - 6 X 7Level - Main
Living Room 
Dimensions - 19 X 14Level - Main
Other 
Dimensions - 11 X 10Description - OFFICE
Primary Bedroom 
Save
Ask
Tour
Hide
Share
Exterior Features
Construction Details 
Vinyl SidingBrick
Exterior 
Lighting
Fencing 
Other
Patio And Porch 
PatioPorch
Pool Features 
Private
Private Pool 
Yes
Roof 
Shingle
Community Features
Community Features 
SidewalksStreet Lights
MLS Area 
Gloucester Twp (20415)
School District 
BLACK HORSE PIKE REGIONAL SCHOOLS
Schools
School District
BLACK HORSE PIKE REGIONAL SCHOOLS
Elementary School
Unknown
Middle School
Unknown
High School
HIGHLAND REGIONAL
Listing courtesy of Ovation Realty LLC


The real estate listing information is provided by Bright MLS is for the consumer's personal, non-commercial use and may not be used for any purpose other than to identify prospective properties consumer may be interested in purchasing. Any information relating to real estate for sale or lease referenced on this web site comes from the Internet Data Exchange (IDX) program of the Bright MLS. This web site references real estate listing(s) held by a brokerage firm other than the broker and/or agent who owns this web site. The accuracy of all information is deemed reliable but not guaranteed and should be personally verified through personal inspection by and/or with the appropriate professionals. Properties in listings may have been sold or may no longer be available. The data contained herein is copyrighted by Bright MLS and is protected by all applicable copyright laws. Any unauthorized collection or dissemination of this information is in violation of copyright laws and is strictly prohibited. Copyright © 2020 Bright MLS. All rights reserved.

Neighborhood & Commute
Source: Walkscore
Save
Ask
Tour
Hide
Share