


43 SOUTHWOOD DRIVECHERRY HILL, NJ 08003
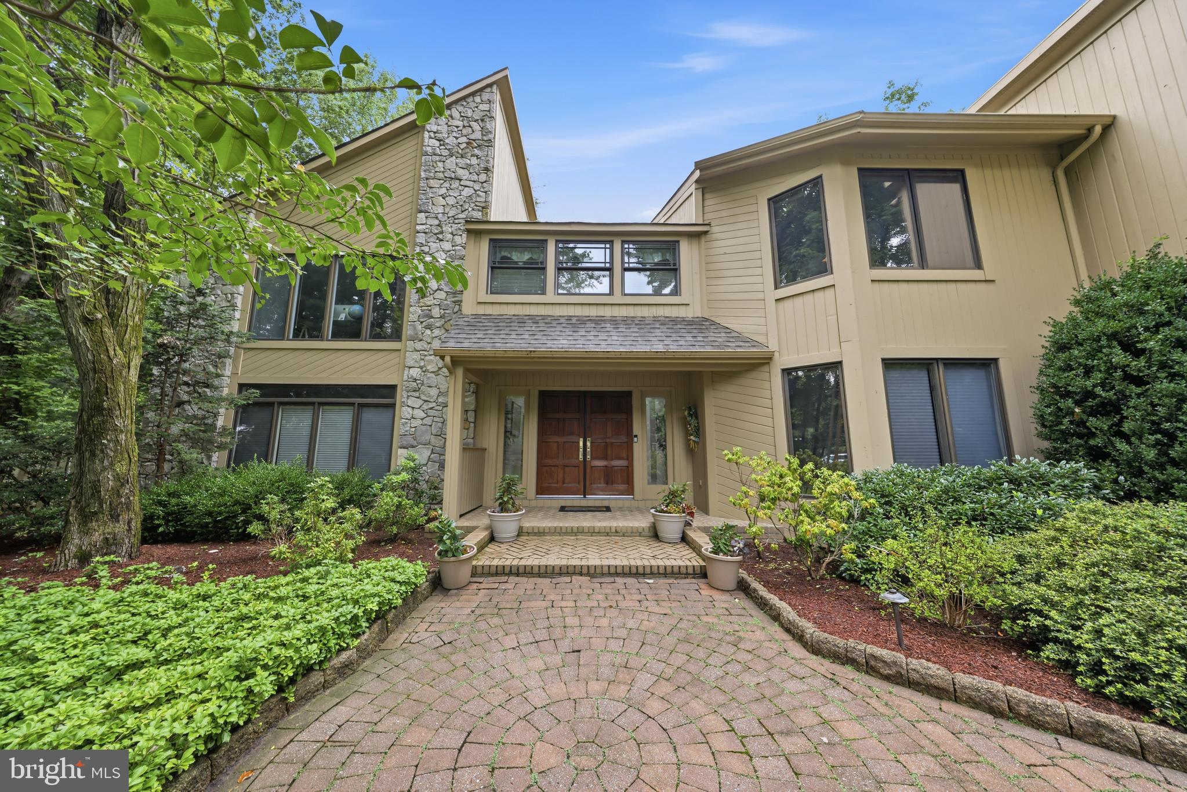
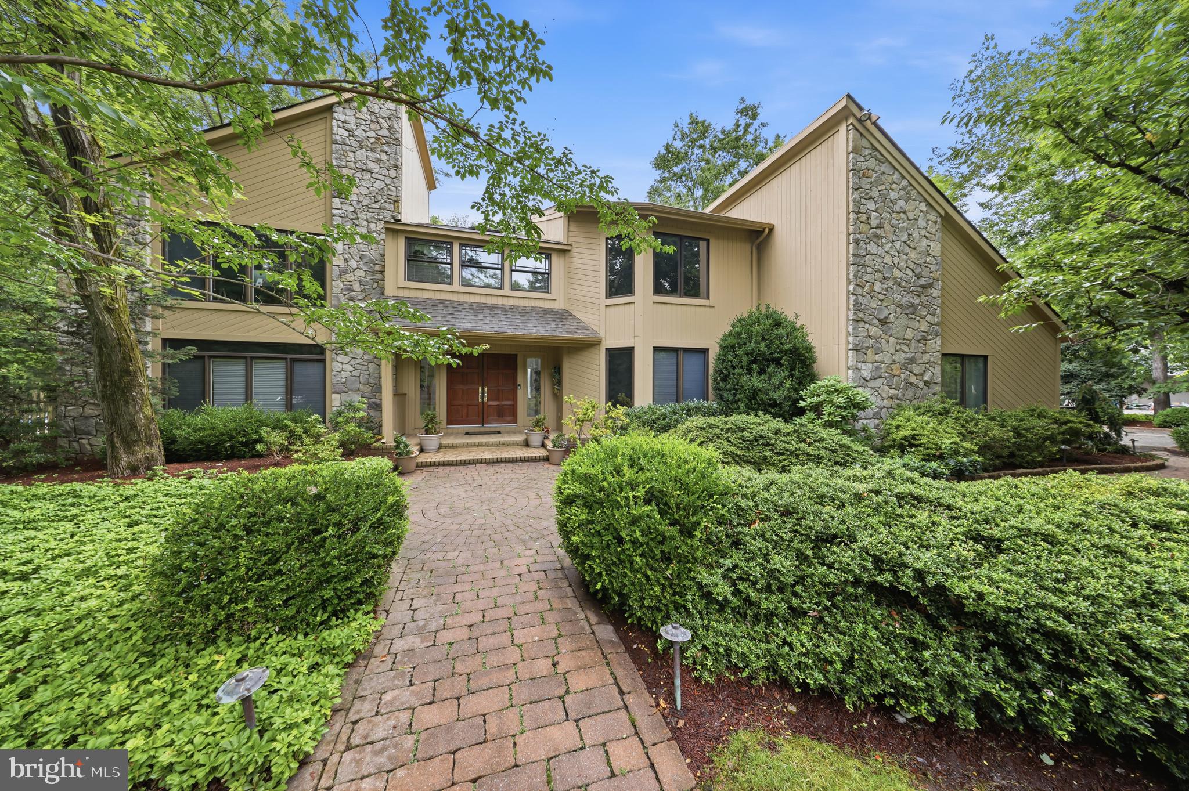
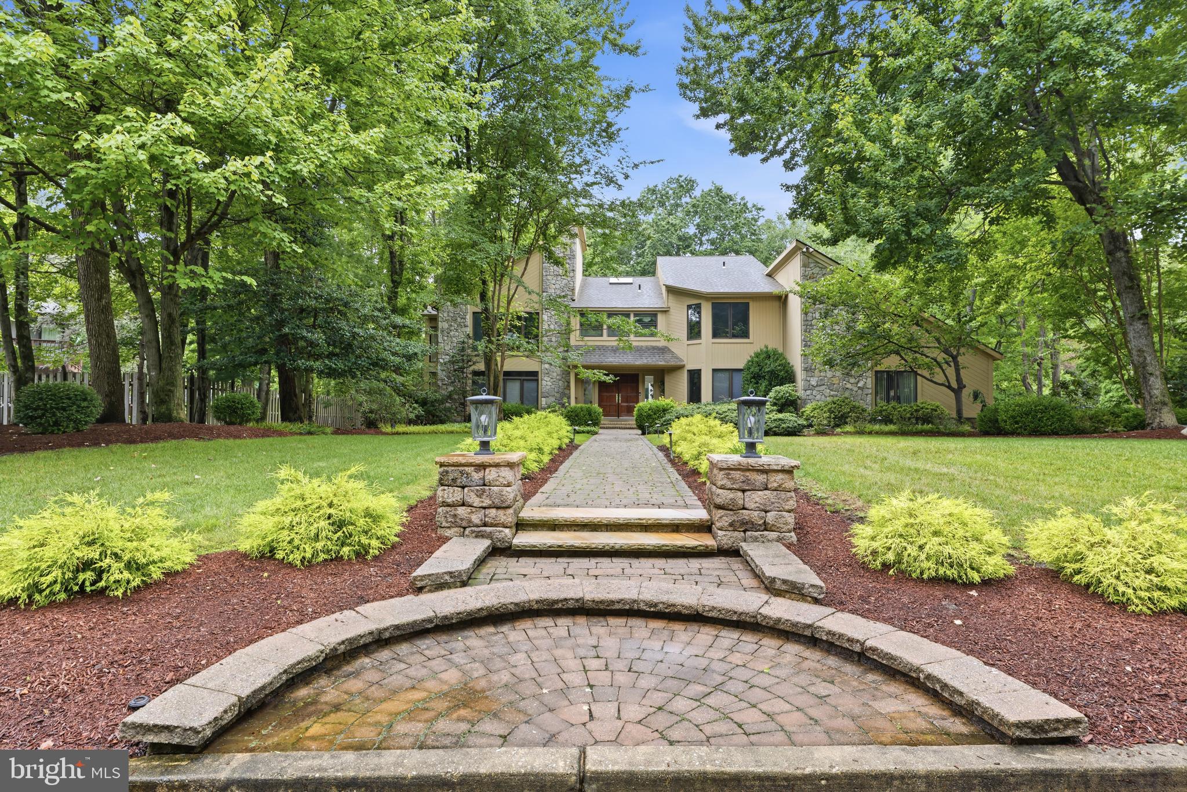
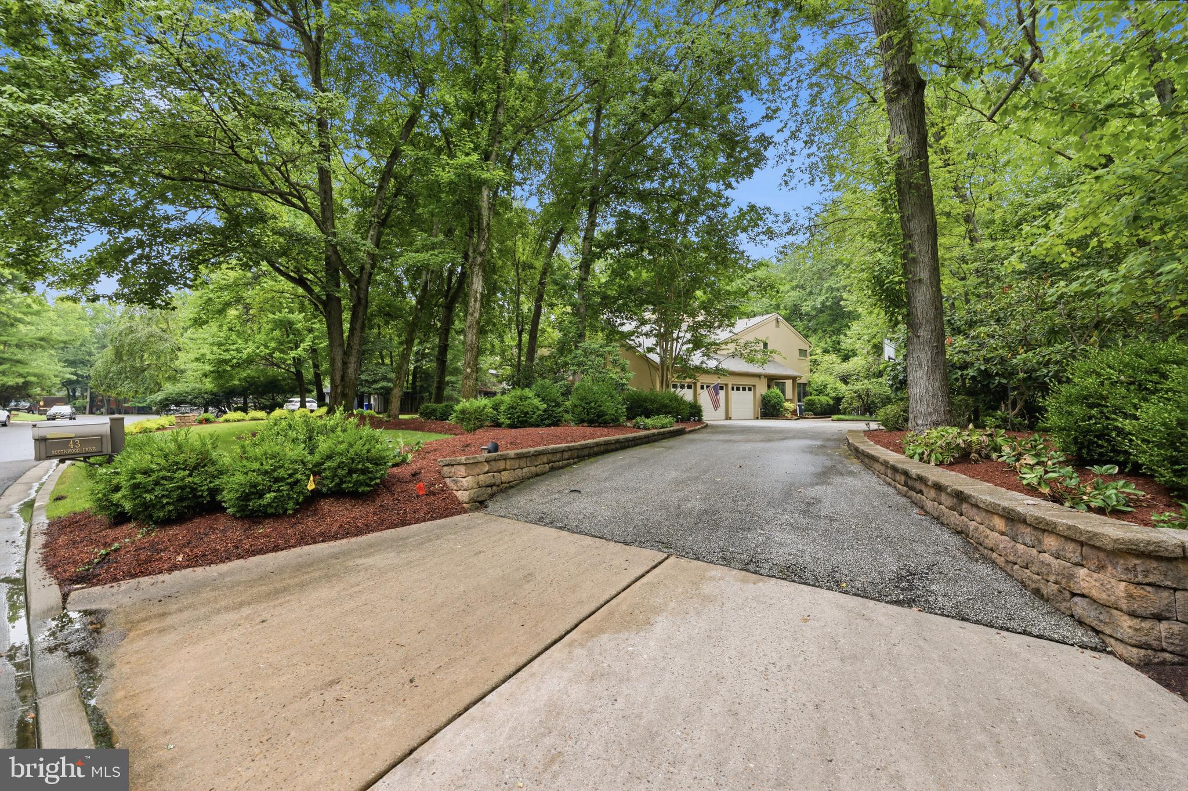
Welcome to this exceptional custom residence nestled on a beautifully landscaped lot with a private wooded backdrop in one of Cherry Hill’s most sought-after neighborhoods. Offering 4567 square feet of finished living space, this impressive home combines timeless architecture, generous room sizes, and an ideal floor plan designed for both elegant entertaining and comfortable everyday living. The Grand Foyer is the focal point of this home with it's circular floor to ceiling staircase, wrapped with natural light from the skylights above. The gracious living room, highlighted by a fireplace, offers a warm and inviting setting for gatherings, while the home’s expansive living areas provide flexibility for today’s lifestyle. The home features four spacious bedrooms, three full bathrooms, and two powder rooms, providing ample space for family and guests. . Step outside to discover your own private retreat. An expansive rear deck extends the full length of the home, creating the perfect setting for outdoor dining, entertaining, or simply relaxing while overlooking the professionally landscaped grounds and peaceful wooded views. The resort-style backyard is complete with an inground swimming pool and adjoining spa, offering the ideal space to enjoy summer days and evenings. An attached three-car garage provides abundant space for vehicles, storage, and hobbies. Conveniently located just minutes from Cherry Hill’s premier shopping, restaurants, parks, golf courses, top-rated medical facilities, major highways, and easy access to Philadelphia, this exceptional property offers the perfect blend of luxury, privacy, and convenience. A rare opportunity to own a distinguished home in an outstanding location.
| a month ago | Listing updated with changes from the MLS® | |
| 2 months ago | Listing first seen on site |

The real estate listing information is provided by Bright MLS is for the consumer's personal, non-commercial use and may not be used for any purpose other than to identify prospective properties consumer may be interested in purchasing. Any information relating to real estate for sale or lease referenced on this web site comes from the Internet Data Exchange (IDX) program of the Bright MLS. This web site references real estate listing(s) held by a brokerage firm other than the broker and/or agent who owns this web site. The accuracy of all information is deemed reliable but not guaranteed and should be personally verified through personal inspection by and/or with the appropriate professionals. Properties in listings may have been sold or may no longer be available. The data contained herein is copyrighted by Bright MLS and is protected by all applicable copyright laws. Any unauthorized collection or dissemination of this information is in violation of copyright laws and is strictly prohibited. Copyright © 2020 Bright MLS. All rights reserved.
Did you know? You can invite friends and family to your search. They can join your search, rate and discuss listings with you.