


6 SAINT MICHAEL COURTCHERRY HILL, NJ 08003
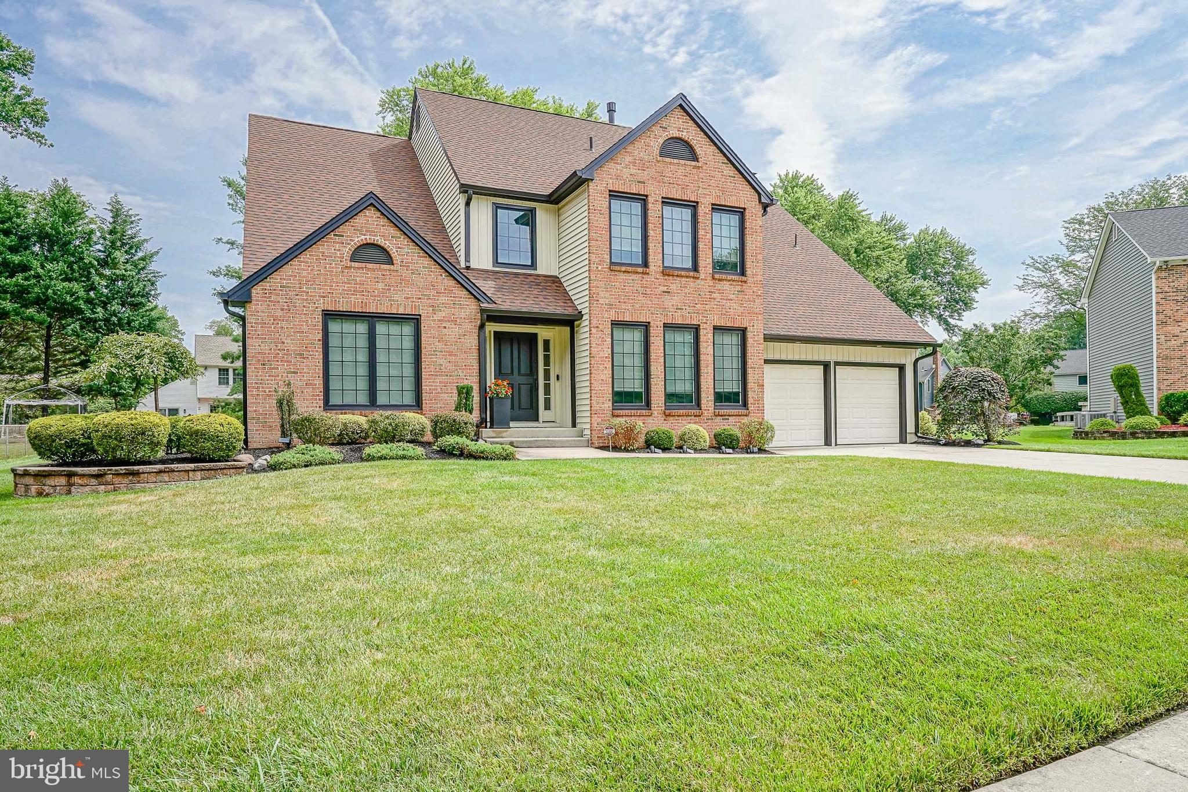
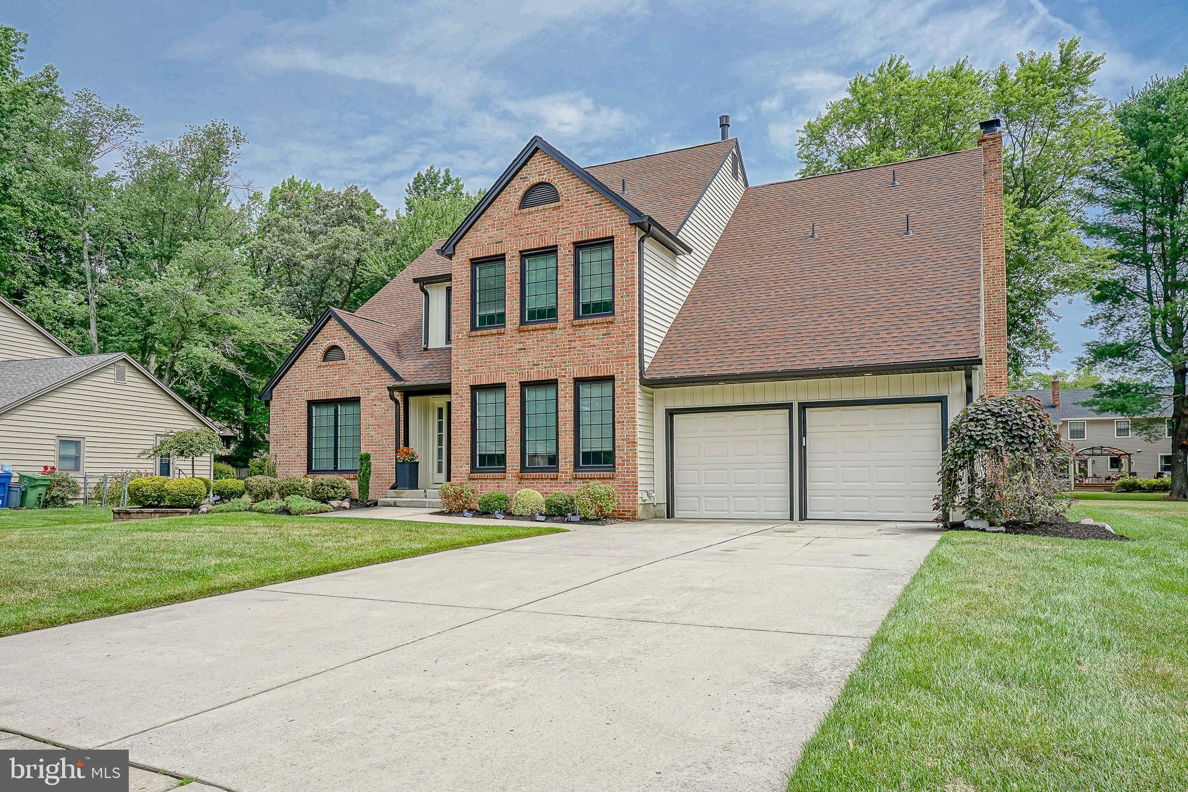
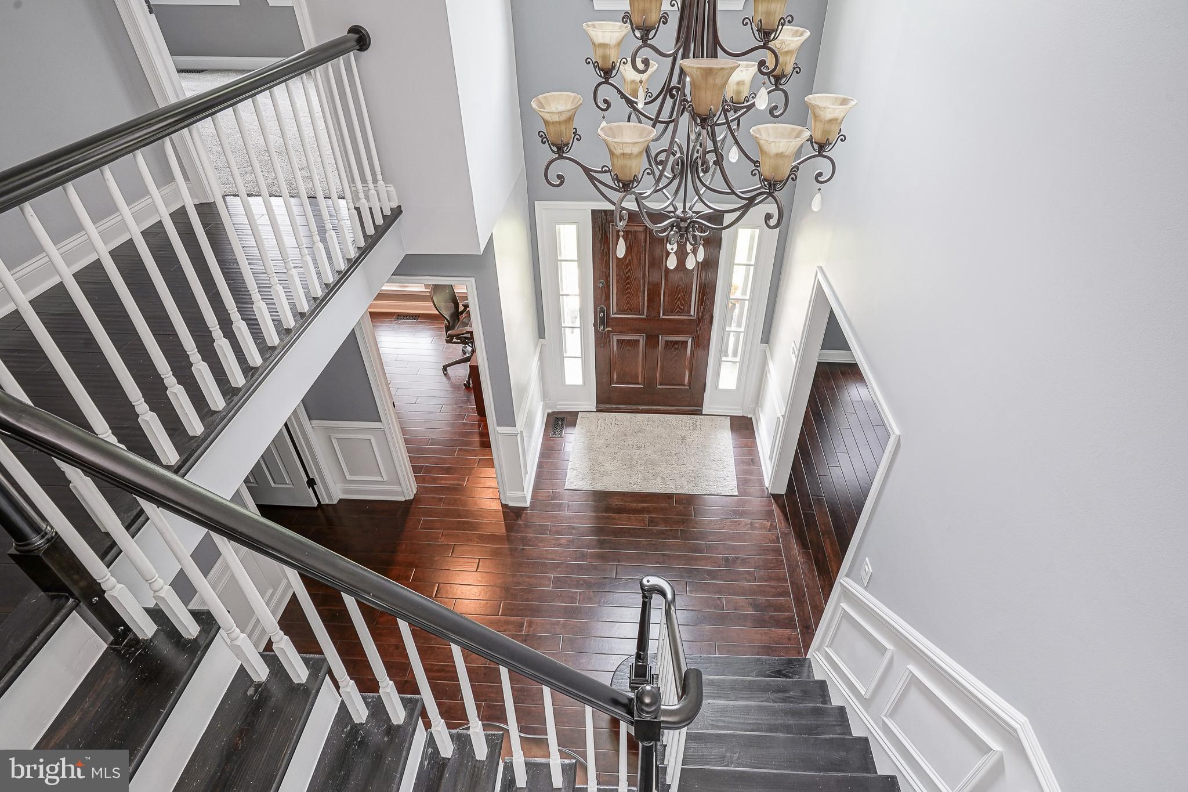
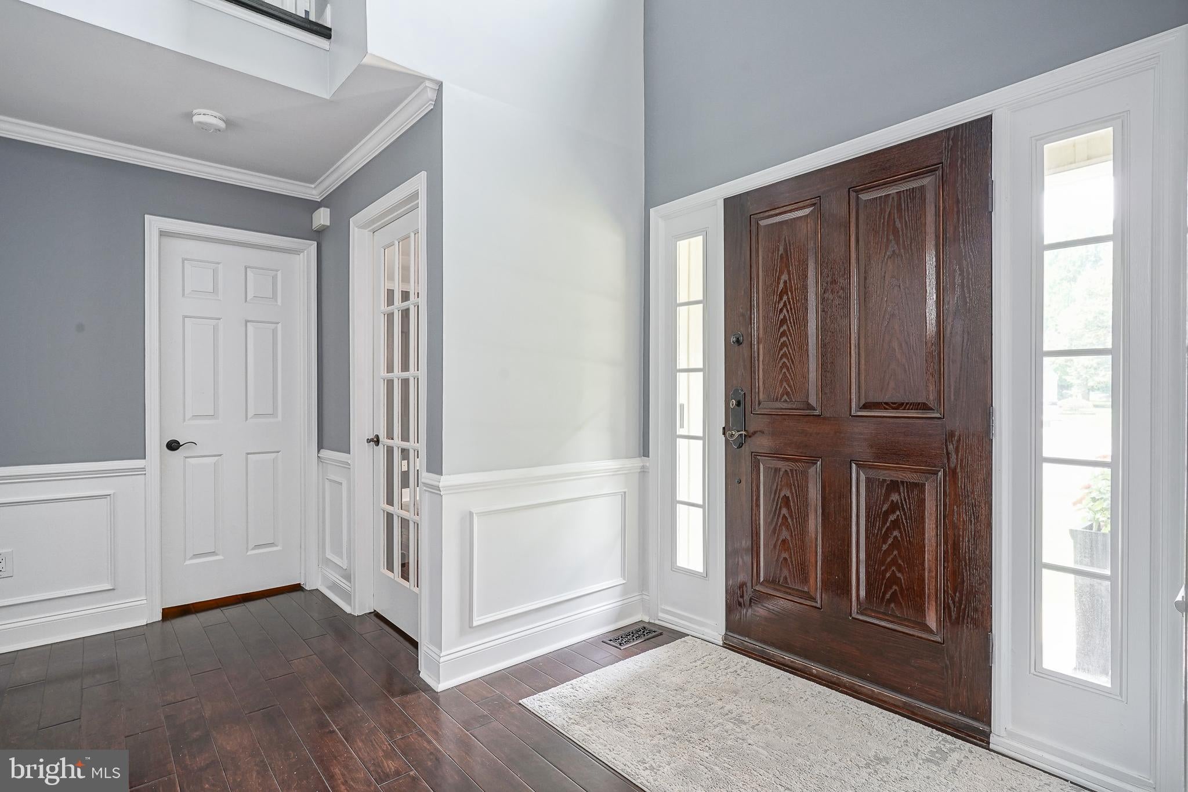
Welcome to 6 Saint Michael Court, perfectly positioned on a quiet cul-de-sac in one of Cherry Hill East’s most sought-after neighborhoods and school districts. This beautifully updated four-bedroom, 2 1/2-bath home offers the perfect blend of modern style, well-appointed living areas, and everyday functionality. A dramatic two-story foyer with soaring cathedral ceilings creates an unforgettable first impression, while the striking black windows and updated exterior give the home timeless curb appeal. The thoughtfully designed floor plan features a spacious kitchen that opens seamlessly to the main living area, creating the perfect setting for gatherings, holidays, and daily living. A first-floor office provides the flexibility today’s buyers are looking for, while the finished basement adds valuable additional living space for recreation, relaxation, or entertaining. The spacious primary suite is a true retreat, featuring three closets, including a walk-in closet, and a beautifully renovated spa-inspired bath with an oversized shower, dual rain shower heads, and a private water closet. Generously sized secondary bedrooms—including one with two closets—provide plenty of room for family and guests, while the expansive attic offers excellent storage and future potential. The oversized pie-shaped backyard is one of this home’s standout features. Thanks to its premium cul-de-sac location, you’ll enjoy added privacy and a peaceful outdoor retreat with endless possibilities for outdoor living. Whether you envision a pool, outdoor kitchen, sports court, firepit, gardens, or multiple gathering areas, this backyard provides the space to bring your vision to life while still leaving plenty of room for kids and pets to play. Thoughtfully updated with a newer roof (2017), windows (2023), siding (2023), primary bath (2024), electric panel (2024), and water heater (2024), plus a high-efficiency HVAC system, in-ground sprinkler system, and security alarm, this home is truly move-in ready. Located within walking distance to several places of worship and just minutes from shopping, dining, parks, and major roadways, this is a rare opportunity to own a beautifully renovated home in one of Cherry Hill East’s most desirable neighborhoods. With its extensive updates, impressive indoor and outdoor spaces, and carefully planned layout, this home offers the ideal combination of style, function, and modern living.
| a month ago | Status changed to Pending | |
| a month ago | Listing updated with changes from the MLS® | |
| 2 months ago | Listing first seen on site |

The real estate listing information is provided by Bright MLS is for the consumer's personal, non-commercial use and may not be used for any purpose other than to identify prospective properties consumer may be interested in purchasing. Any information relating to real estate for sale or lease referenced on this web site comes from the Internet Data Exchange (IDX) program of the Bright MLS. This web site references real estate listing(s) held by a brokerage firm other than the broker and/or agent who owns this web site. The accuracy of all information is deemed reliable but not guaranteed and should be personally verified through personal inspection by and/or with the appropriate professionals. Properties in listings may have been sold or may no longer be available. The data contained herein is copyrighted by Bright MLS and is protected by all applicable copyright laws. Any unauthorized collection or dissemination of this information is in violation of copyright laws and is strictly prohibited. Copyright © 2020 Bright MLS. All rights reserved.
Did you know? You can invite friends and family to your search. They can join your search, rate and discuss listings with you.