


217 TENTH AVENUEHADDON HEIGHTS, NJ 08035
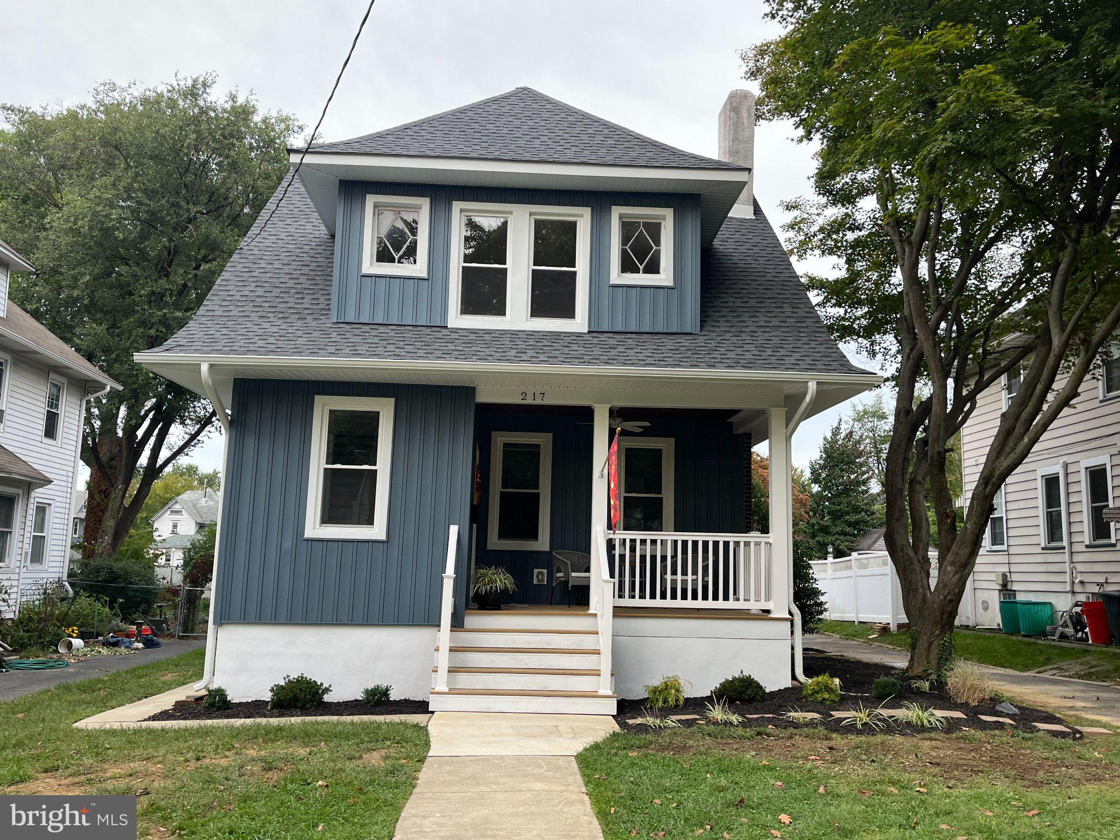
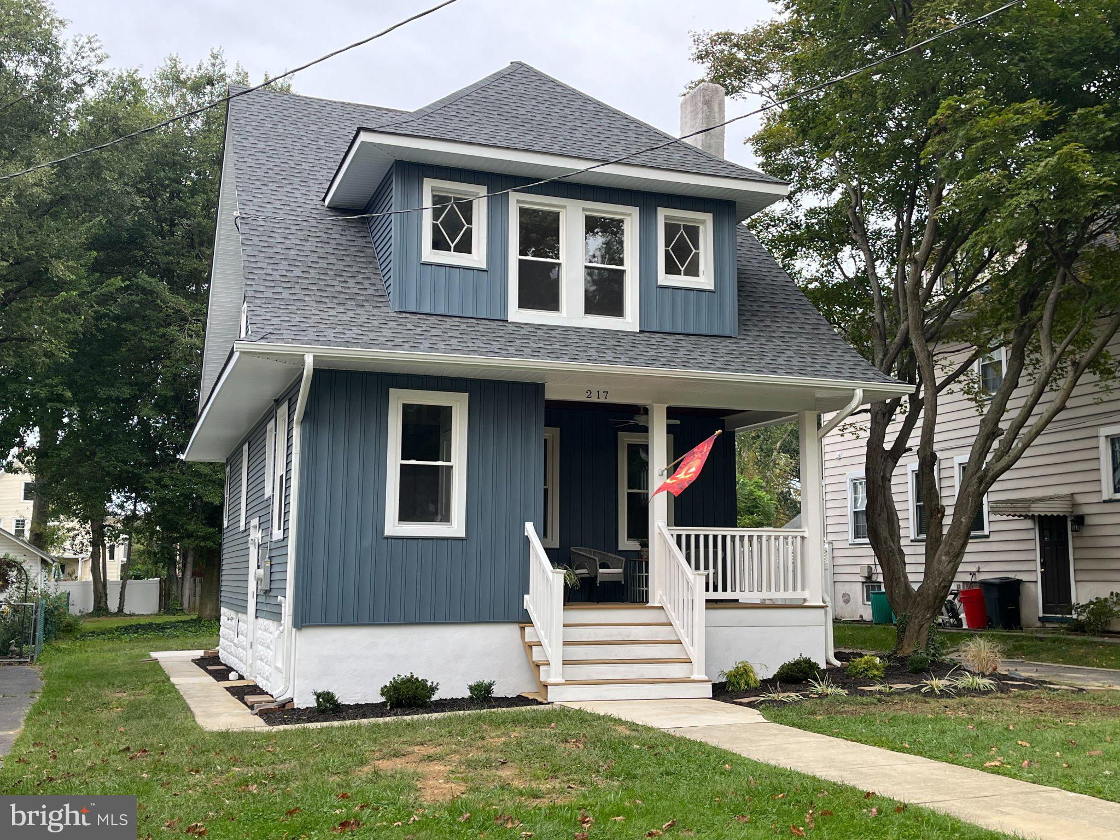
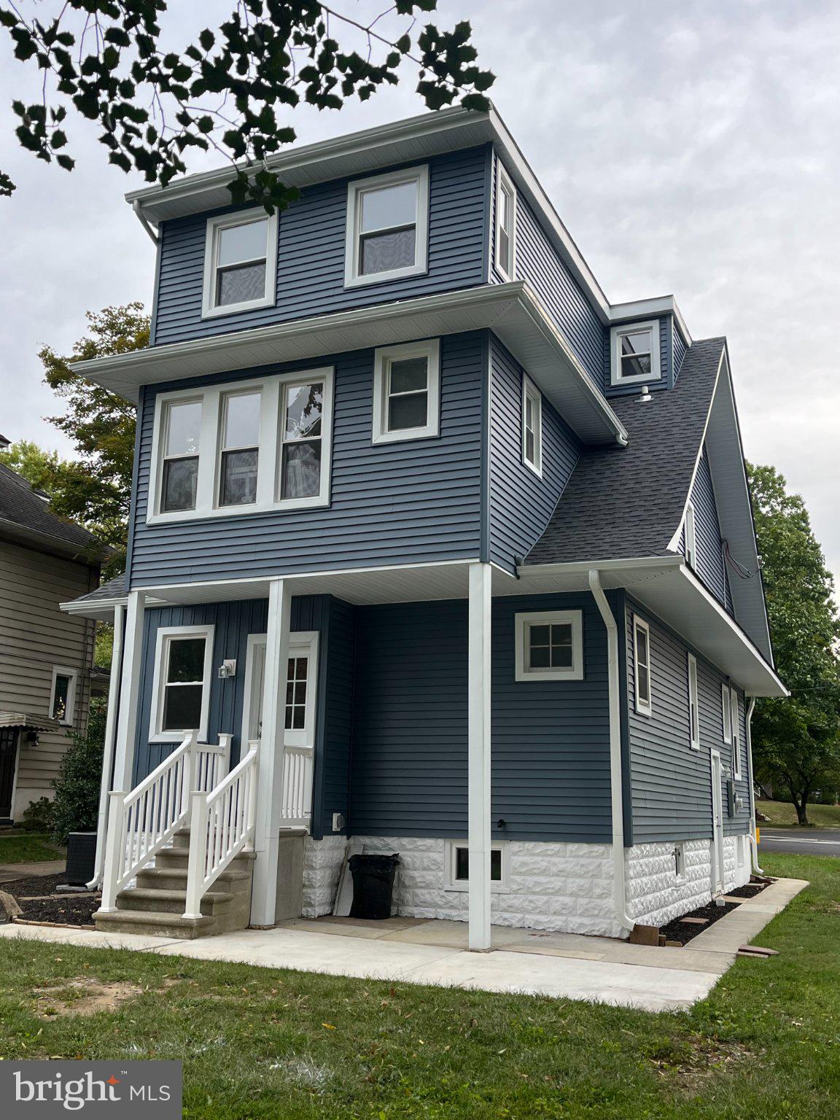
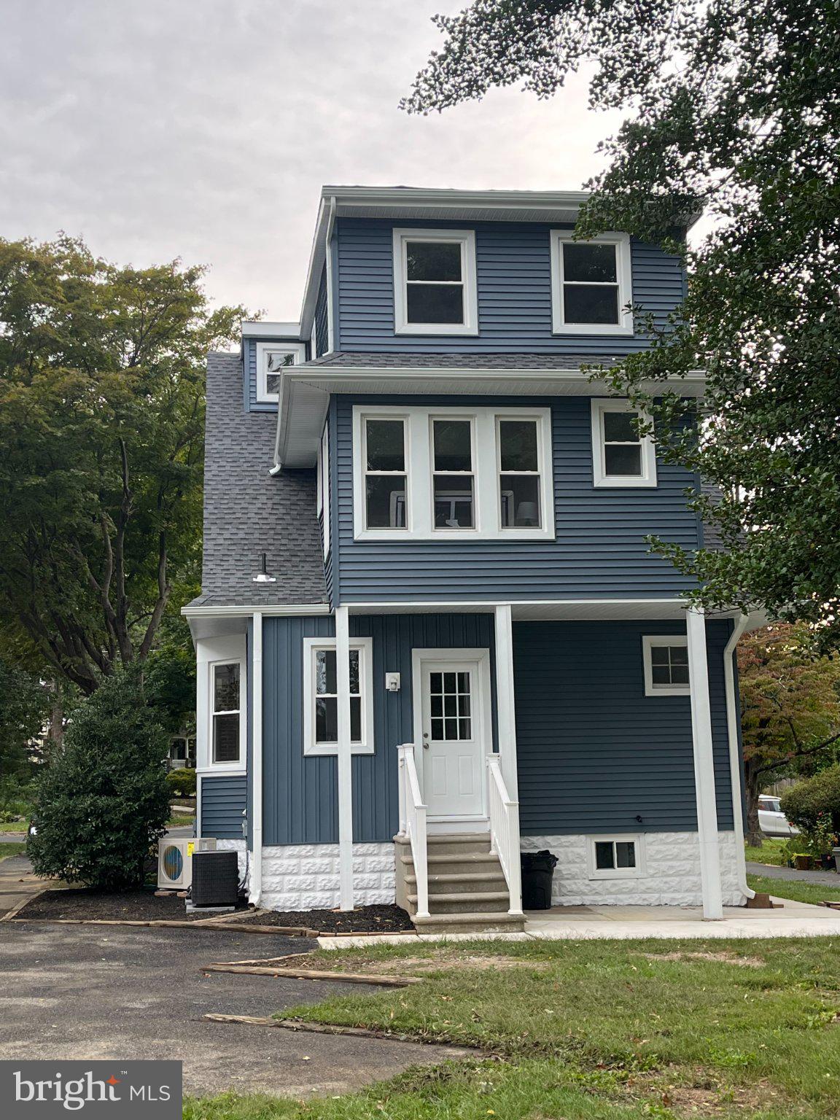
Newly Renovated & Updated 3 Story Colonial with 4 bedrooms & 4 full baths. This 2094 square foot home has a lovely open covered front porch that overlooks a quiet tree-lined street and is conveniently located 1 block to Haddon Heights Park and 3 blocks to the center of town. Newly refinished Wood Floors, High Ceilings and old world charm with all the modern conveniences you'd expect. Inviting entry foyer leads into a spacious Living Room with a gas fireplace and a bright & flowing layout with many windows t/o. Gorgeous new Kitchen with White Shaker Cabinets, Granite Counter Tops, Recessed Lights & New Stainless Steel Appliances. Primary Bedroom has a new private bathroom with 2 sinks & large walk-in shower. 3rd Floor has a large bedroom with an adjoining full bathroom, Family Room with many windows, vaulted ceiling + a sky-lite and a walk-in closet. 1st Floor Laundry Room... NEW Items Include: Windows, Roof, Vinyl Siding, Gutters & Downspouts, 2 completely separate gas Heating systems, 3 AC Cooling Systems, Plumbing, 200 Amp Electrical Service & Newly Wired t/o... Freshly Painted t/o... Unfinished Basement with Side Entry.... Concrete Patio Overlooks a Spacious & Private Back Yard. Attractively Landscaped. Super clean home with nothing left to do except move in. Come See this Lovely Property today before it's taken............ .....Welcome to the charming small town of Haddon Heights with it's top rated schools within walking distance. Located just 15 minutes to center city Philadelphia by car or use the PATCO just a couple miles away. Enjoy walking up & down the sidewalks of the lovely tree-lined streets of this picturesque community with a vibrant town center where people get to know you by name. Walk the town park with beautiful trees, open spaces & paved paths around a quiet flowing creek or Stroll down Station Avenue to get your morning coffee at Trouble Brewing, your daily groceries at the beloved John's Friendly Market, a slice at Ralph's Pizza, a great steak cooked to perfection at Kunkel's Seafood & Steakhouse, a fine Italian meal at Anthony's, an ice cold craft beer at Tanner Brewery, an ice cream a Cabana's Water Ice and the charming shops & boutiques. Experience Summer concerts at the Dell in Haddon Heights Park, Seasonal Town Parades, Annual Neighborhood block parties and Sunday morning Farmer's Market & Classic Cars show........... For additional info, contact Listing Agent.....
| 10 hours ago | Listing updated with changes from the MLS® | |
| 17 hours ago | Listing first seen on site |

The real estate listing information is provided by Bright MLS is for the consumer's personal, non-commercial use and may not be used for any purpose other than to identify prospective properties consumer may be interested in purchasing. Any information relating to real estate for sale or lease referenced on this web site comes from the Internet Data Exchange (IDX) program of the Bright MLS. This web site references real estate listing(s) held by a brokerage firm other than the broker and/or agent who owns this web site. The accuracy of all information is deemed reliable but not guaranteed and should be personally verified through personal inspection by and/or with the appropriate professionals. Properties in listings may have been sold or may no longer be available. The data contained herein is copyrighted by Bright MLS and is protected by all applicable copyright laws. Any unauthorized collection or dissemination of this information is in violation of copyright laws and is strictly prohibited. Copyright © 2020 Bright MLS. All rights reserved.
Did you know? You can invite friends and family to your search. They can join your search, rate and discuss listings with you.