


209 VIRGINIA AVENUEAUDUBON, NJ 08106
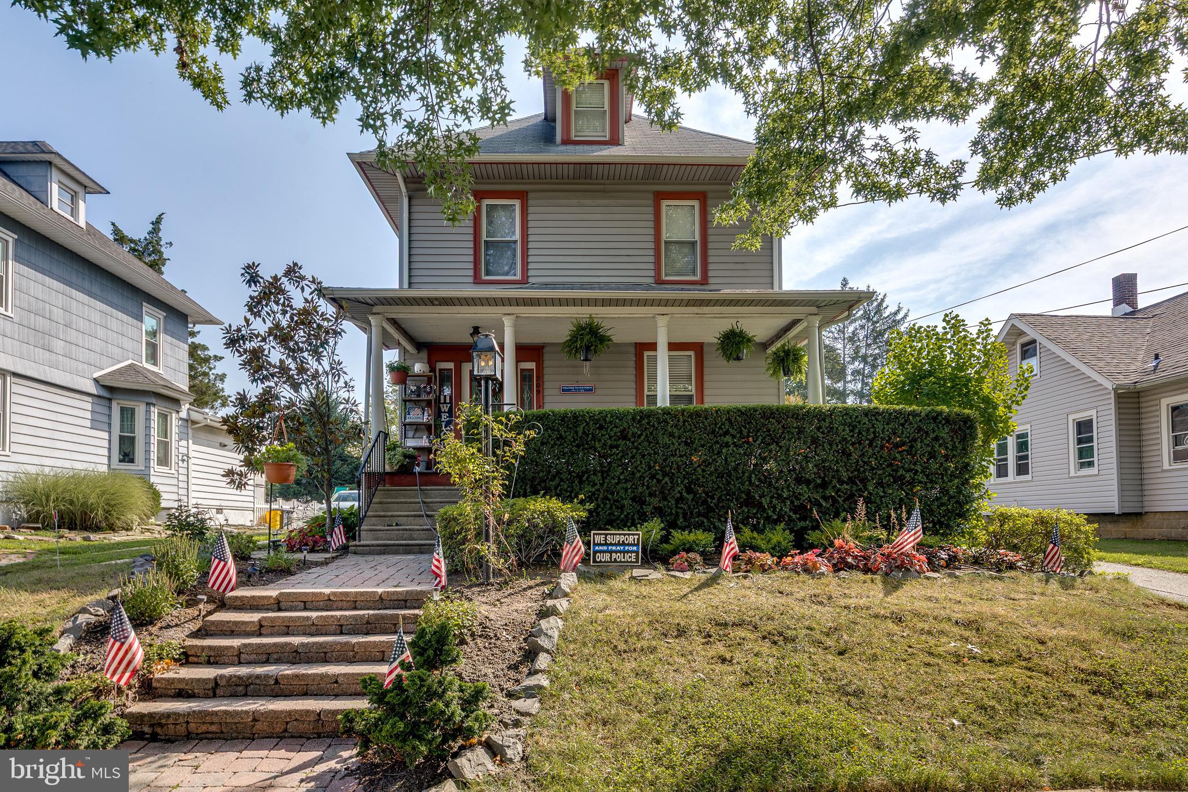
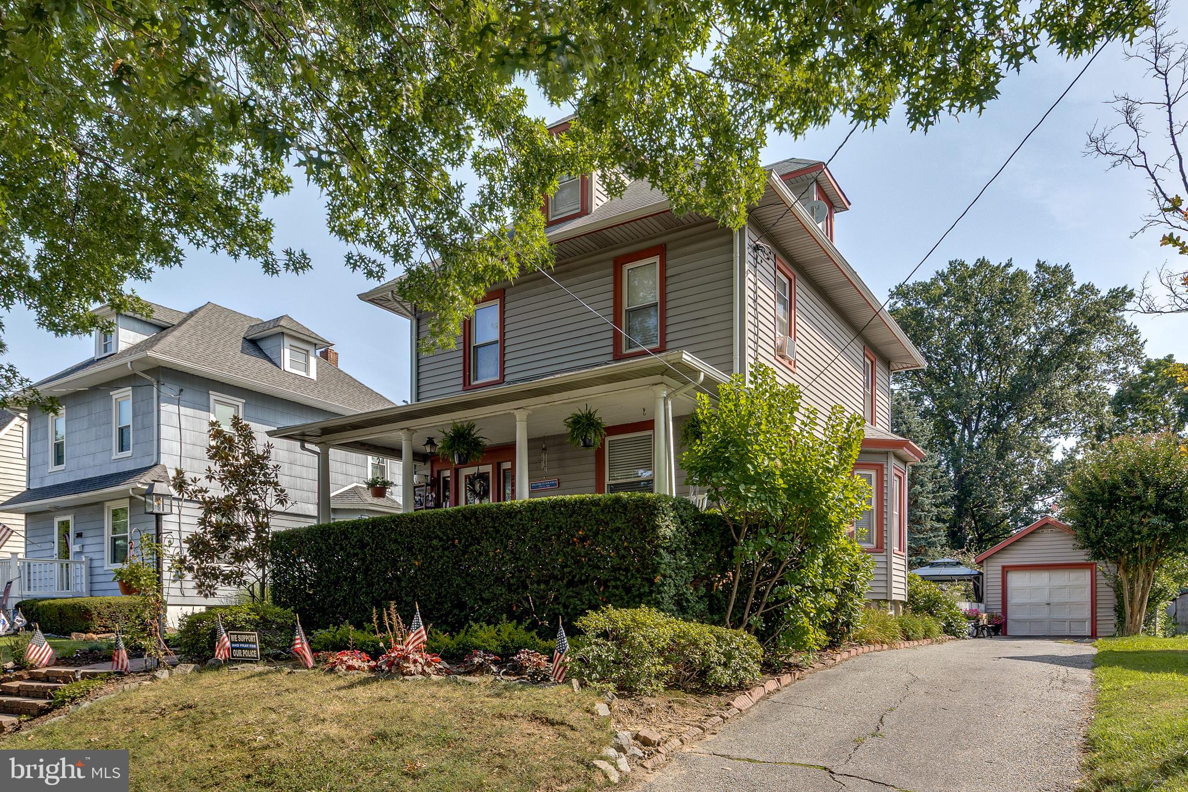
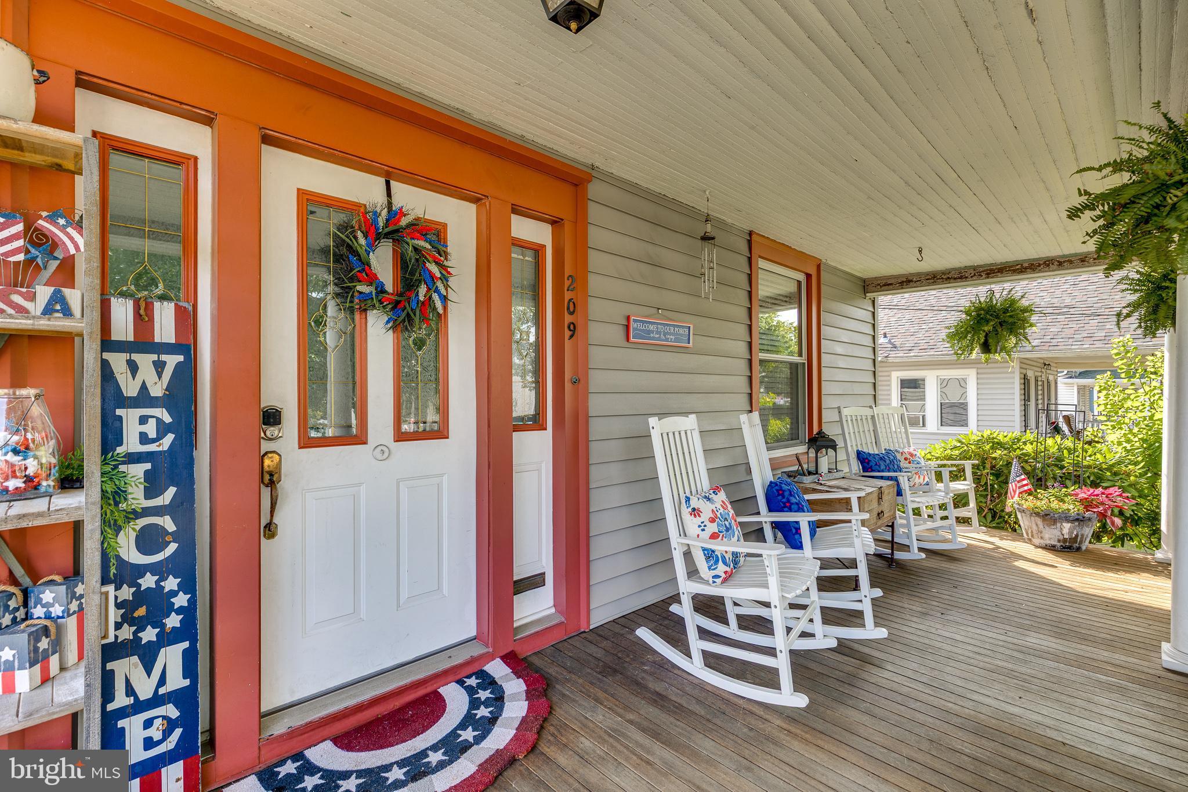
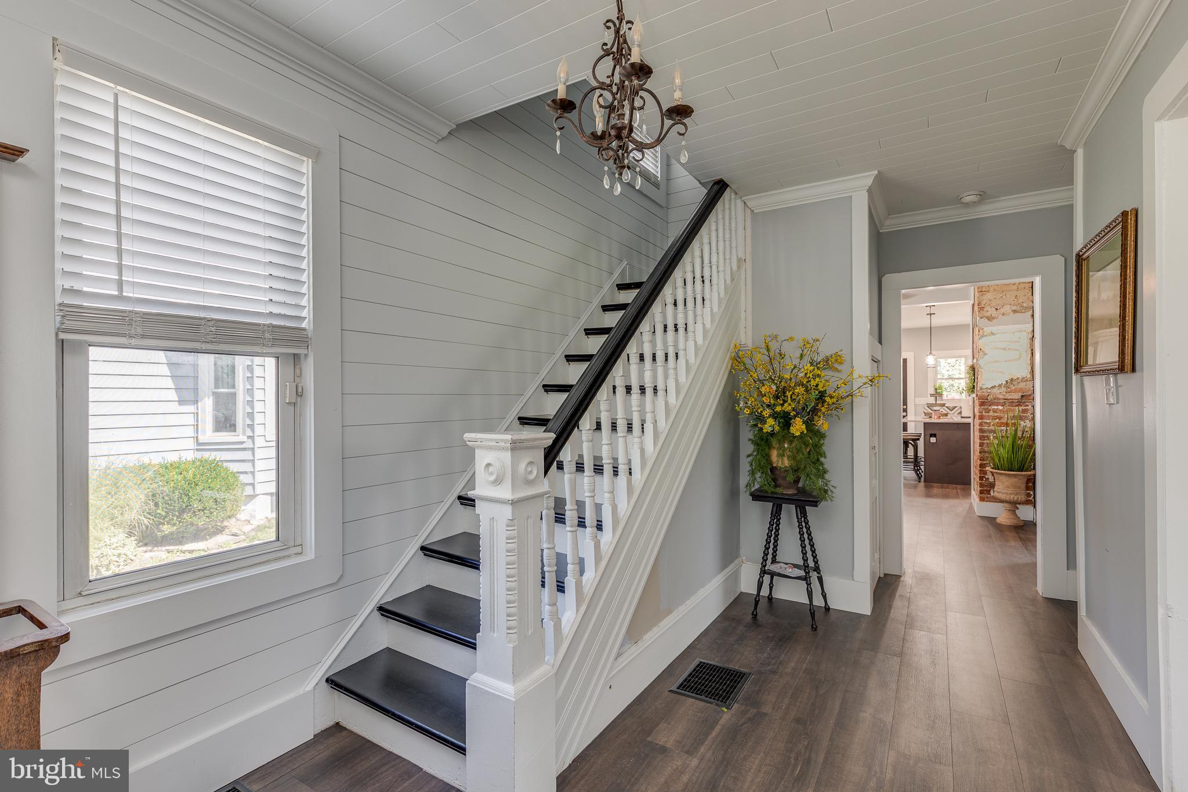
Welcome to this beautifully updated 1920s, three-story home where timeless character and modern living come together seamlessly. Offering 4 bedrooms, 2 full bathrooms, and an abundance of thoughtfully updated living space, this home delivers the charm of a historic property with modern conveniences. Step onto the inviting covered front porch, the perfect place to enjoy your morning coffee. Inside, you'll appreciate the original architectural details paired with tasteful updates. The heart of the home is the fully renovated and expanded kitchen, featuring abundant cabinetry, generous counter space with granite countertops, a large center island, and an open layout designed for everyday living and effortless entertaining. Just off the kitchen, a cozy breakfast nook with exposed brick creates the perfect spot for casual meals, reading, or working from home while adding warmth and character to the space. the two upper floors offer well-sized bedrooms. Step outside to discover your own private backyard retreat. The covered rear porch overlooks the quaint yard filled with mature plantings that create beautiful color and privacy throughout the seasons. As evening falls, landscape uplighting transforms the yard into a peaceful outdoor oasis, perfect for entertaining or relaxing under the stars as you unwind in the hot tub. Located in the heart of Audubon, one of South Jersey's most beloved small towns, you'll enjoy a lifestyle that combines neighborhood charm with outstanding convenience. Residents love Audubon for its schools, tree-lined streets, welcoming community, and walkable downtown filled with local boutiques, cafés, restaurants, and seasonal events. Commuters will also appreciate the easy access to Philadelphia, major highways, shopping, parks, and everyday conveniences. If you've been searching for a move-in ready historic home with modern updates, a renovated kitchen, private backyard, outdoor entertaining space, flexible living areas, and small-town charm, this exceptional property checks every box. Come experience everything this special Audubon home has to offer because Home is Where Your Story Begins
| 6 hours ago | Listing updated with changes from the MLS® | |
| a month ago | Status changed to Active | |
| a month ago | Listing first seen on site |

The real estate listing information is provided by Bright MLS is for the consumer's personal, non-commercial use and may not be used for any purpose other than to identify prospective properties consumer may be interested in purchasing. Any information relating to real estate for sale or lease referenced on this web site comes from the Internet Data Exchange (IDX) program of the Bright MLS. This web site references real estate listing(s) held by a brokerage firm other than the broker and/or agent who owns this web site. The accuracy of all information is deemed reliable but not guaranteed and should be personally verified through personal inspection by and/or with the appropriate professionals. Properties in listings may have been sold or may no longer be available. The data contained herein is copyrighted by Bright MLS and is protected by all applicable copyright laws. Any unauthorized collection or dissemination of this information is in violation of copyright laws and is strictly prohibited. Copyright © 2020 Bright MLS. All rights reserved.
Did you know? You can invite friends and family to your search. They can join your search, rate and discuss listings with you.