


3 GRANT DRIVECLEMENTON, NJ 08021
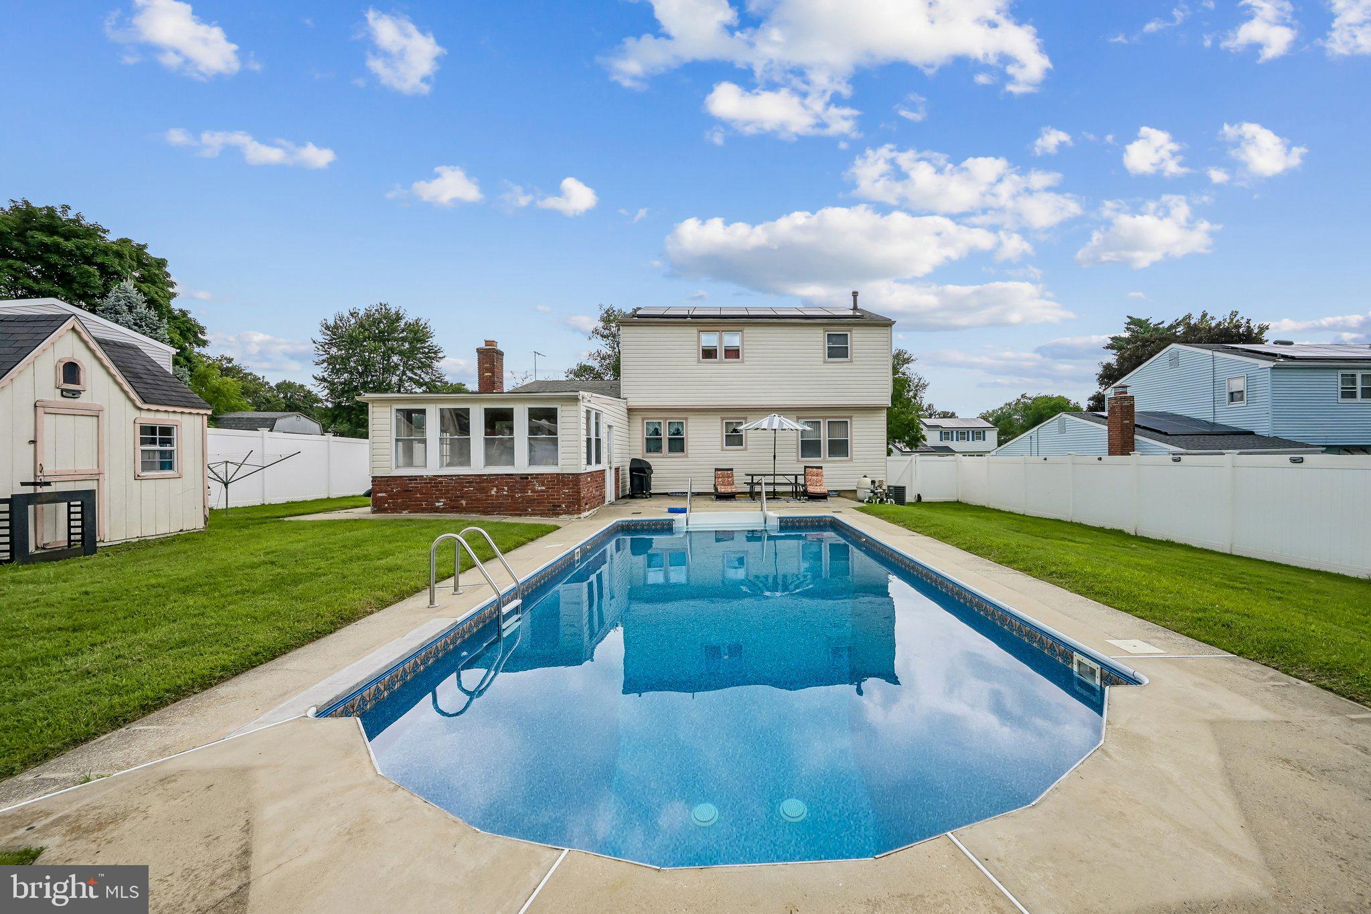

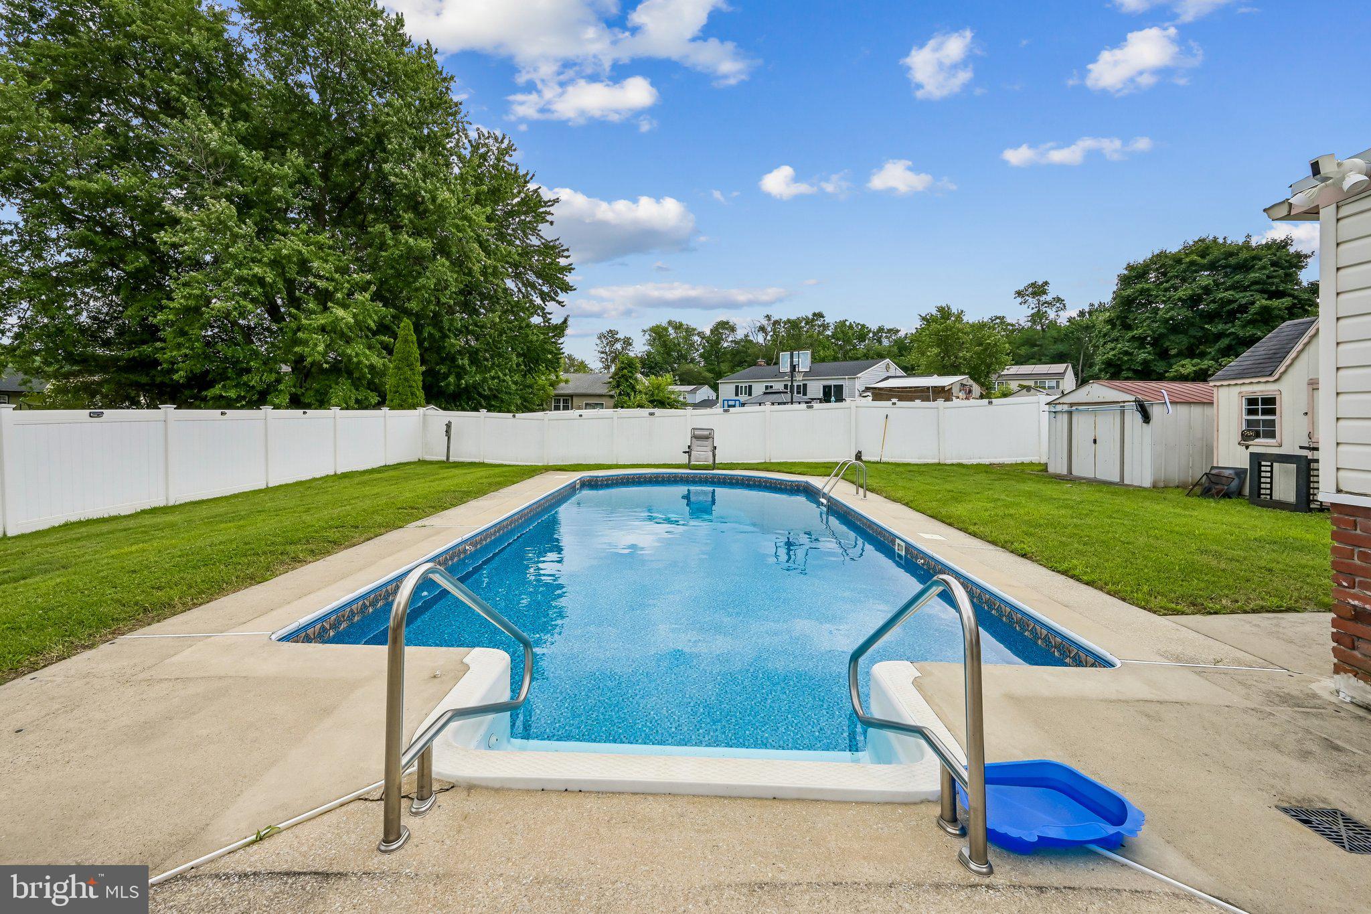
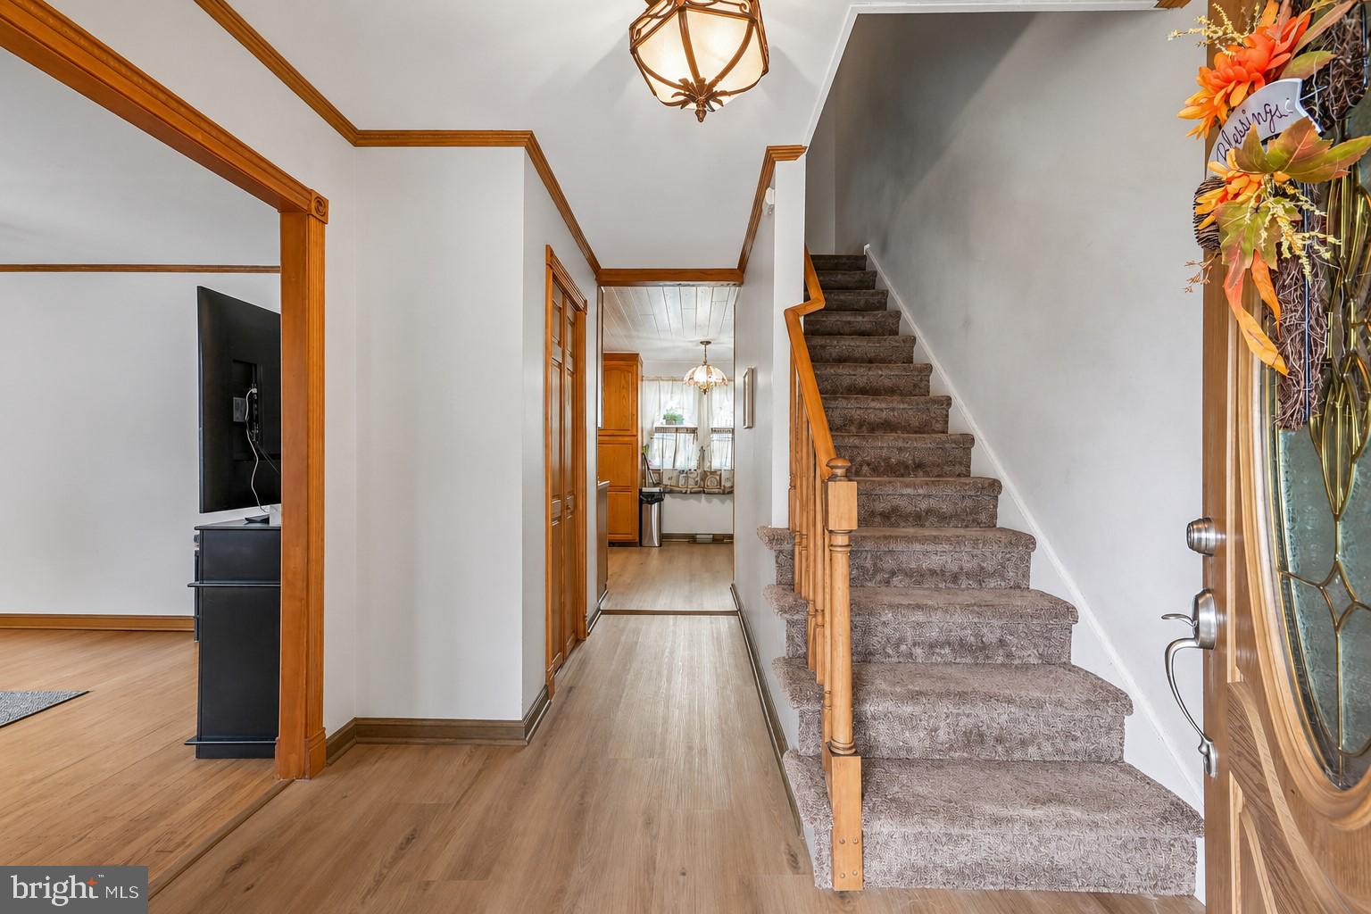
PRICE IMPROVEMENT Discover the charm of this stunning Colonial home in the desirable Glen Oaks community. With 1,830 sq ft of thoughtfully designed space, this residence features 4 spacious bedrooms and 2.5 baths, perfect for both relaxation and entertaining. The heart of the home boasts a combination kitchen and dining area, complete with stainless steel appliances and a cozy family room that invites gatherings around the elegant brick fireplace. Step outside to your personal oasis, featuring an in-ground pool, ideal for summer barbecues and outdoor fun. The attached garage and concrete driveway provide ample parking, while the neighborhood's tree-lined streets and sidewalks encourage leisurely strolls. Enjoy the benefits of nearby parks, excellent schools, and convenient public services, making this location perfect for an active lifestyle. Experience the warmth of community living in Glen Oaks where your dream home awaits!
| a week ago | Status changed to Pending | |
| a week ago | Listing updated with changes from the MLS® | |
| a month ago | Price changed to $440,000 | |
| 2 months ago | Listing first seen on site |

The real estate listing information is provided by Bright MLS is for the consumer's personal, non-commercial use and may not be used for any purpose other than to identify prospective properties consumer may be interested in purchasing. Any information relating to real estate for sale or lease referenced on this web site comes from the Internet Data Exchange (IDX) program of the Bright MLS. This web site references real estate listing(s) held by a brokerage firm other than the broker and/or agent who owns this web site. The accuracy of all information is deemed reliable but not guaranteed and should be personally verified through personal inspection by and/or with the appropriate professionals. Properties in listings may have been sold or may no longer be available. The data contained herein is copyrighted by Bright MLS and is protected by all applicable copyright laws. Any unauthorized collection or dissemination of this information is in violation of copyright laws and is strictly prohibited. Copyright © 2020 Bright MLS. All rights reserved.