Save
Ask
Tour
Hide
Share
$395,000
37 Days On Site

2 CLARK DRIVE
BARRINGTON, NJ 08007

For Sale|Single Family Residence|Active
5
Beds
3
Total Baths
2
Full Baths
1
Partial Bath
2,340
SqFt
$169
/SqFt
1970
Built
Subdivision:
STONEYBROOK
County:
CAMDEN
Listing courtesy of LPT Realty, LLC
Call Now: +1(856)912 2973
Is this the listing for you? We can help make it yours.
+1(856)912 2973
2 CLARK DRIVE2 CLARK DRIVE2 CLARK DRIVE2 CLARK DRIVE
Save
Ask
Tour
Hide
Share

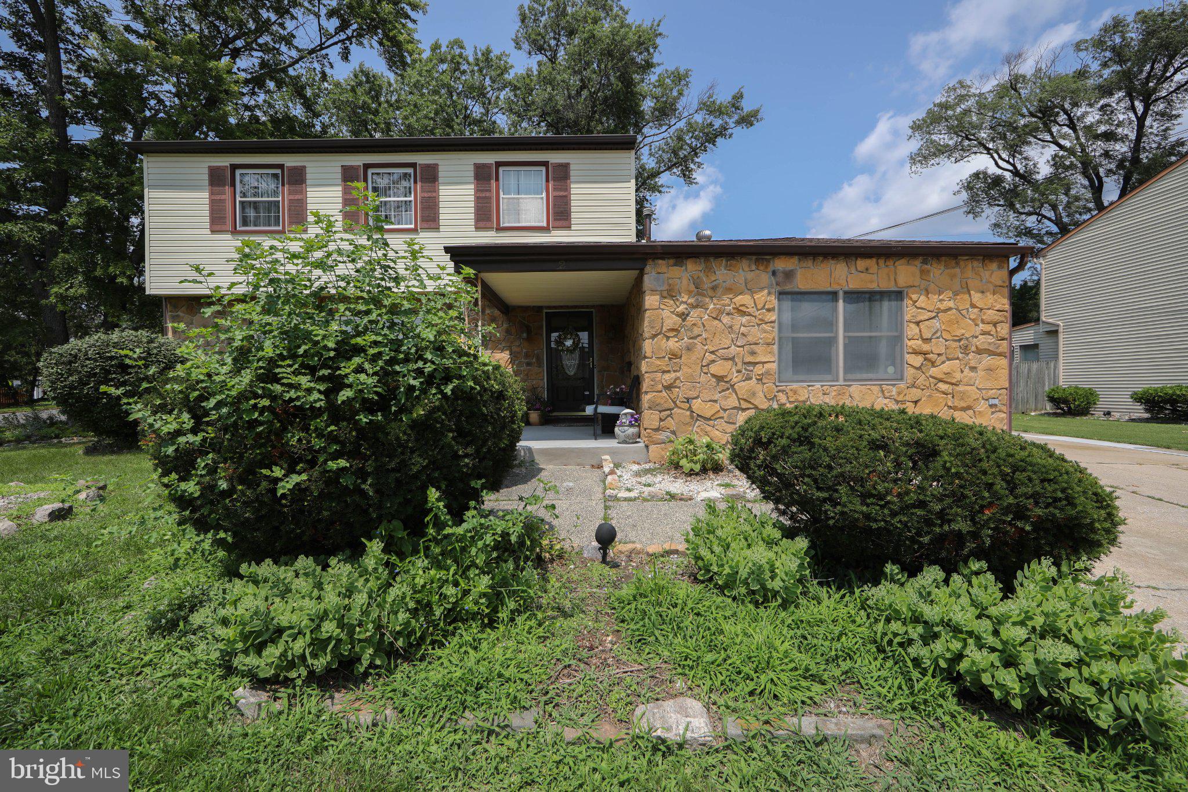
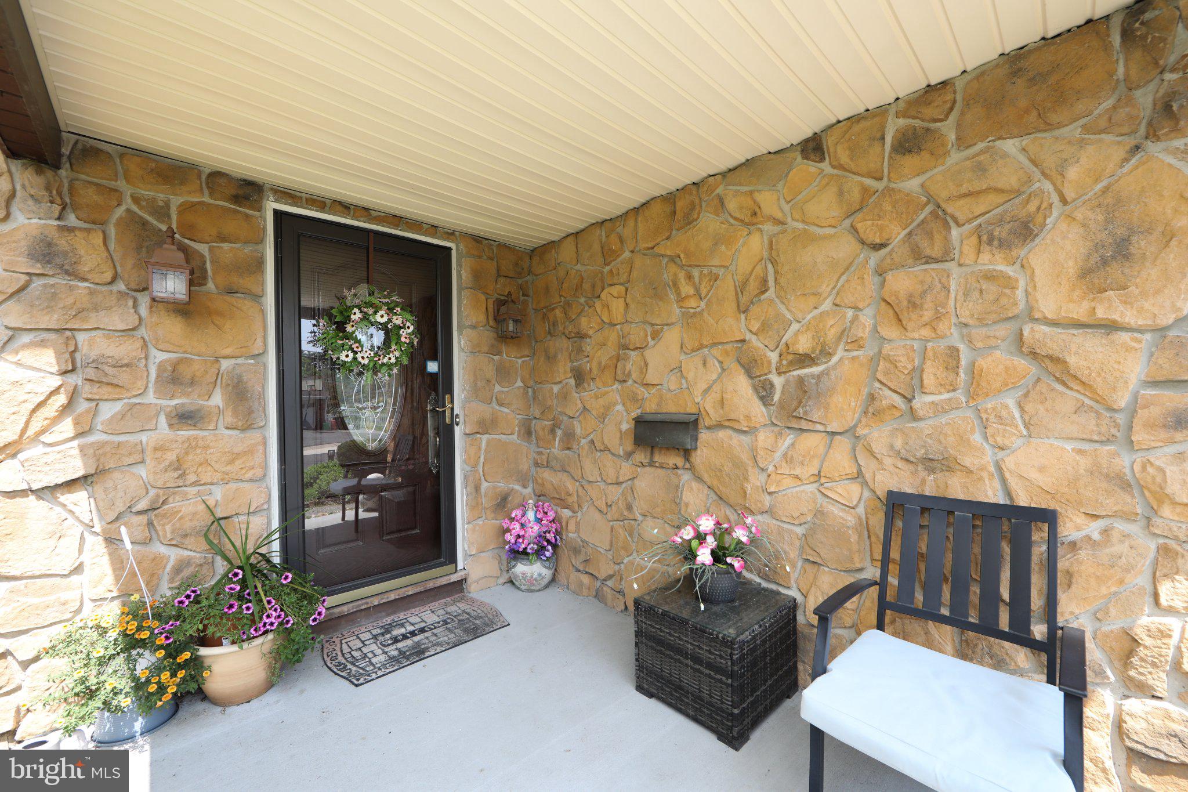
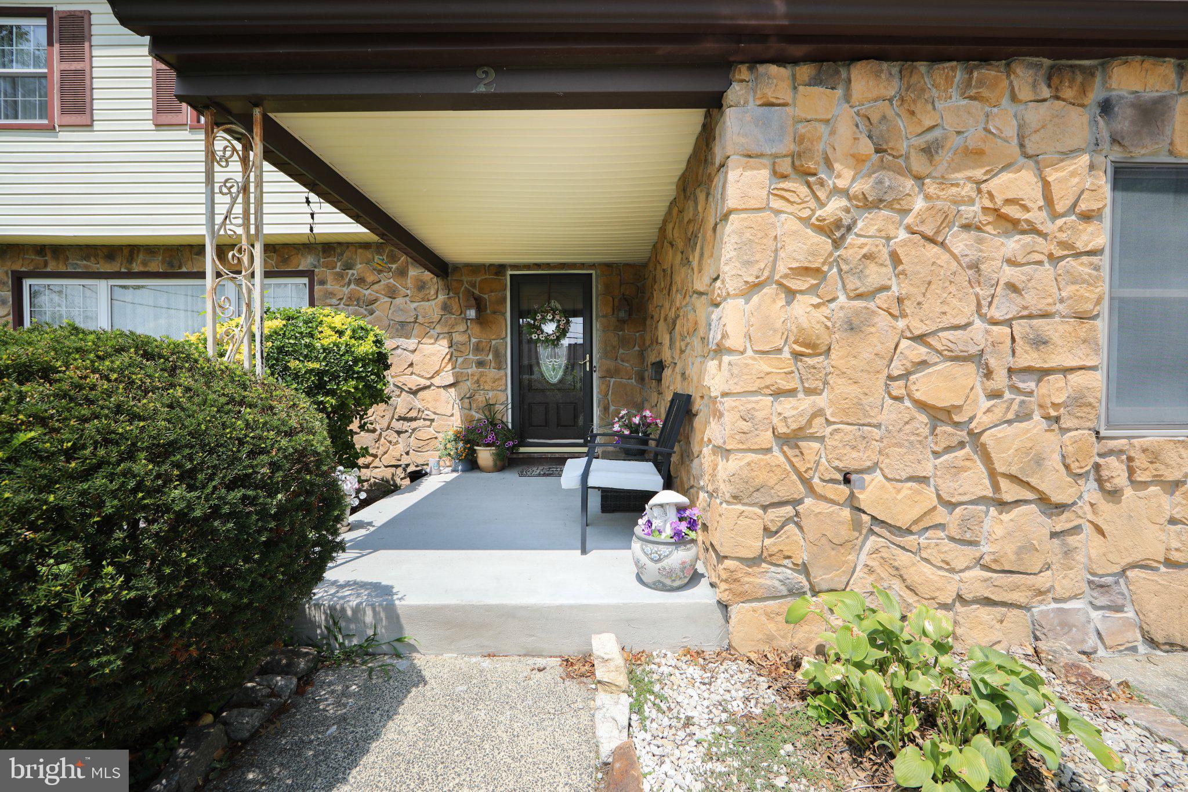
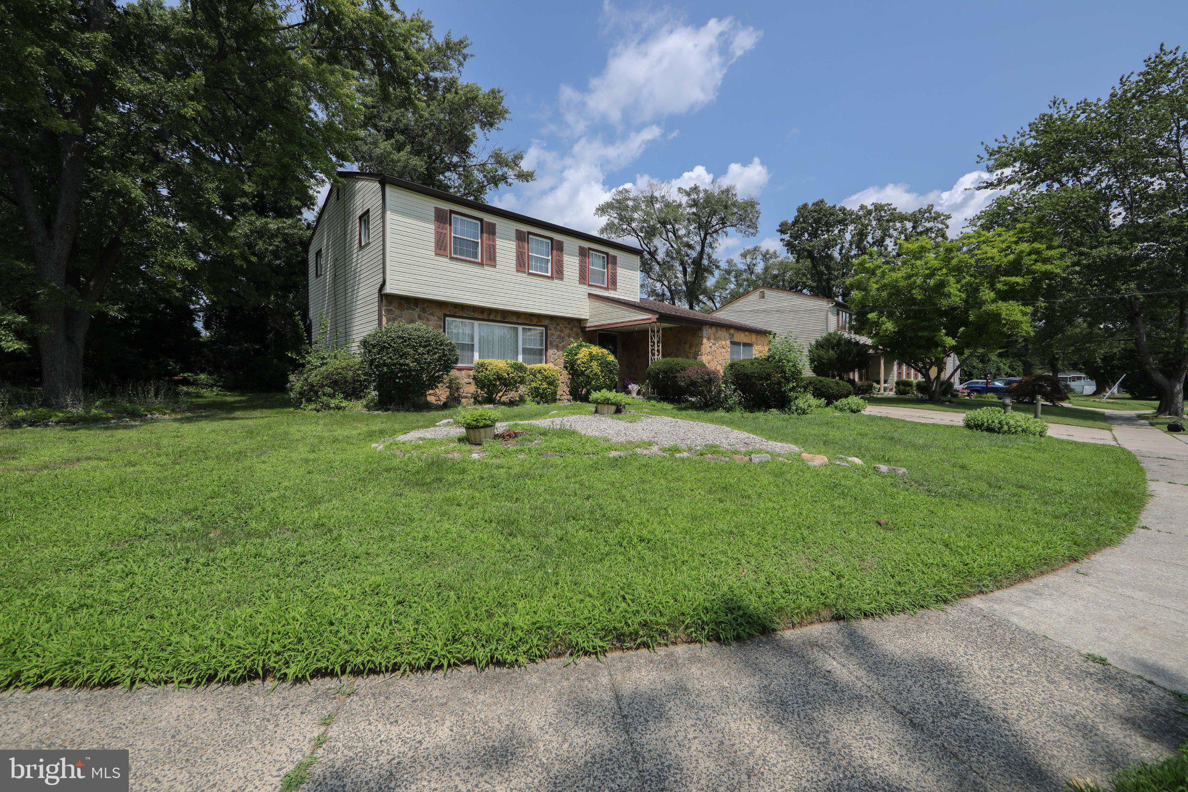
5 Bedrooms Plus a Private-Entry Suite With a Full Bath! Discover over 2,300 square feet of versatile living space in Barrington's desirable Stoneybrook neighborhood. Set on a beautifully landscaped corner lot, this spacious split-level offers a layout that's hard to come by, including a 5th bedroom on the main level with private entry and its own shower — ideal as a guest room, home office, or studio. A half bath is just steps away off the family room. Inside, updated luxury vinyl flooring flows through multiple living areas, an inviting eat-in kitchen, and a formal dining room. The standout family room is filled with character, featuring exposed wood beams, a classic brick fireplace, and French doors that open to the bright enclosed sunroom, creating a welcoming space to relax or entertain. Outside, enjoy a spacious patio, generous driveway parking, mature landscaping, and an oversized storage shed. With easy access to shopping, dining, major commuter routes, Philadelphia, and the Jersey Shore, you'll enjoy convenience without sacrificing space. The photos tell part of the story. The layout is what truly sets this home apart. Schedule your private tour to experience it in person.

Save
Ask
Tour
Hide
Share
Listing Snapshot
Price 
$395,000
Days On Site 
37 Days
Bedrooms 
5
Inside Area (SqFt) 
2,340 sqft
Total Baths 
3
Full Baths 
2
Partial Baths 
1
Lot Size 
N/A
Year Built 
1970
MLS® Number 
NJCD2122998
Status 
Active
Property Tax 
$10,782
HOA/Condo/Coop Fees 
N/A
Sq Ft Source 
Assessor
Friends & Family
Recent Activity
6 days agoListing updated with changes from the MLS®
a month agoStatus changed to Active
a month agoListing first seen on site
General Features
Cross Street 
Clements Bridge RD
Foundation 
Concrete Perimeter
Levels 
Two
Parking 
ConcreteOn StreetDriveway
Property Sub Type 
Single Family Residence
Security 
Smoke Detector(s)Carbon Monoxide Detector(s)Security Lights
Sewer 
Public Sewer
Special Circumstances 
Standard
SqFt Above 
2340
SqFt Total 
2340
Style 
Split Level
Utilities 
Cable Available
Water Source 
Public
Zoning 
R2
Interior Features
Appliances 
OvenCooktopGas Water HeaterDryerIce MakerWasherMicrowaveENERGY STAR Qualified Appliances
Cooling 
Central AirCeiling Fan(s)Attic FanElectric
Fireplace 
Yes
Fireplace Features 
Masonry
Fireplaces 
1
Flooring 
CarpetCeramic TileConcreteVinyl
Heating 
Natural GasForced Air
Interior 
Eat-in KitchenCeiling Fan(s)Recessed LightingHigh CeilingsBuilt-in FeaturesSoaking Tub
Laundry Features 
Main Level
Main Level Bedrooms 
1
Window Features 
Window CoveringsBay Window(s)Window Treatments
Save
Ask
Tour
Hide
Share
Exterior Features
Construction Details 
Brick VeneerBlockFrame
Exterior 
Lighting
Fencing 
Chain Link
Lot Features 
Corner LotFront YardBack Yard
Other Structures 
RV/Boat Storage
Patio And Porch 
EnclosedPatio
Pool Features 
None
Roof 
Shingle
Windows/Doors 
Window CoveringsBay Window(s)Window Treatments
Community Features
Accessibility Features 
Accessible Full BathGrip-Accessible Features
Association Amenities 
Playground
Community Features 
SidewalksStreet Lights
MLS Area 
Barrington Boro (20403)
School District 
BARRINGTON BOROUGH PUBLIC SCHOOLS
Schools
School District
BARRINGTON BOROUGH PUBLIC SCHOOLS
Elementary School
AVON E.S.
Middle School
WOODLAND
High School
HADDON HEIGHTS H.S.
Listing courtesy of LPT Realty, LLC


The real estate listing information is provided by Bright MLS is for the consumer's personal, non-commercial use and may not be used for any purpose other than to identify prospective properties consumer may be interested in purchasing. Any information relating to real estate for sale or lease referenced on this web site comes from the Internet Data Exchange (IDX) program of the Bright MLS. This web site references real estate listing(s) held by a brokerage firm other than the broker and/or agent who owns this web site. The accuracy of all information is deemed reliable but not guaranteed and should be personally verified through personal inspection by and/or with the appropriate professionals. Properties in listings may have been sold or may no longer be available. The data contained herein is copyrighted by Bright MLS and is protected by all applicable copyright laws. Any unauthorized collection or dissemination of this information is in violation of copyright laws and is strictly prohibited. Copyright © 2020 Bright MLS. All rights reserved.

Neighborhood & Commute
Source: Walkscore
Save
Ask
Tour
Hide
Share