


40 IRON GATE ROADSICKLERVILLE, NJ 08081
Due to the health concerns created by Coronavirus we are offering personal 1-1 online video walkthough tours where possible.
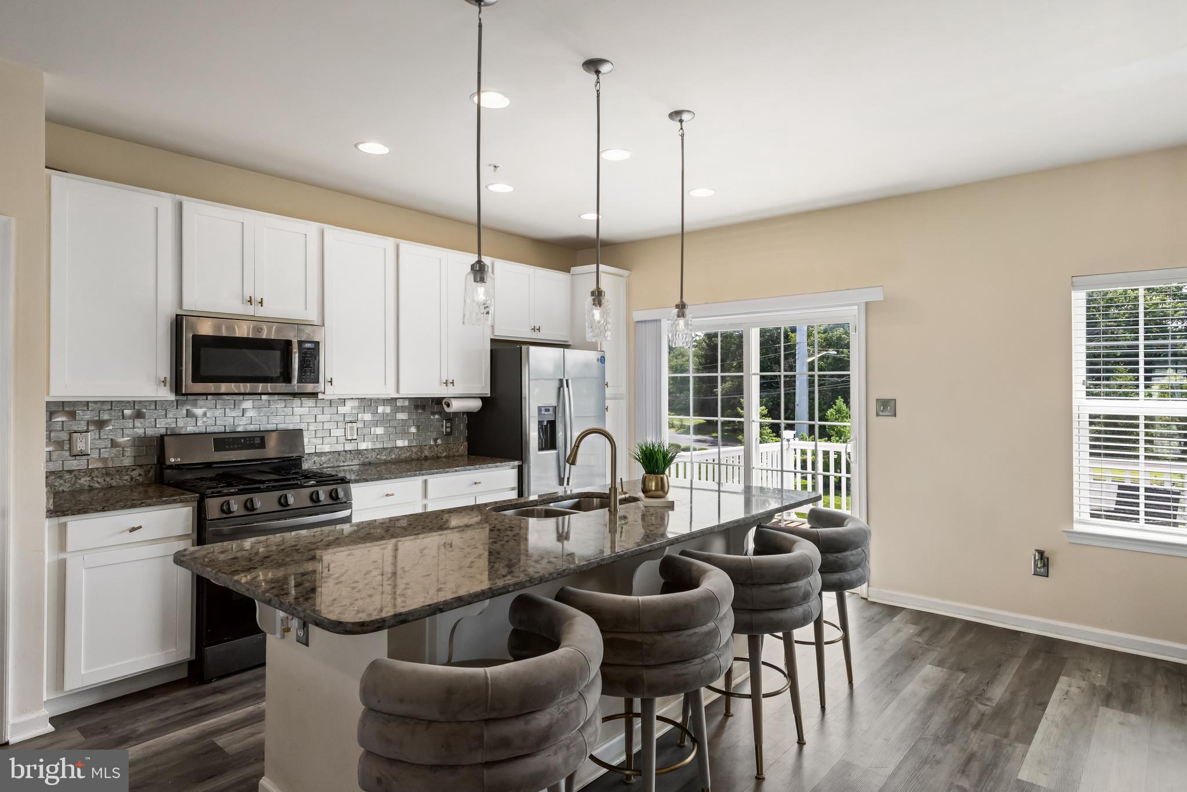
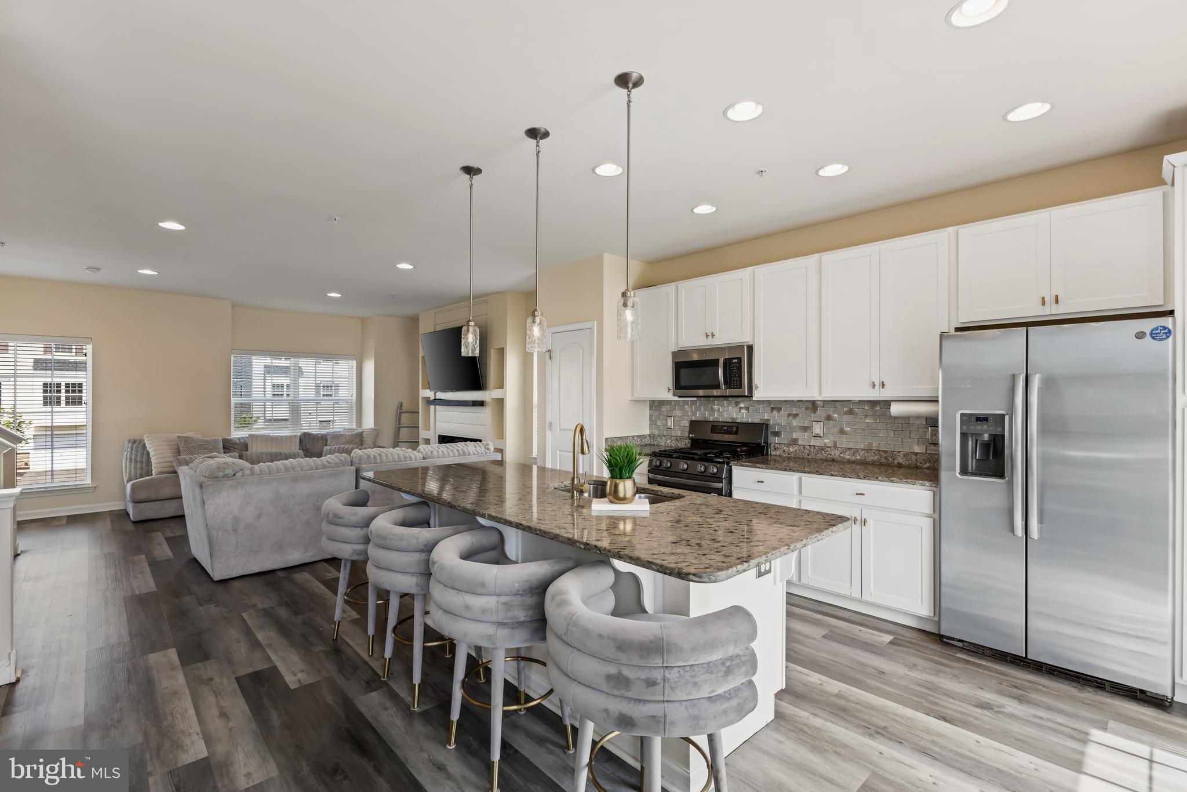
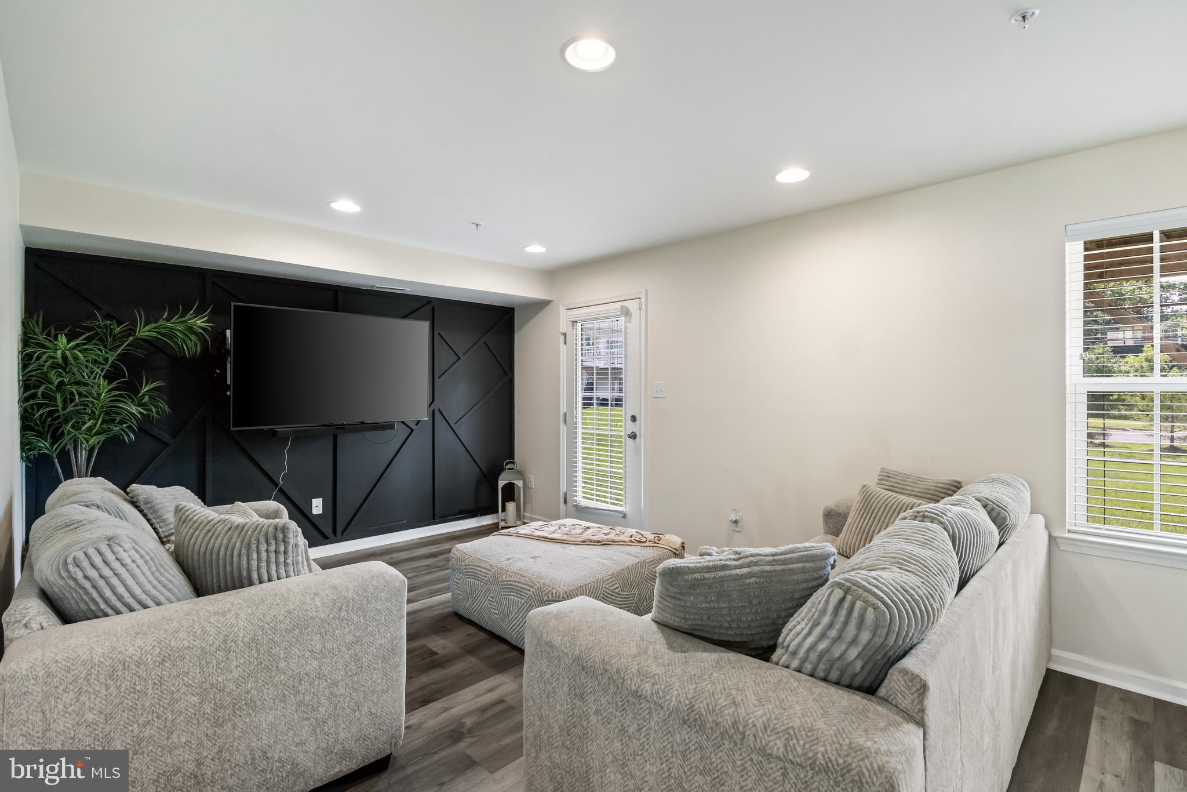
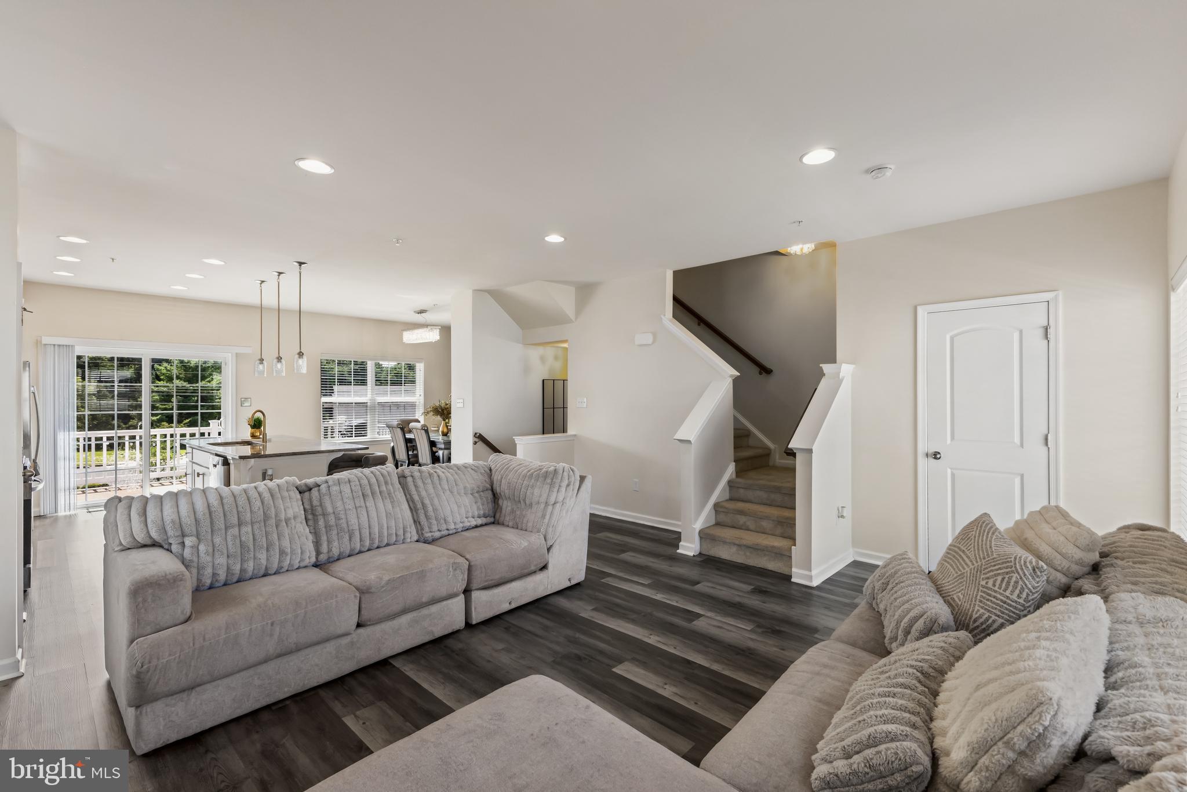
Welcome to this beautifully maintained end-unit townhome, where abundant natural light, designer finishes, and modern comfort come together to create the perfect place to call home. This move-in-ready residence offers a spacious open-concept layout ideal for both everyday living and effortless entertaining. The bright and inviting living and dining areas flow seamlessly into the stunning gourmet kitchen, featuring gorgeous white cabinetry accented with elegant gold hardware, granite countertops, a stylish tiled backsplash, pendant lighting, a spacious pantry, generous prep space, and luxury vinyl plank flooring that extends throughout the first and second floors, creating a cohesive and elegant look. Just off the kitchen, the dining area showcases a custom designer accent wall, creating an inviting space for entertaining family and friends. From the kitchen, step directly onto the expansive deck—perfect for morning coffee, outdoor dining, grilling, or simply relaxing. The living room is a true showpiece, featuring a custom built-in entertainment center with a sleek electric fireplace that creates a warm and sophisticated focal point. Upstairs, the expansive primary suite provides a peaceful retreat, complete with a spa-inspired en-suite bath featuring a double vanity and beautifully tiled walk-in shower. Two additional generously sized bedrooms, a full hall bathroom, and the convenience of a second-floor laundry room complete the upper level. The finished lower level offers exceptional flexibility, making it the perfect space for a family room, home office, fitness area, playroom, or guest space. Enhanced by a striking custom accent wall and direct access to the backyard, this level offers additional living space designed to fit today’s lifestyle. The attached garage provides more than just convenience, featuring additional built-in storage solutions to help keep everything organized and maximize functionality. Ideally located near shopping, dining, parks, and major highways, this exceptional end-unit townhome combines high-end finishes, thoughtful custom upgrades, and a low-maintenance lifestyle. From the designer kitchen and luxury flooring to the custom built-ins, accent walls, and upgraded storage features, every detail has been carefully curated to create a truly turnkey home. Schedule your private showing today and experience everything this beautiful property has to offer!
| 7 hours ago | Listing first seen on site | |
| 7 hours ago | Listing updated with changes from the MLS® |

The real estate listing information is provided by Bright MLS is for the consumer's personal, non-commercial use and may not be used for any purpose other than to identify prospective properties consumer may be interested in purchasing. Any information relating to real estate for sale or lease referenced on this web site comes from the Internet Data Exchange (IDX) program of the Bright MLS. This web site references real estate listing(s) held by a brokerage firm other than the broker and/or agent who owns this web site. The accuracy of all information is deemed reliable but not guaranteed and should be personally verified through personal inspection by and/or with the appropriate professionals. Properties in listings may have been sold or may no longer be available. The data contained herein is copyrighted by Bright MLS and is protected by all applicable copyright laws. Any unauthorized collection or dissemination of this information is in violation of copyright laws and is strictly prohibited. Copyright © 2020 Bright MLS. All rights reserved.