


1303 ROBERTS WAYVOORHEES, NJ 08043
Due to the health concerns created by Coronavirus we are offering personal 1-1 online video walkthough tours where possible.
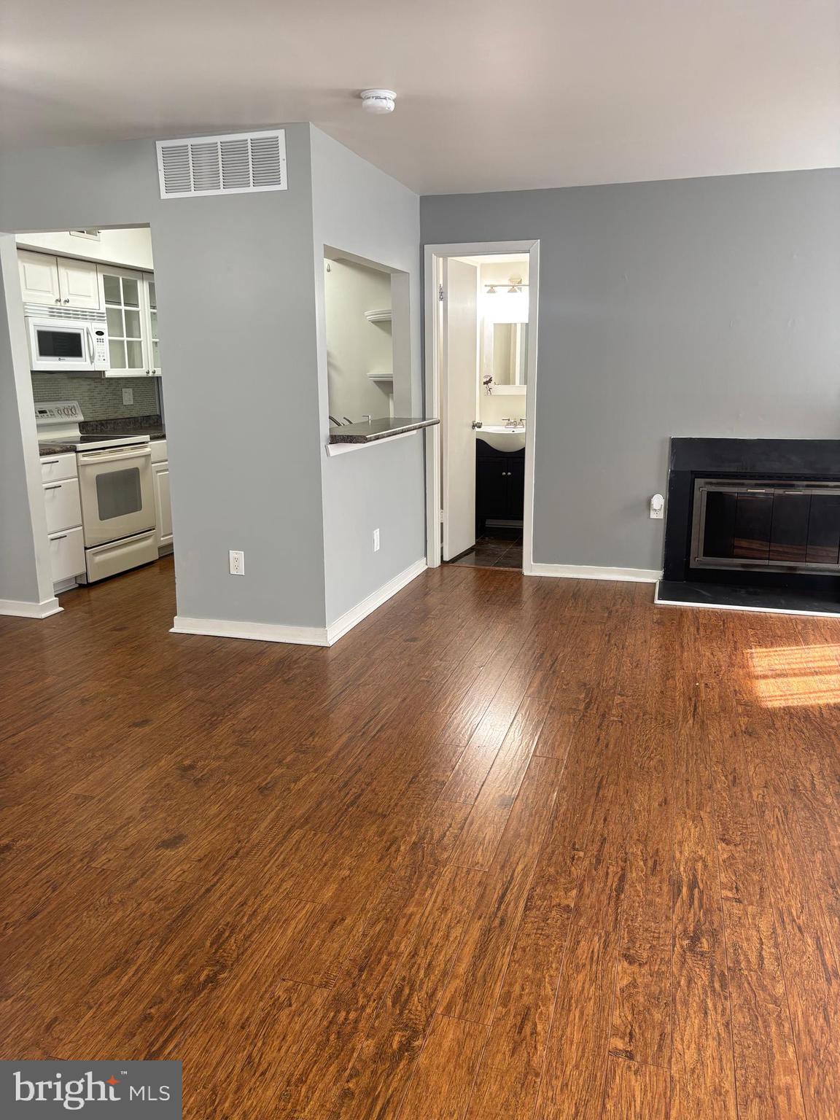
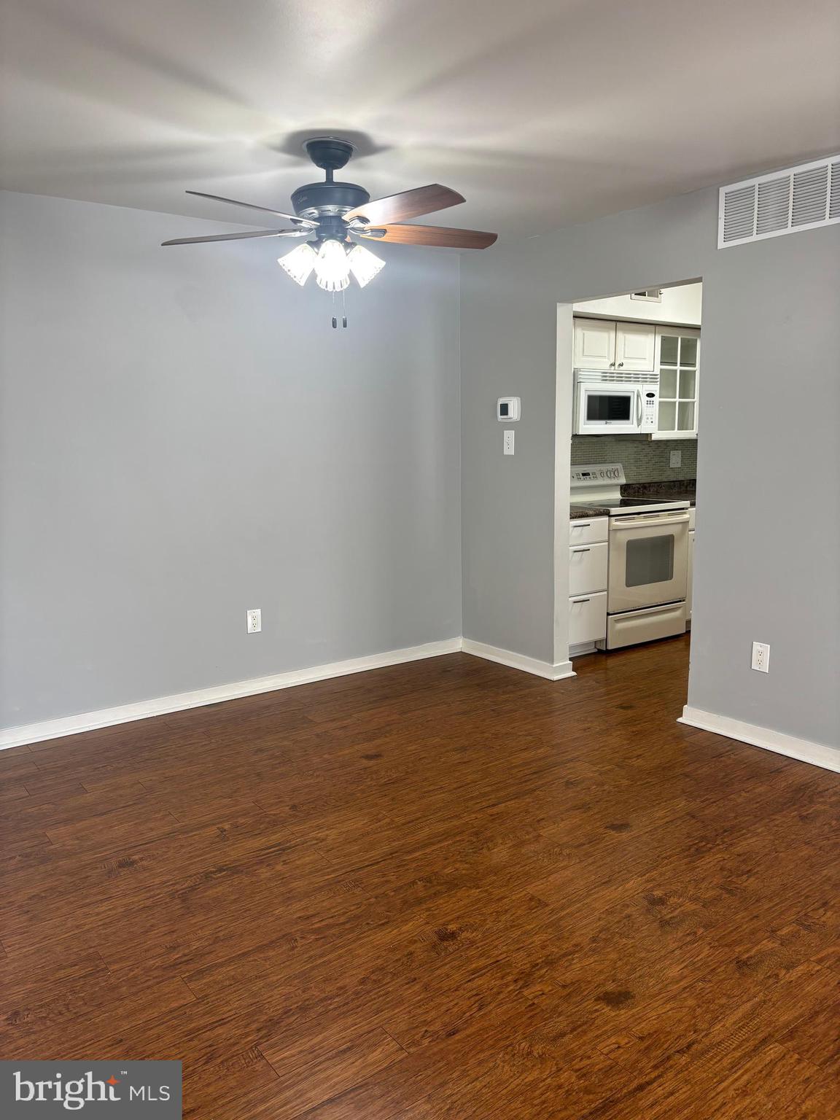
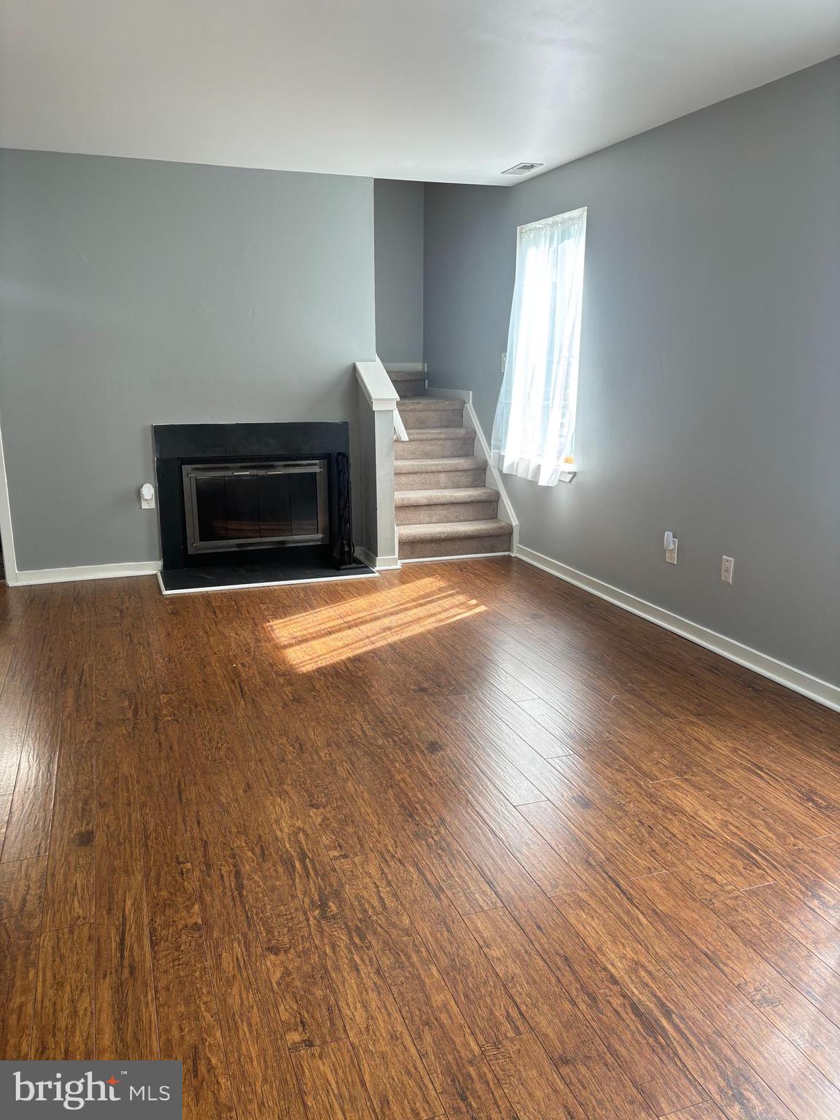
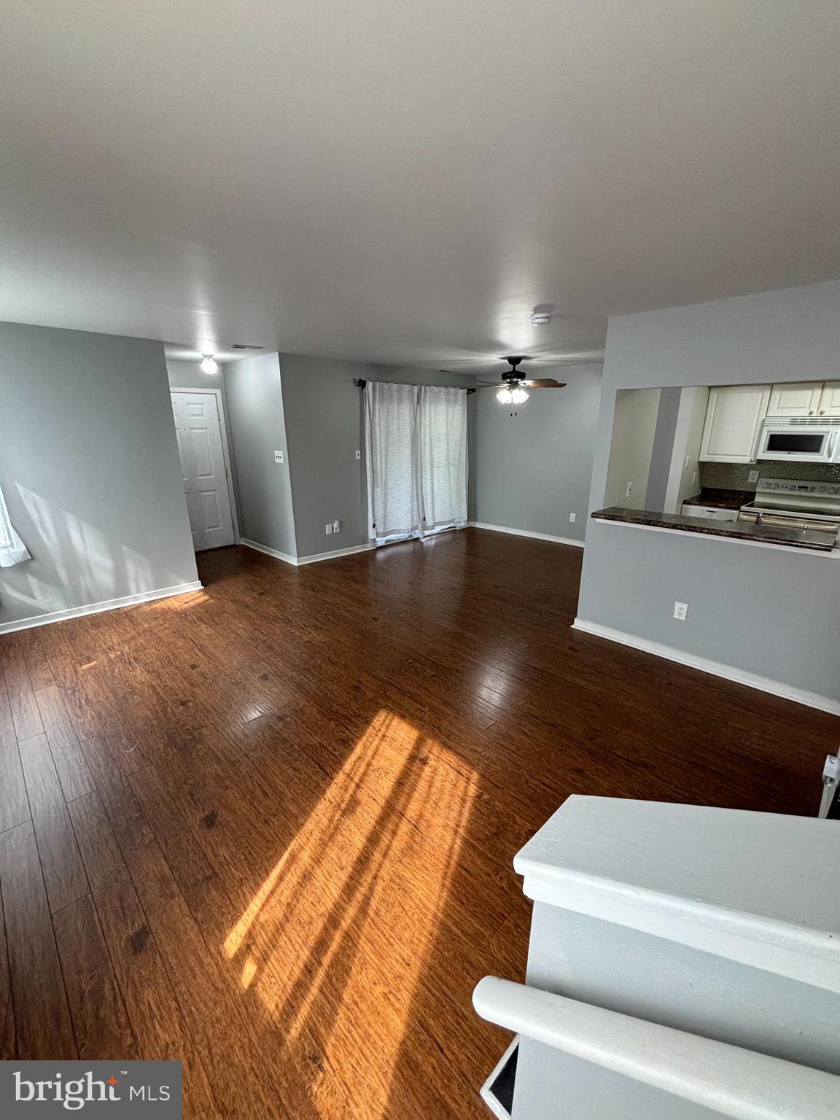
Why rent if you can buy! This 2 bedroom 1.5 bath end unit condo is located in the Victoriana development in beautiful, desirable town of Voorhees. You will enjoy an open concept with lots of natural light. There is a wood burning fireplace in the living/dining areas. Sliding glass doors open to a covered patio and storage closet. The kitchen has formica countertops, lighting inside the cabinets which have ample storage. Complete with dishwasher for those times you don't want to wash dishes. New microwave installed in July 2026 (not pictured). New HVAC system/air conditioning unit was installed in November 2025.. Nice sized bedrooms, one with carpet and one with hardwoods. It is located near the Voorhees Town Center which is close to shopping, dining and parks. The Ashland PATCO High Speed Line is 2 miles away and 30 minutes to Philly. Also for rent NJCD2120294 Property is being sold As-Is. Seller will. make no repairs. Seller will get CO. Any others inspections are the responsibility of the buyer and are for informational purposes only.
| an hour ago | Listing updated with changes from the MLS® | |
| 22 hours ago | Listing first seen on site |

The real estate listing information is provided by Bright MLS is for the consumer's personal, non-commercial use and may not be used for any purpose other than to identify prospective properties consumer may be interested in purchasing. Any information relating to real estate for sale or lease referenced on this web site comes from the Internet Data Exchange (IDX) program of the Bright MLS. This web site references real estate listing(s) held by a brokerage firm other than the broker and/or agent who owns this web site. The accuracy of all information is deemed reliable but not guaranteed and should be personally verified through personal inspection by and/or with the appropriate professionals. Properties in listings may have been sold or may no longer be available. The data contained herein is copyrighted by Bright MLS and is protected by all applicable copyright laws. Any unauthorized collection or dissemination of this information is in violation of copyright laws and is strictly prohibited. Copyright © 2020 Bright MLS. All rights reserved.