


Save
Ask
Tour
Hide
$375,000
59 Days On Site
18 E 6TH AVENUERUNNEMEDE, NJ 08078
For Sale|Single Family Residence|Active
4
Beds
2
Total Baths
2
Full Baths
1,812
SqFt
$207
/SqFt
1930
Built
Subdivision:
RUNNEMEDE GARDENS
County:
CAMDEN
Listing courtesy of Opus Elite Real Estate of NJ, LLC
Call Now: +1(856)912 2973
Is this the listing for you? We can help make it yours.
+1(856)912 2973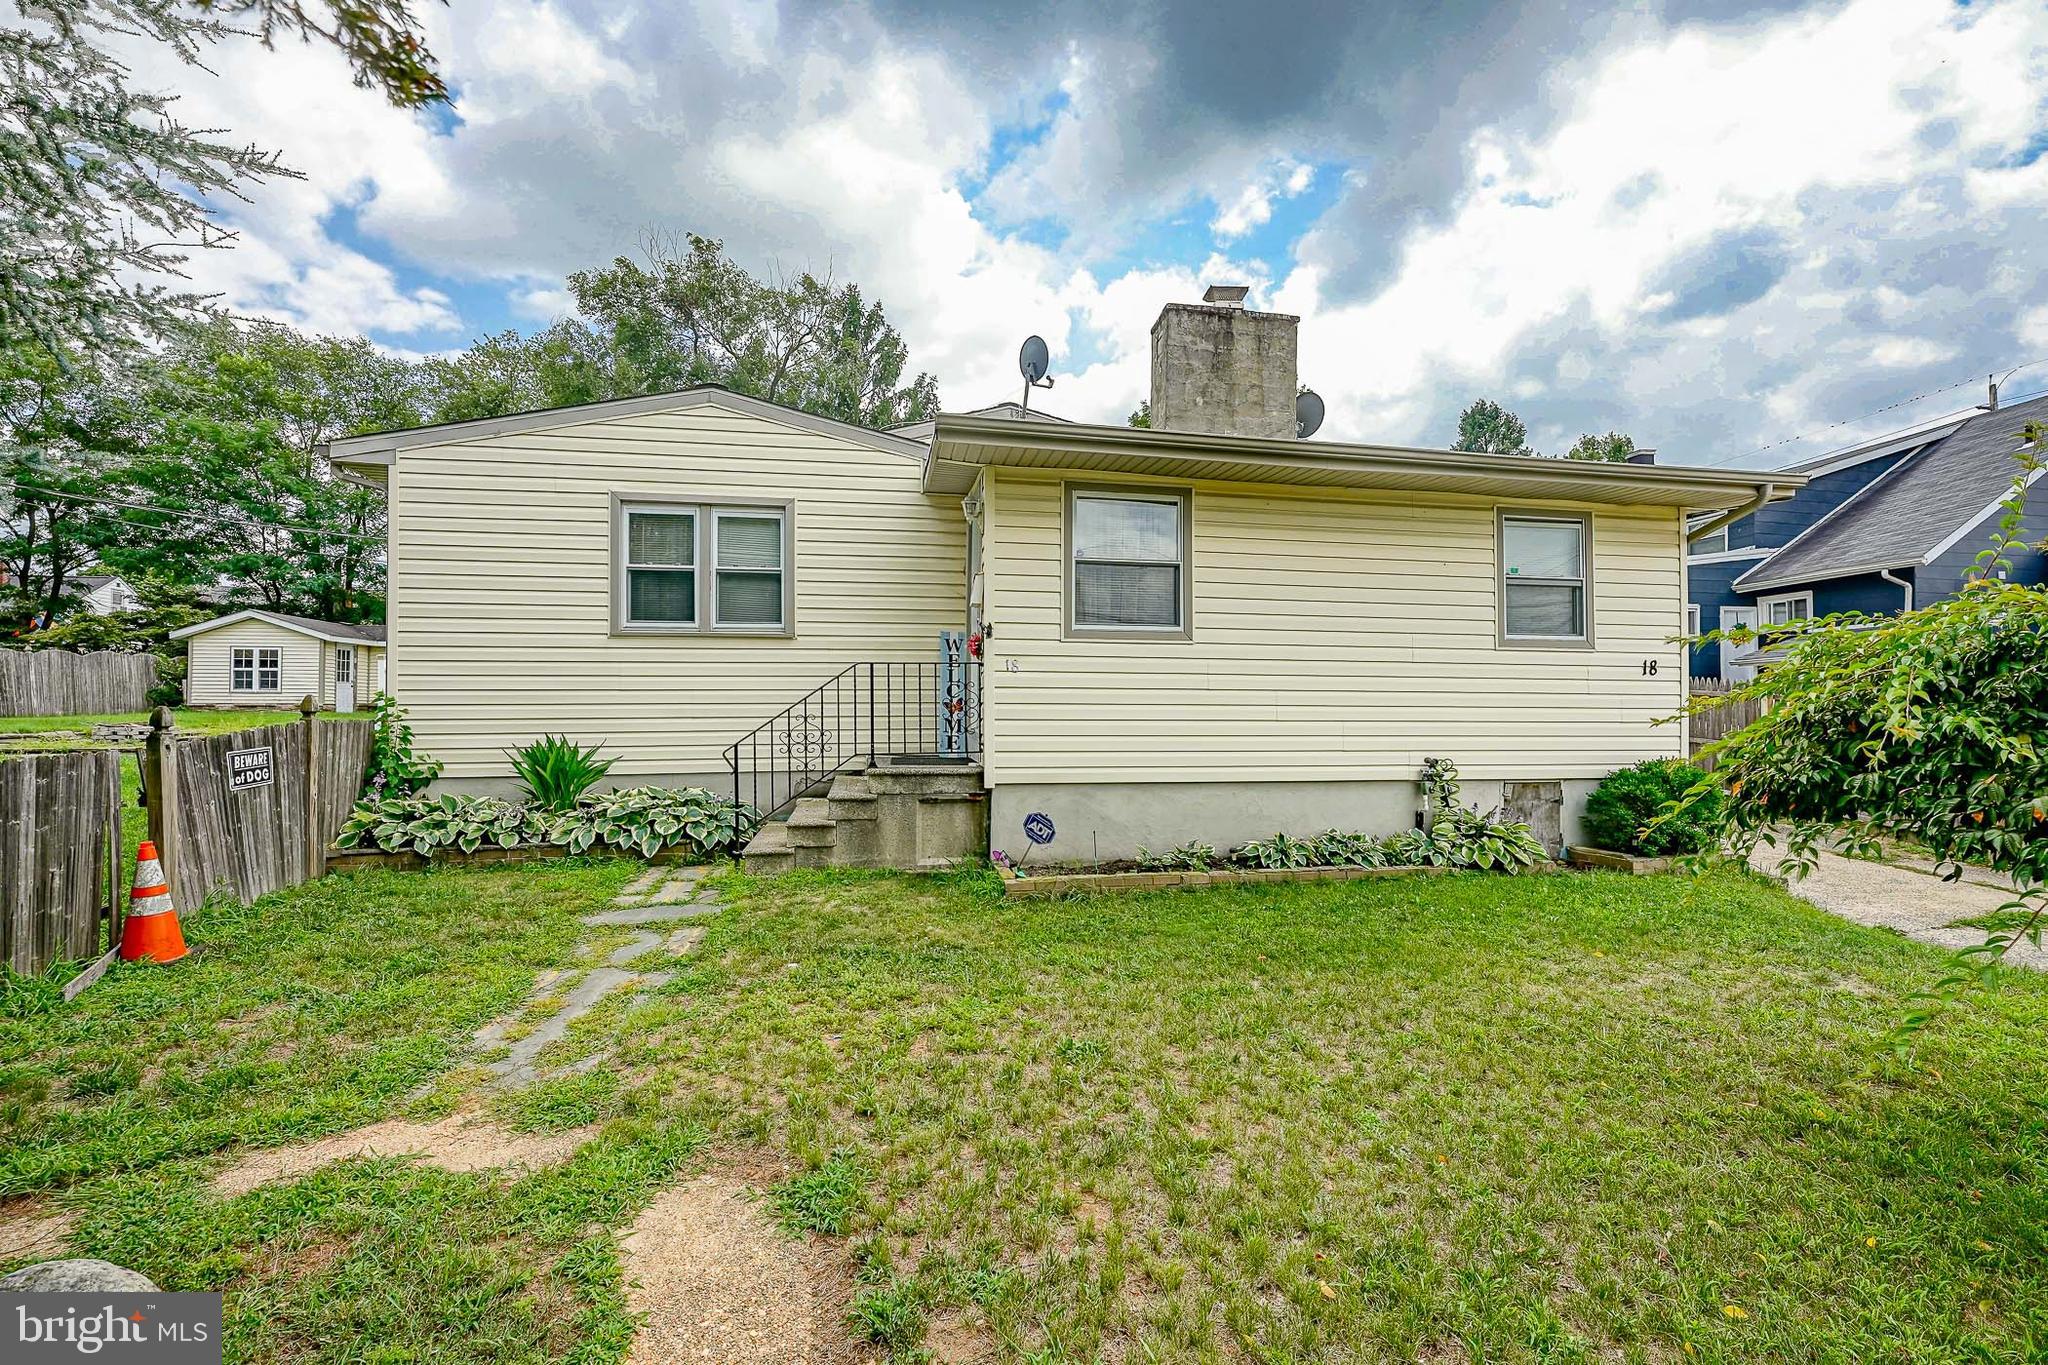
Save
Ask
Tour
Hide
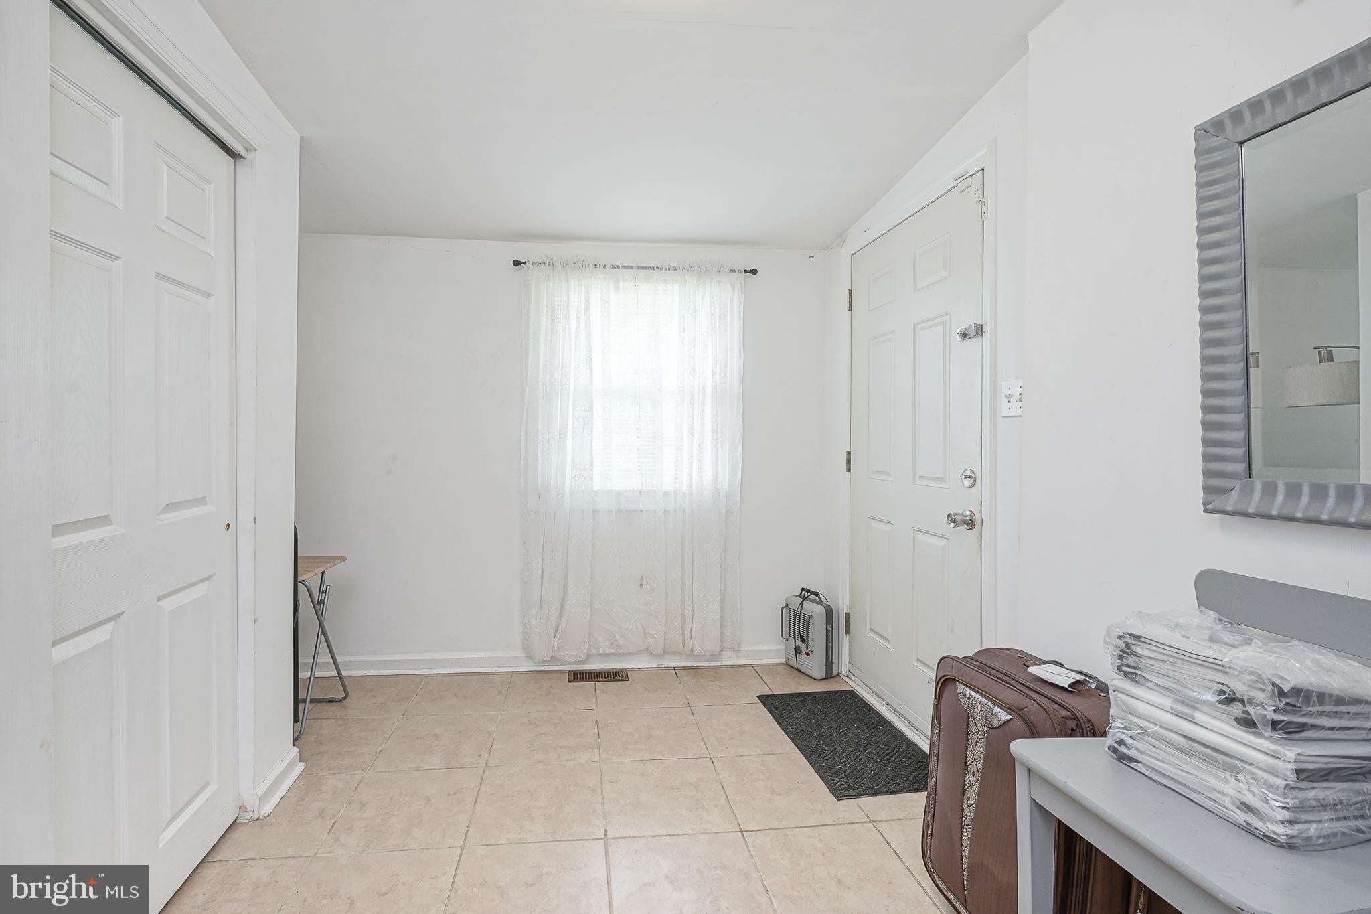
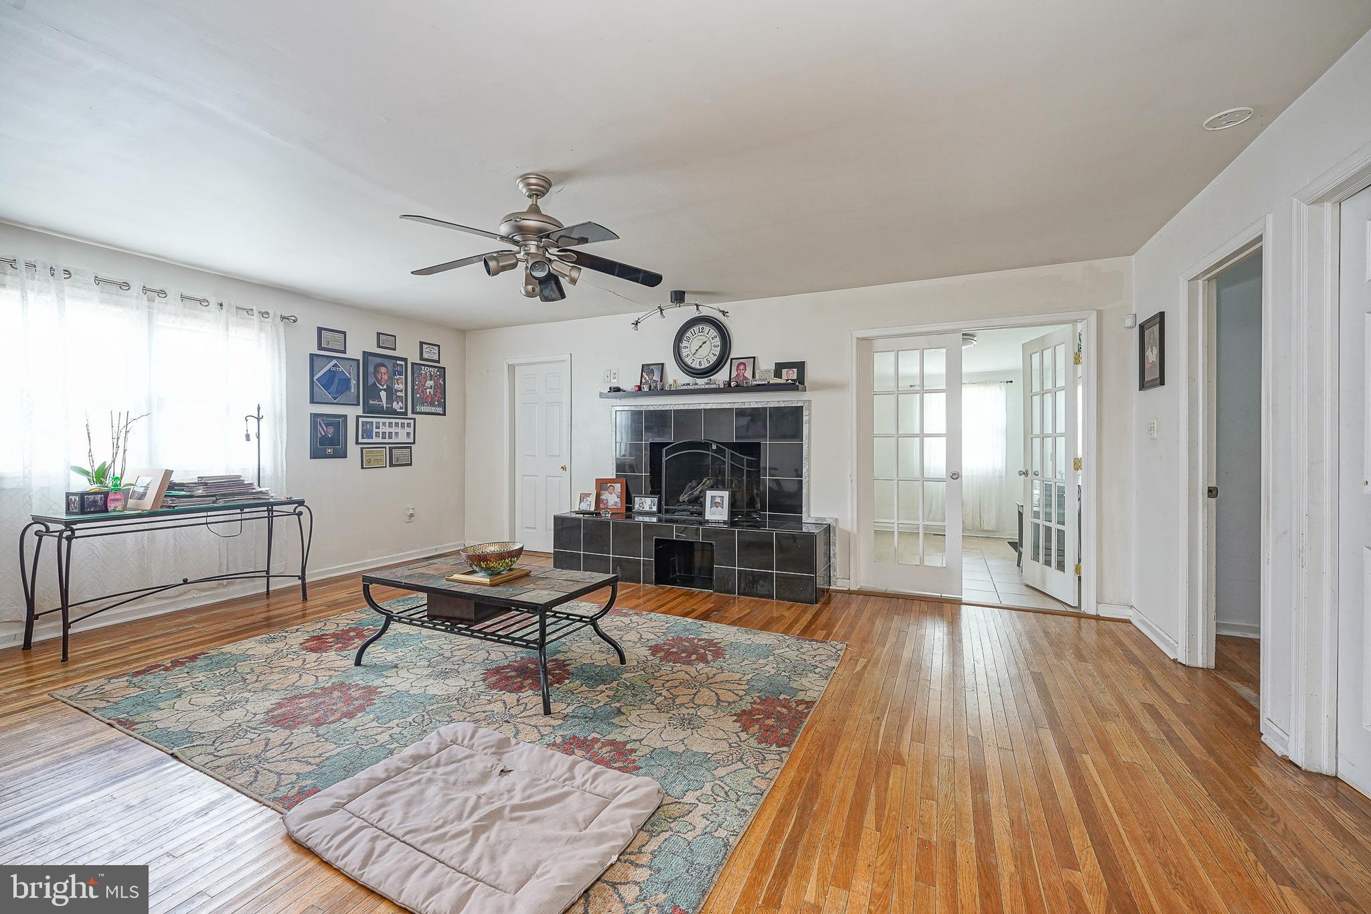
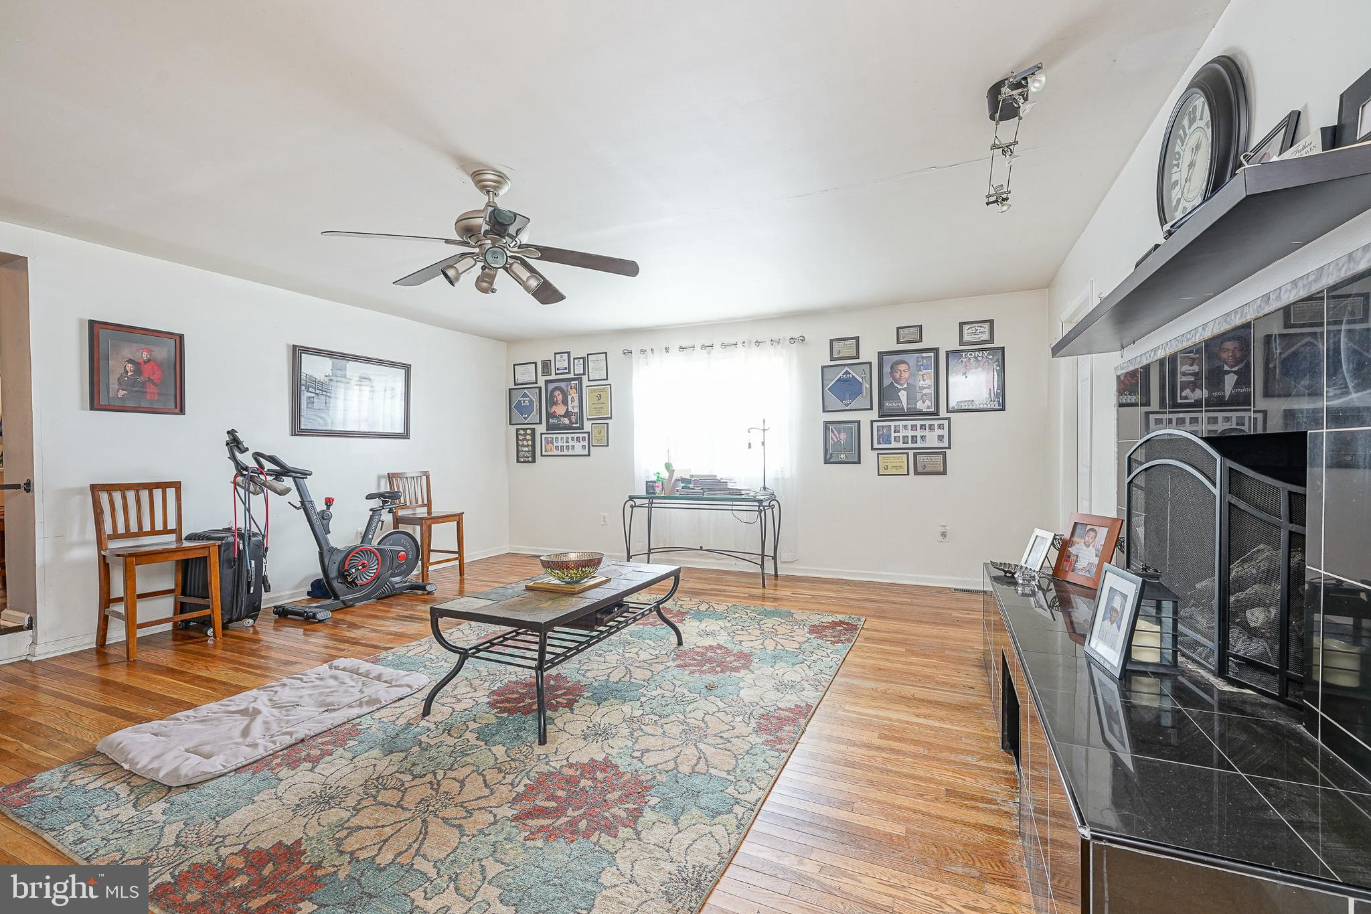
Ranch Style! Open and Spacious! 4 BR and 2 Full Baths. The custom kitchen features a cathedral ceiling, granite countertops, recessed lighting, eat-in area, and more. Oversized and extended driveway, detached garage/storage, basement storage, and a HUGE YARD! Off street parking is a huge benefit. Walking distance to public transportation and shopping. Minutes to the high speed line or the Deptford Mall. Easy commute to Philadelphia, Shore Points, or the PA mountains. Property is underpriced and priced to sell quickly, being sold in as is condition, buyer is responsible for all inspections, co, etc...
Save
Ask
Tour
Hide
Listing Snapshot
Price
$375,000
Days On Site
59 Days
Bedrooms
4
Inside Area (SqFt)
1,812 sqft
Total Baths
2
Full Baths
2
Partial Baths
N/A
Lot Size
0.29 Acres
Year Built
1930
MLS® Number
NJCD2123730
Status
Active
Property Tax
$7,625
HOA/Condo/Coop Fees
N/A
Sq Ft Source
Assessor
Friends & Family
Recent Activity
| 2 months ago | Listing updated with changes from the MLS® | |
| 2 months ago | Listing first seen on site |
General Features
Acres
0.29
Cross Street
N BLK HORSE PI
Foundation
Brick/Mortar
Levels
One
Parking
ConcreteOn StreetPrivateDriveway
Parking Spaces
5
Property Sub Type
Single Family Residence
Sewer
Public Sewer
Special Circumstances
Standard
SqFt Above
1812
SqFt Total
1812
Style
Ranch/Rambler
Water Source
Public
Zoning
RES
Interior Features
Appliances
Gas Water HeaterDishwasherDisposal
Basement
Exterior EntryPartialUnfinished
Cooling
Central AirCeiling Fan(s)ElectricAttic Fan
Electric
200+ Amp Service
Flooring
LaminateWoodVinyl
Heating
Natural GasForced Air
Interior
Eat-in KitchenCeiling Fan(s)Cathedral Ceiling(s)Pantry
Laundry Features
Laundry RoomMain Level
Main Level Bedrooms
4
Attic
Bedroom 1
Dimensions - 15 X 12Level - Main
Bedroom 2
Dimensions - 13 X 10Level - Main
Bedroom 3
Dimensions - 15 X 10Level - Main
Dining Room
Dimensions - 13 X 10Level - Main
Kitchen
Dimensions - 18 X 13Level - MainFeatures - Pantry
Laundry
Dimensions - 6 X 6Level - Main
Living Room
Dimensions - 19 X 18Level - Main
Primary Bedroom
Dimensions - 15 X 12Level - Main
Save
Ask
Tour
Hide
Exterior Features
Construction Details
Vinyl Siding
Lot Features
Level
Patio And Porch
DeckPatio
Pool Features
Above GroundPrivate
Private Pool
Yes
Roof
Shingle
Community Features
Community Features
SidewalksStreet Lights
MLS Area
Runnemede Boro (20430)
School District
BLACK HORSE PIKE REGIONAL SCHOOLS
Schools
School District
BLACK HORSE PIKE REGIONAL SCHOOLS
Elementary School
Unknown
Middle School
Unknown
High School
Unknown
Listing courtesy of Opus Elite Real Estate of NJ, LLC

The real estate listing information is provided by Bright MLS is for the consumer's personal, non-commercial use and may not be used for any purpose other than to identify prospective properties consumer may be interested in purchasing. Any information relating to real estate for sale or lease referenced on this web site comes from the Internet Data Exchange (IDX) program of the Bright MLS. This web site references real estate listing(s) held by a brokerage firm other than the broker and/or agent who owns this web site. The accuracy of all information is deemed reliable but not guaranteed and should be personally verified through personal inspection by and/or with the appropriate professionals. Properties in listings may have been sold or may no longer be available. The data contained herein is copyrighted by Bright MLS and is protected by all applicable copyright laws. Any unauthorized collection or dissemination of this information is in violation of copyright laws and is strictly prohibited. Copyright © 2020 Bright MLS. All rights reserved.
The real estate listing information is provided by Bright MLS is for the consumer's personal, non-commercial use and may not be used for any purpose other than to identify prospective properties consumer may be interested in purchasing. Any information relating to real estate for sale or lease referenced on this web site comes from the Internet Data Exchange (IDX) program of the Bright MLS. This web site references real estate listing(s) held by a brokerage firm other than the broker and/or agent who owns this web site. The accuracy of all information is deemed reliable but not guaranteed and should be personally verified through personal inspection by and/or with the appropriate professionals. Properties in listings may have been sold or may no longer be available. The data contained herein is copyrighted by Bright MLS and is protected by all applicable copyright laws. Any unauthorized collection or dissemination of this information is in violation of copyright laws and is strictly prohibited. Copyright © 2020 Bright MLS. All rights reserved.
Neighborhood & Commute
Source: Walkscore
Save
Ask
Tour
Hide
Did you know? You can invite friends and family to your search. They can join your search, rate and discuss listings with you.