


3 CRICKET LANECHERRY HILL, NJ 08003
Due to the health concerns created by Coronavirus we are offering personal 1-1 online video walkthough tours where possible.
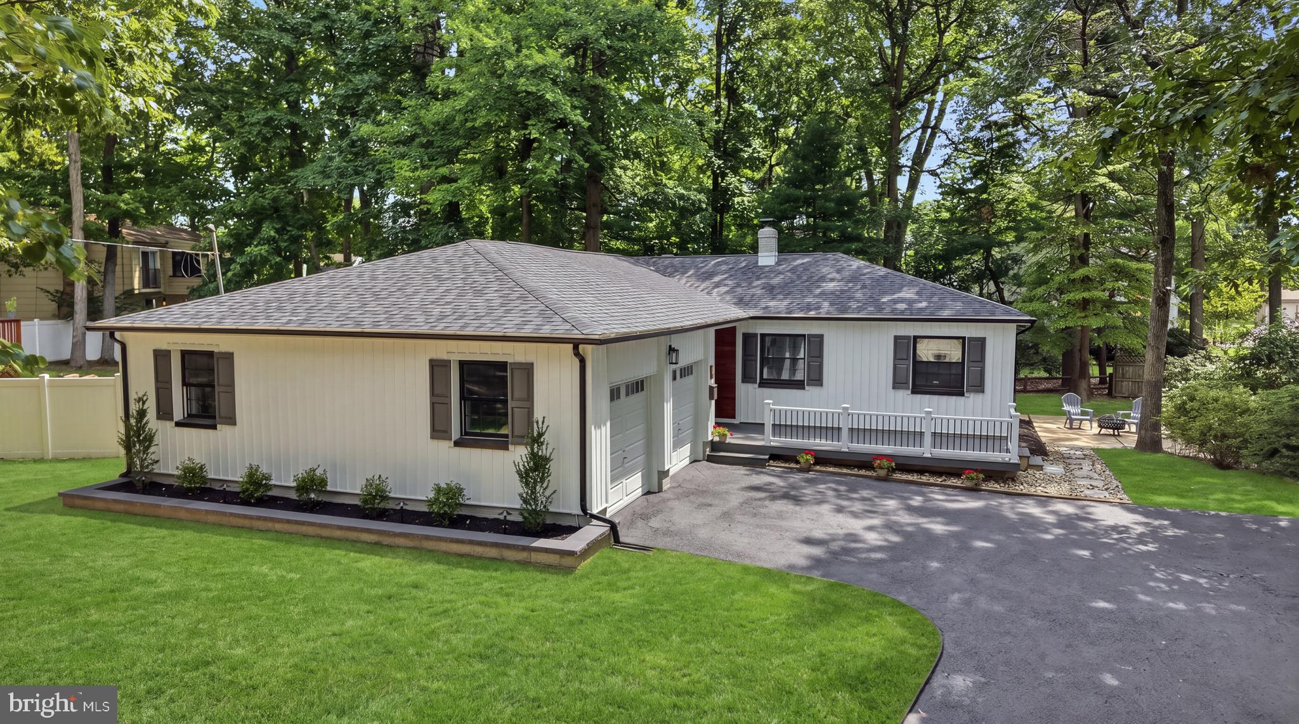
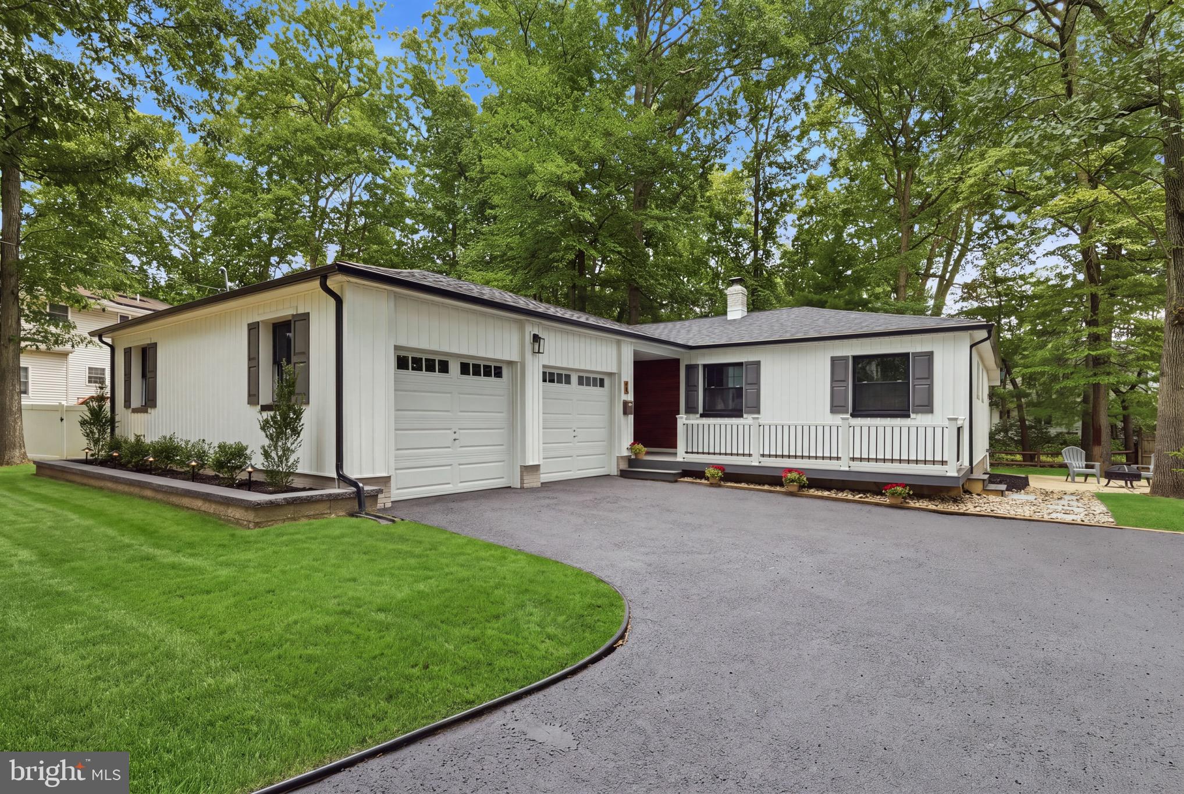
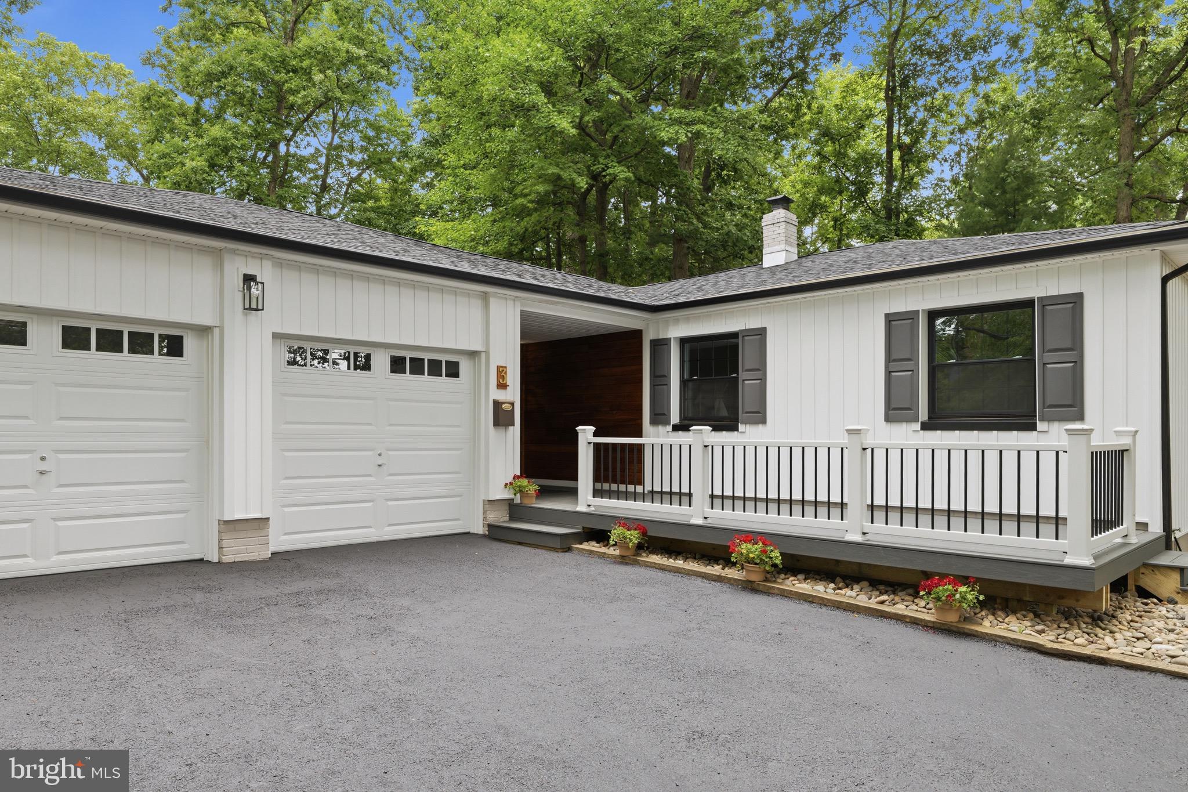
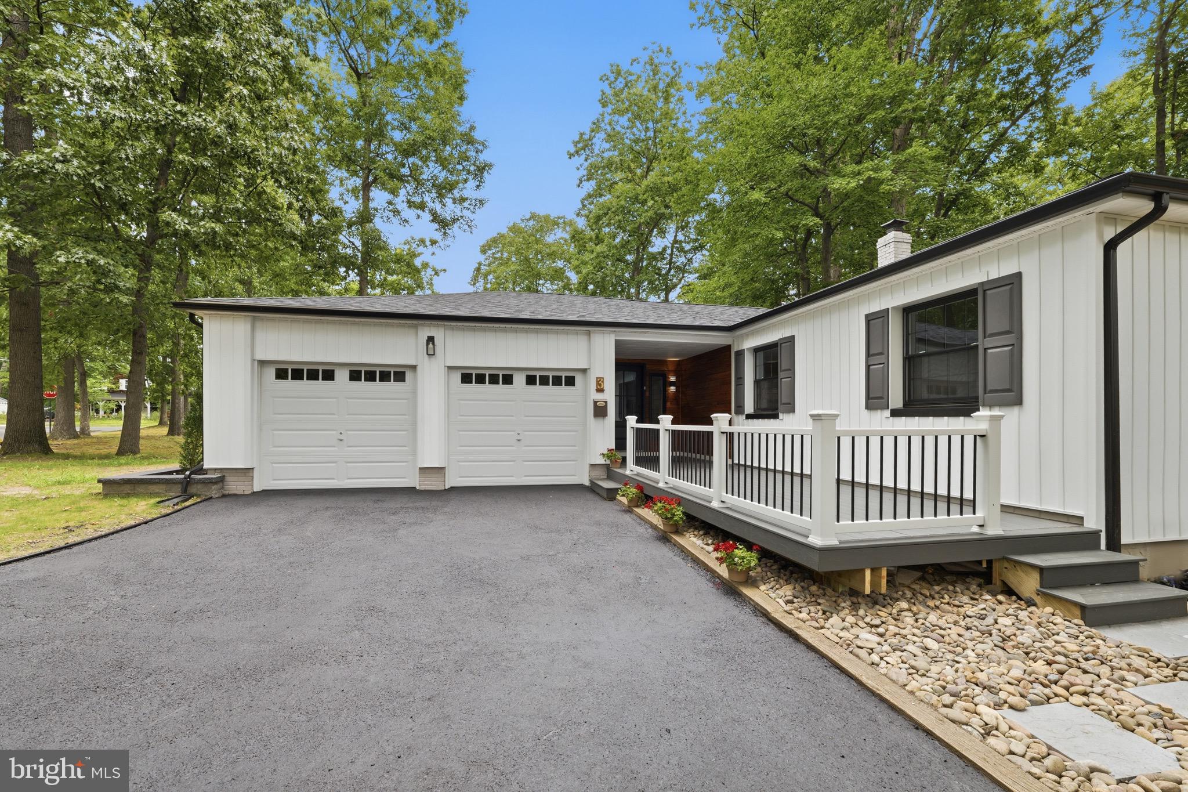
Welcome to luxury living in the highly sought after Highgate Woods neighborhood of Cherry Hill! This impeccably renovated 4 bedroom, 2.5 bath ranch with a 2 car garage offers the perfect blend of timeless elegance and modern design. Every detail has been thoughtfully updated, including a new roof, new siding, gutters and downspouts, new windows with insulated Low-E glass, and beautiful new hardscaping with retaining walls. As you approach the front entrance, you'll be welcomed by exceptional curb appeal, featuring a new Trex front porch accented by a striking ash cedar wall, creating a warm and inviting first impression. Inside, you'll find luxury vinyl plank flooring throughout, recessed lighting, wainscoting and designer finishes. The front entry opens to a sophisticated living room highlighted by a dramatic coffered ceiling and a fireplace framed by beautiful shiplap, creating an elegant and inviting gathering space. The gourmet kitchen is designed to impress with Quartz countertops, designer backsplash, under-cabinet lighting, LG stainless steel appliances, beautifully appointed cabinetry, and an oversized pantry offering exceptional storage. Entertain effortlessly with the adjacent butler's pantry featuring a wine refrigerator, wet bar and striking modern wood accent wall. The spacious dining and living areas are enhanced with elegant wainscoting and crown molding, while the beautifully finished basement provides exceptional additional living space perfect for a media room, home office, fitness area, or playroom. Step outside to the private side patio, complete with a fire pit and seating area, an inviting space to relax or entertain on warm summer evenings. With high-end finishes, exceptional craftsmanship, and a prime Cherry Hill location close to shopping, dining, parks, and major commuting routes, this move-in ready home offers luxury, comfort, and style at every turn. *Grass has been virtually enhanced, lawn recently seeded*
| a week ago | Listing updated with changes from the MLS® | |
| a week ago | Listing first seen on site |

The real estate listing information is provided by Bright MLS is for the consumer's personal, non-commercial use and may not be used for any purpose other than to identify prospective properties consumer may be interested in purchasing. Any information relating to real estate for sale or lease referenced on this web site comes from the Internet Data Exchange (IDX) program of the Bright MLS. This web site references real estate listing(s) held by a brokerage firm other than the broker and/or agent who owns this web site. The accuracy of all information is deemed reliable but not guaranteed and should be personally verified through personal inspection by and/or with the appropriate professionals. Properties in listings may have been sold or may no longer be available. The data contained herein is copyrighted by Bright MLS and is protected by all applicable copyright laws. Any unauthorized collection or dissemination of this information is in violation of copyright laws and is strictly prohibited. Copyright © 2020 Bright MLS. All rights reserved.
Did you know? You can invite friends and family to your search. They can join your search, rate and discuss listings with you.