


4 BELLOWS LANECHERRY HILL, NJ 08002
Due to the health concerns created by Coronavirus we are offering personal 1-1 online video walkthough tours where possible.
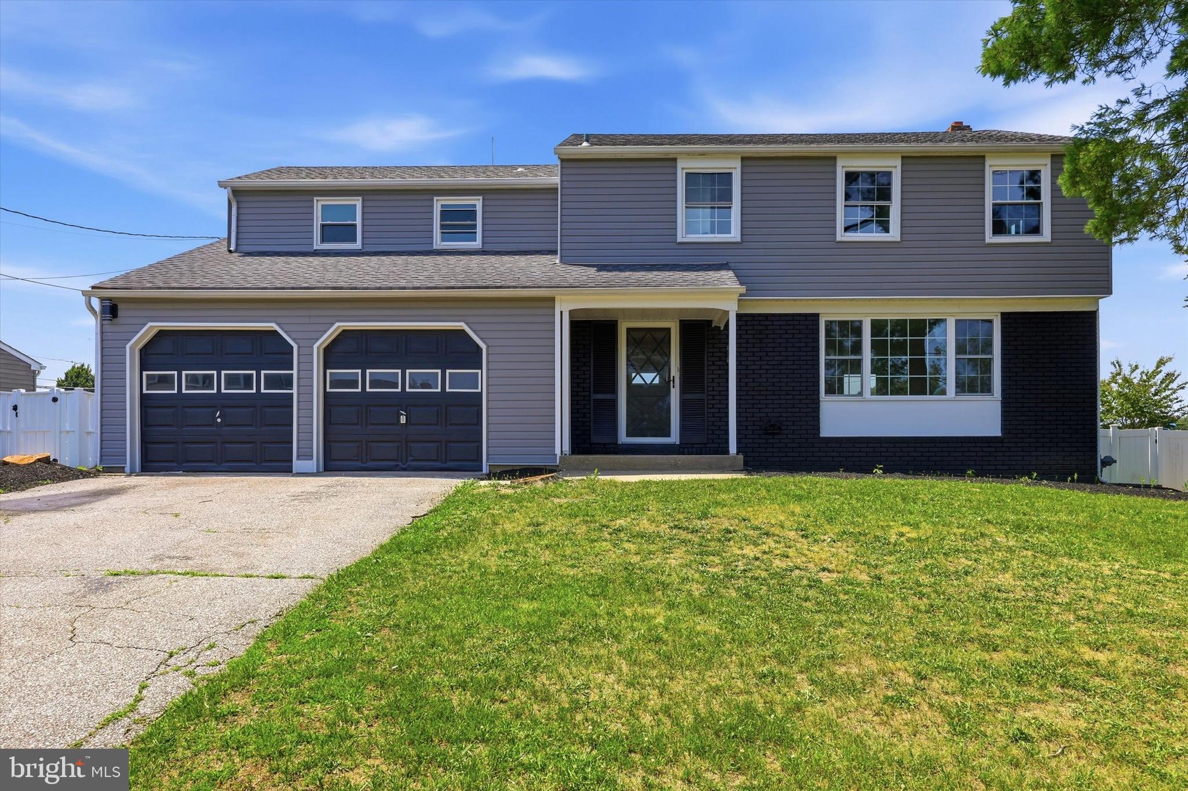
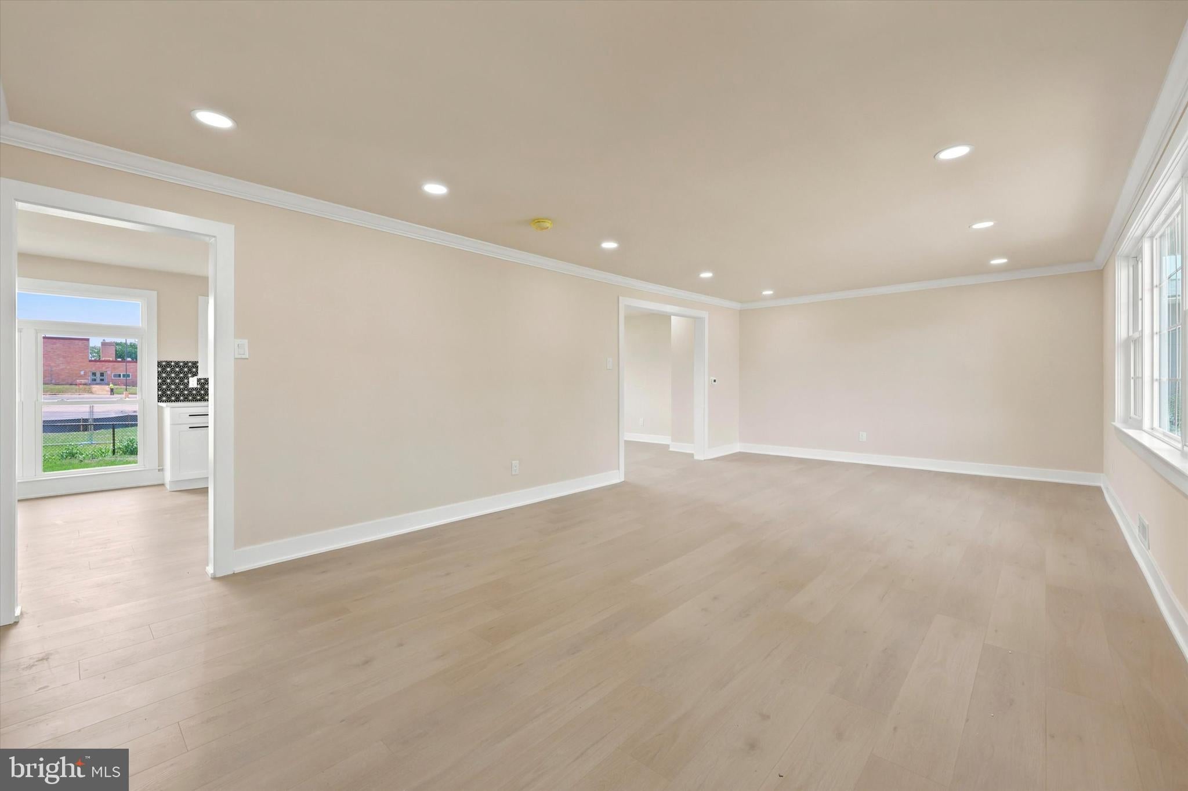
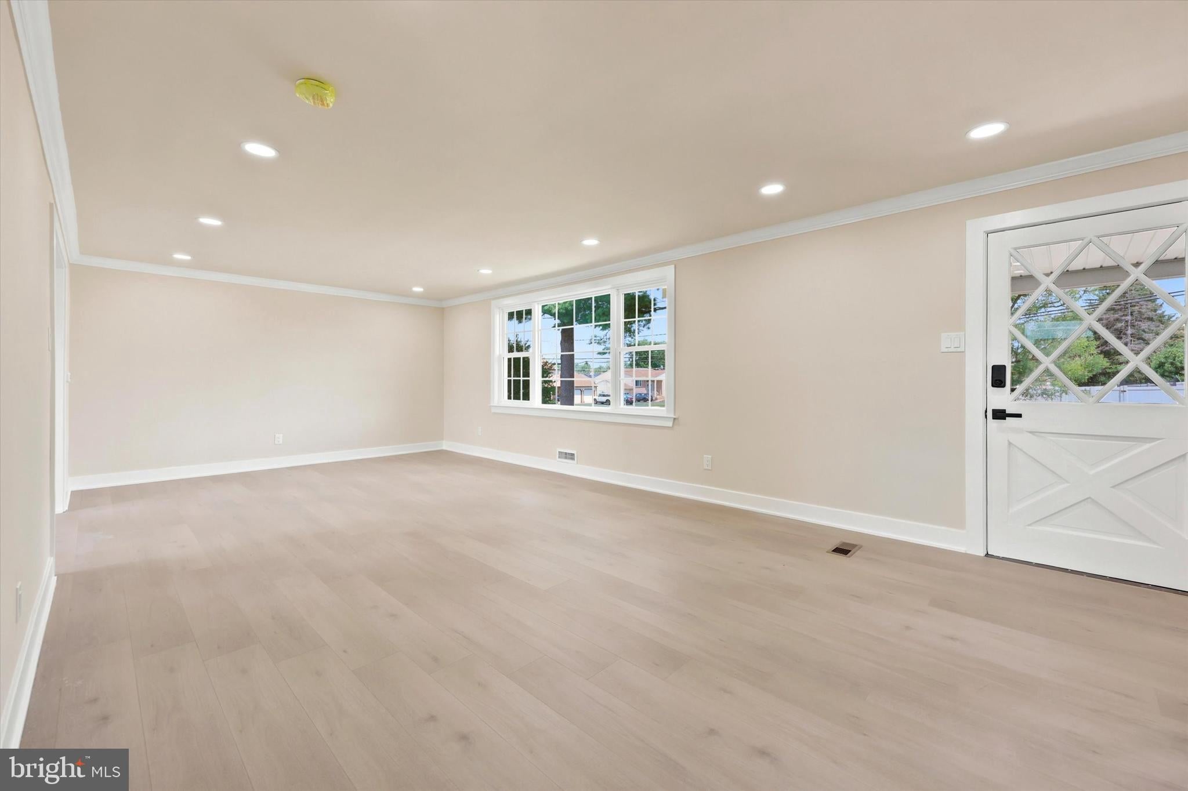
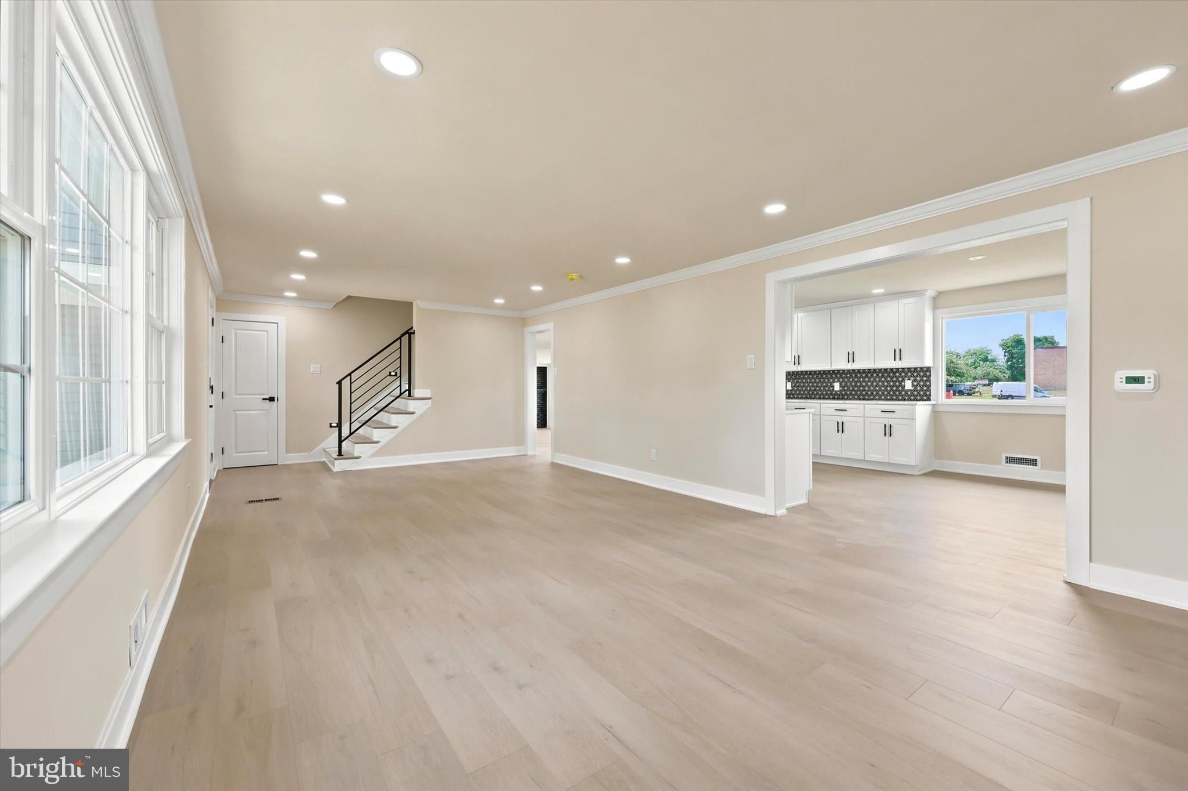
WELCOME TO 4 BELLOWS LANE, a stunning FULLY RENOVATED 5-BEDROOM, 3.5-BATH home offering OVER 3,100 SQ FT OF BEAUTIFULLY FINISHED LIVING SPACE, plus a FULLY FINISHED BASEMENT, where modern luxury, exceptional craftsmanship, and timeless design come together. Every inch of this MOVE-IN READY home has been thoughtfully redesigned with today's lifestyle in mind, creating the perfect blend of elegance, comfort, and functionality. From the moment you arrive, you'll be impressed by the home's exceptional curb appeal, highlighted by NEW FRONT SIDING, NEWER WINDOWS, a welcoming covered front porch, professional landscaping, and an oversized TWO-CAR GARAGE. Step inside to a bright, open floor plan filled with natural light, featuring WIDE-PLANK LUXURY FLOORING, fresh designer paint, RECESSED LED LIGHTING, and a stunning custom staircase with modern black railings that immediately sets the tone for the home's sophisticated style. At the heart of the home is the spectacular CHEF'S GOURMET KITCHEN, designed to impress with CUSTOM WHITE SHAKER CABINETRY, QUARTZ COUNTERTOPS, PREMIUM STAINLESS STEEL APPLIANCES, a stylish designer backsplash, abundant cabinetry, and a large center island perfect for meal preparation, casual dining, and entertaining. The kitchen flows seamlessly into the spacious dining area and inviting family room, where a dramatic FLOOR-TO-CEILING FIREPLACE, custom WET BAR WITH A BEVERAGE REFRIGERATOR, and oversized sliding glass doors create the perfect space for hosting family and friends or simply enjoying everyday living. The second floor offers FIVE GENEROUSLY SIZED BEDROOMS, including a luxurious primary suite designed as a private retreat. The spa-inspired en-suite bathroom showcases a custom walk-in shower, elegant FLOOR-TO-CEILING DESIGNER TILE, dual quartz vanity, and premium matte black fixtures. The additional bathrooms have been beautifully renovated with custom tile showers, decorative niches, modern vanities, and upscale finishes, providing comfort and style for family and guests alike. The FULLY FINISHED BASEMENT adds valuable living space and endless possibilities, whether you envision a home theater, recreation room, fitness center, children's playroom, home office, or guest suite. A dedicated laundry area provides additional convenience while maintaining the home's thoughtful layout. Step outside into the HUGE, FULLY FENCED BACKYARD, offering an ideal setting for outdoor entertaining, summer barbecues, pets, gardening, or simply relaxing in your own private retreat. With plenty of room to create your dream outdoor oasis, this backyard is ready to accommodate every lifestyle. Ideally situated in one of CHERRY HILL'S MOST DESIRABLE NEIGHBORHOODS, this exceptional home is conveniently located near TOP-RATED SCHOOLS, parks, shopping, restaurants, major highways, PATCO, and Philadelphia, making commuting and everyday living effortless. With OVER 3,100 SQ FT OF BEAUTIFULLY FINISHED LIVING SPACE, 5 SPACIOUS BEDROOMS, 3.5 DESIGNER BATHROOMS, A CUSTOM GOURMET KITCHEN, A FULLY FINISHED BASEMENT, NEW FRONT SIDING, NEWER WINDOWS, A TWO-CAR GARAGE, AND A HUGE FENCED BACKYARD, THIS TURNKEY HOME OFFERS THE PERFECT COMBINATION OF LUXURY, QUALITY, AND MODERN LIVING. This is a rare opportunity to own a home where every detail has already been completed—simply unpack and enjoy. The owner is licensed real estate agent
| a week ago | Price changed to $640,000 | |
| a week ago | Listing updated with changes from the MLS® | |
| 2 weeks ago | Status changed to Active | |
| 2 weeks ago | Listing first seen on site |

The real estate listing information is provided by Bright MLS is for the consumer's personal, non-commercial use and may not be used for any purpose other than to identify prospective properties consumer may be interested in purchasing. Any information relating to real estate for sale or lease referenced on this web site comes from the Internet Data Exchange (IDX) program of the Bright MLS. This web site references real estate listing(s) held by a brokerage firm other than the broker and/or agent who owns this web site. The accuracy of all information is deemed reliable but not guaranteed and should be personally verified through personal inspection by and/or with the appropriate professionals. Properties in listings may have been sold or may no longer be available. The data contained herein is copyrighted by Bright MLS and is protected by all applicable copyright laws. Any unauthorized collection or dissemination of this information is in violation of copyright laws and is strictly prohibited. Copyright © 2020 Bright MLS. All rights reserved.
Did you know? You can invite friends and family to your search. They can join your search, rate and discuss listings with you.