


452 CONGER AVENUECOLLINGSWOOD, NJ 08108
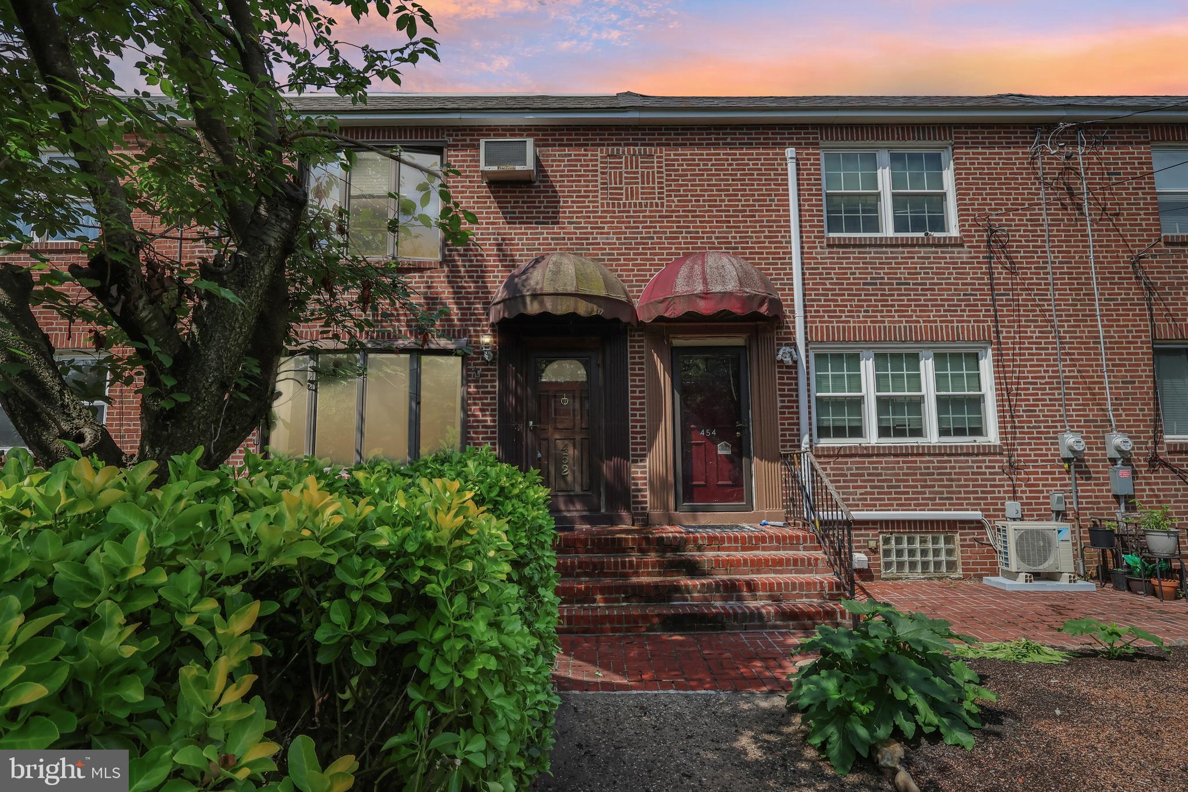
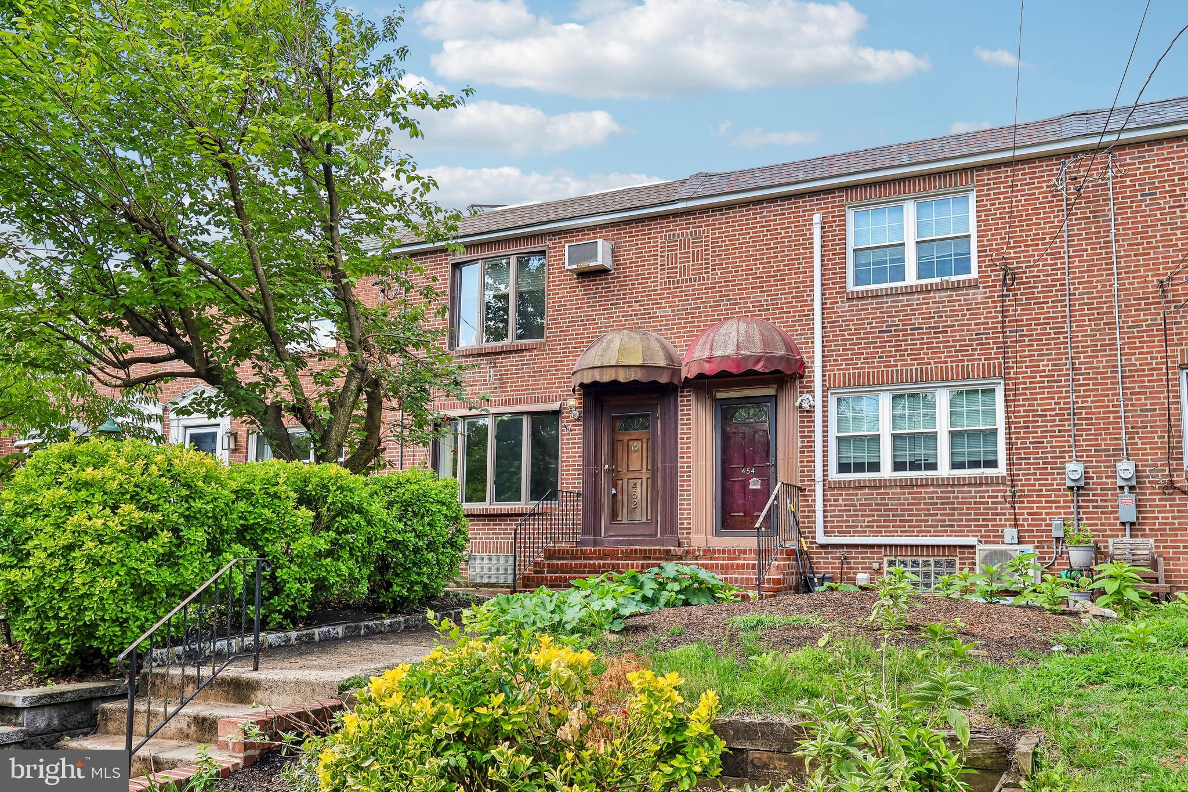
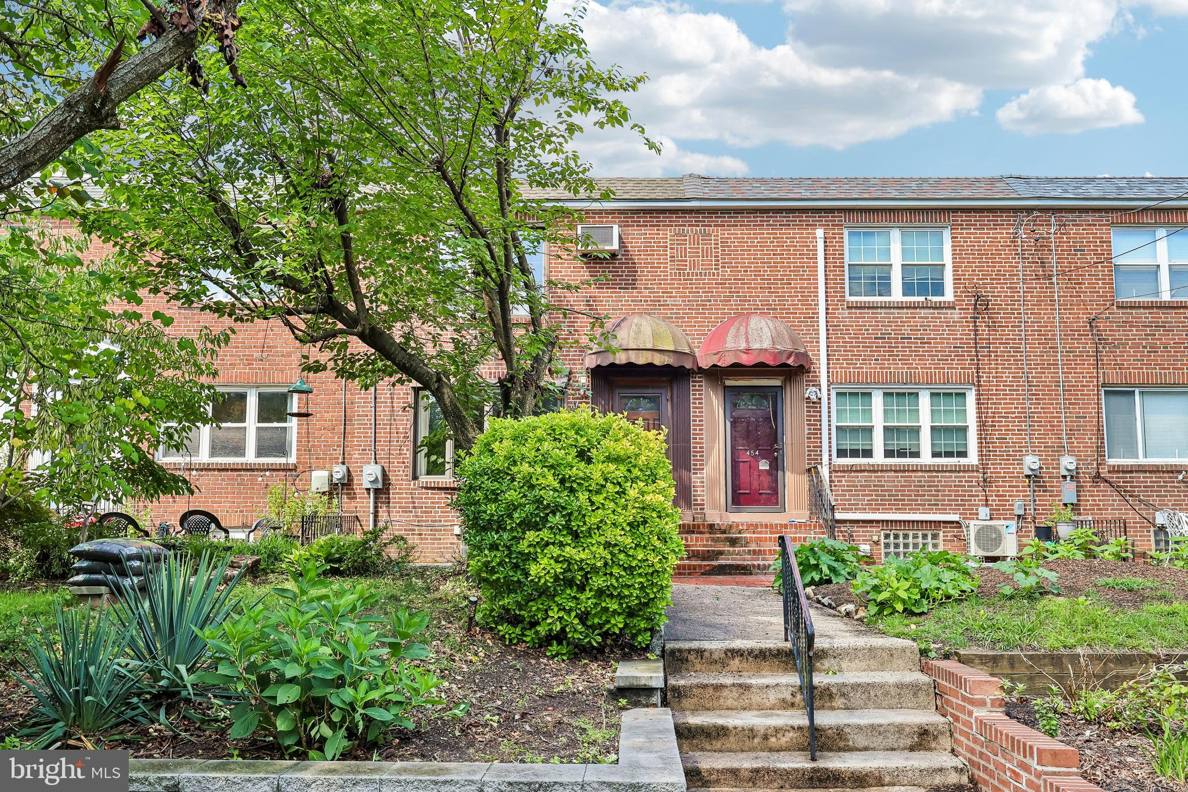
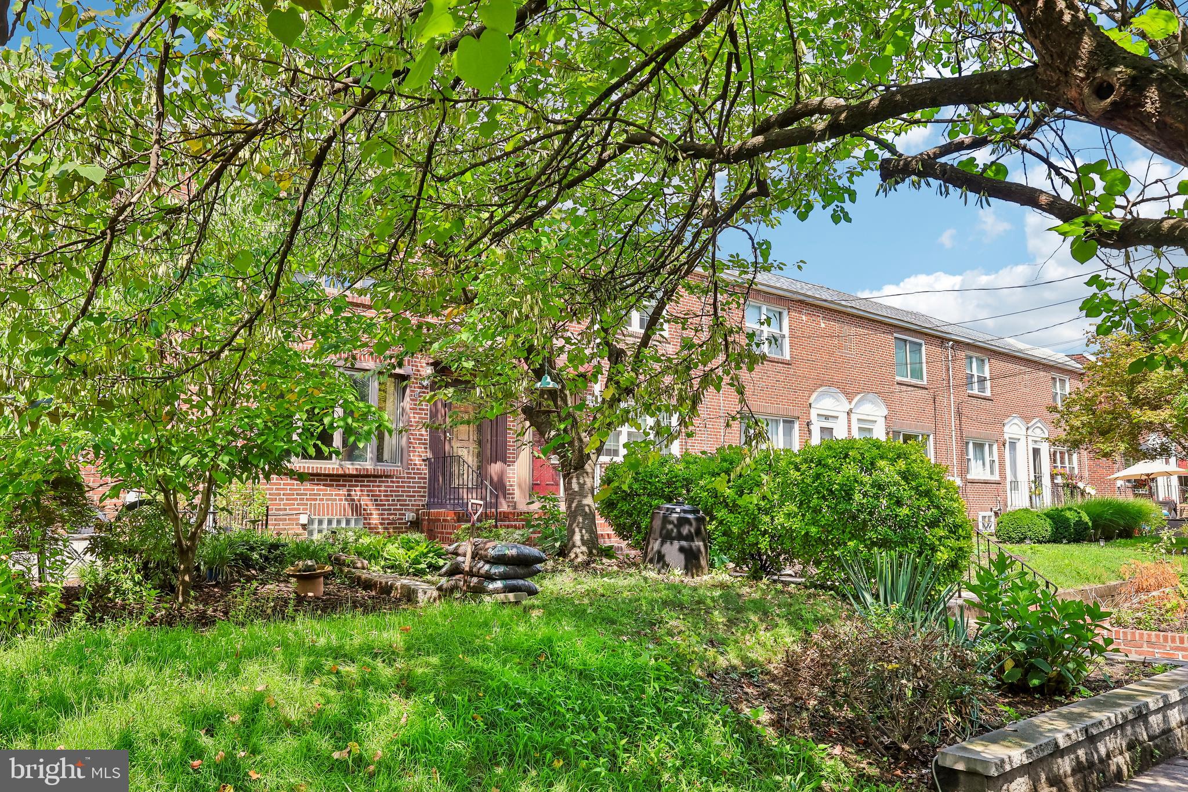
LOCATION, LOCATION, LOCATION. Prime spot convenient to stores, major highways, parks, playgrounds. Don't miss the opportunity to tour this unique 2 bedroom, 1.5 bathroom row home with a basement and garage! Investors, first time home buyers, commuters or buyers looking to downsize this is the place for you! This diamond in the rough is ready for its new buyers and is a perfect blank canvas for inspiration and imagination. The living room offers hardwood floors, fireplace and bright bay window. Dining room and kitchen are bright and welcoming. The home offers plenty of storage throughout and a cedar closet in the basement. Laundry hookups are available in both the basement and bedroom. There is a one car garage and off street parking. Looking to convey in AS IS condition.
| a week ago | Status changed to Pending | |
| a week ago | Listing updated with changes from the MLS® | |
| 4 weeks ago | Price changed to $296,000 | |
| 2 months ago | Listing first seen on site |

The real estate listing information is provided by Bright MLS is for the consumer's personal, non-commercial use and may not be used for any purpose other than to identify prospective properties consumer may be interested in purchasing. Any information relating to real estate for sale or lease referenced on this web site comes from the Internet Data Exchange (IDX) program of the Bright MLS. This web site references real estate listing(s) held by a brokerage firm other than the broker and/or agent who owns this web site. The accuracy of all information is deemed reliable but not guaranteed and should be personally verified through personal inspection by and/or with the appropriate professionals. Properties in listings may have been sold or may no longer be available. The data contained herein is copyrighted by Bright MLS and is protected by all applicable copyright laws. Any unauthorized collection or dissemination of this information is in violation of copyright laws and is strictly prohibited. Copyright © 2020 Bright MLS. All rights reserved.
Did you know? You can invite friends and family to your search. They can join your search, rate and discuss listings with you.