


28 CANYON DRIVEBERLIN, NJ 08009
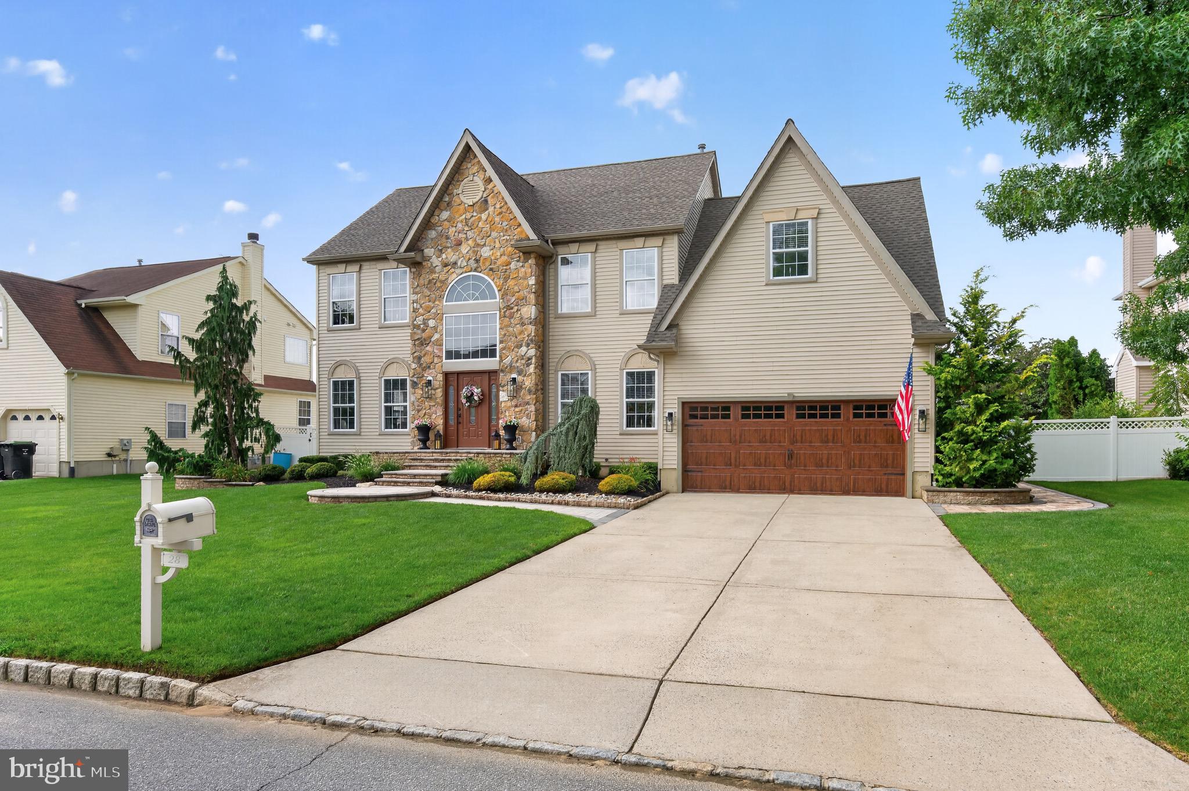
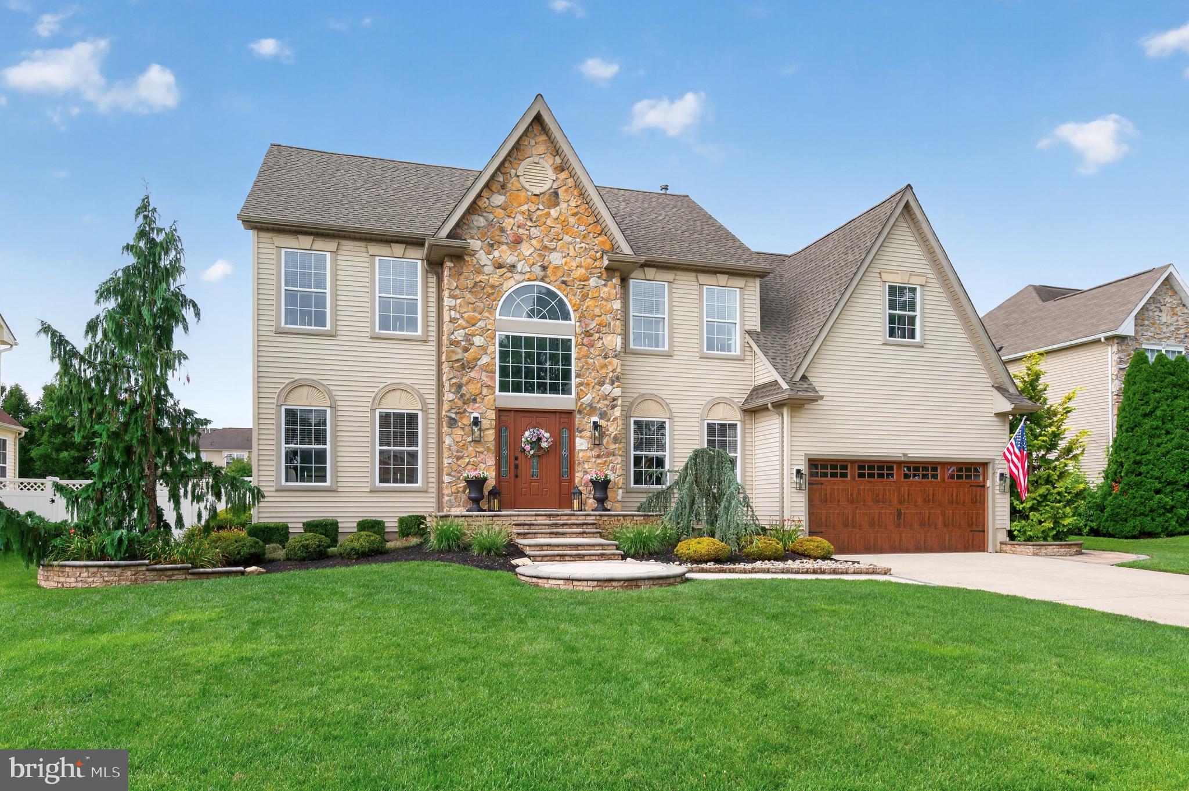
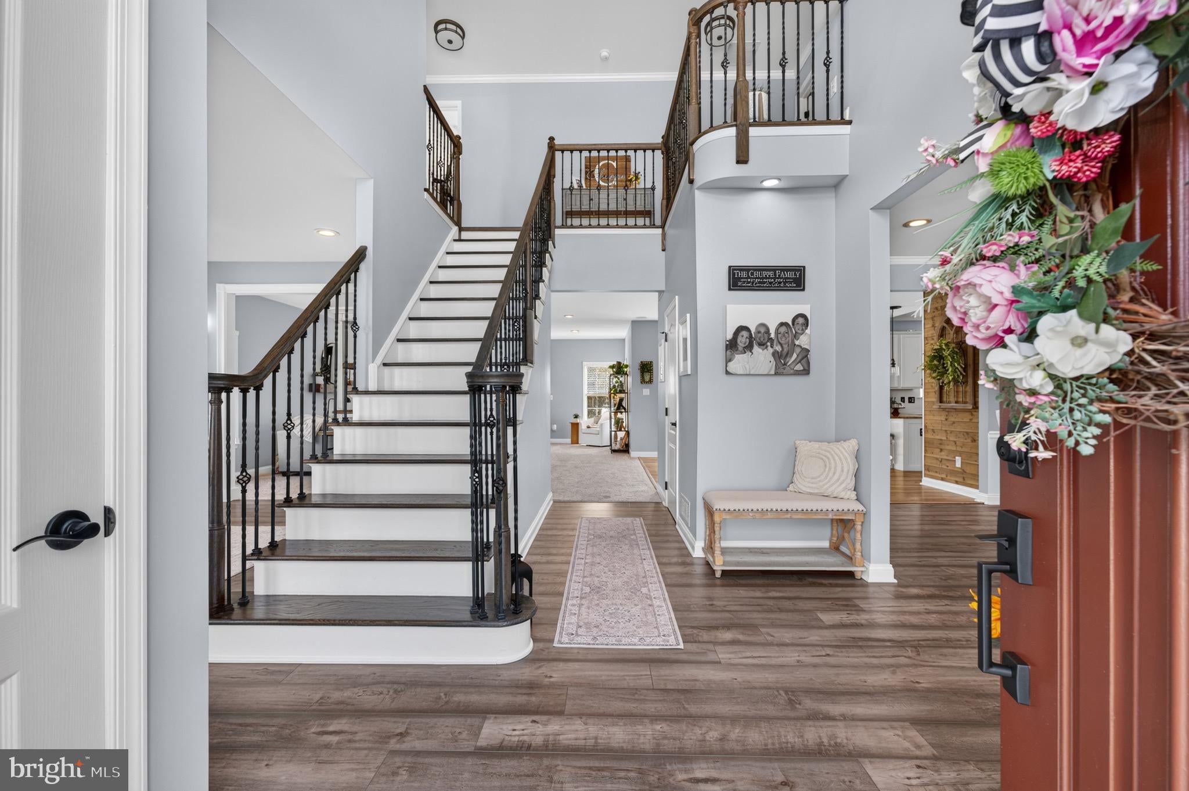
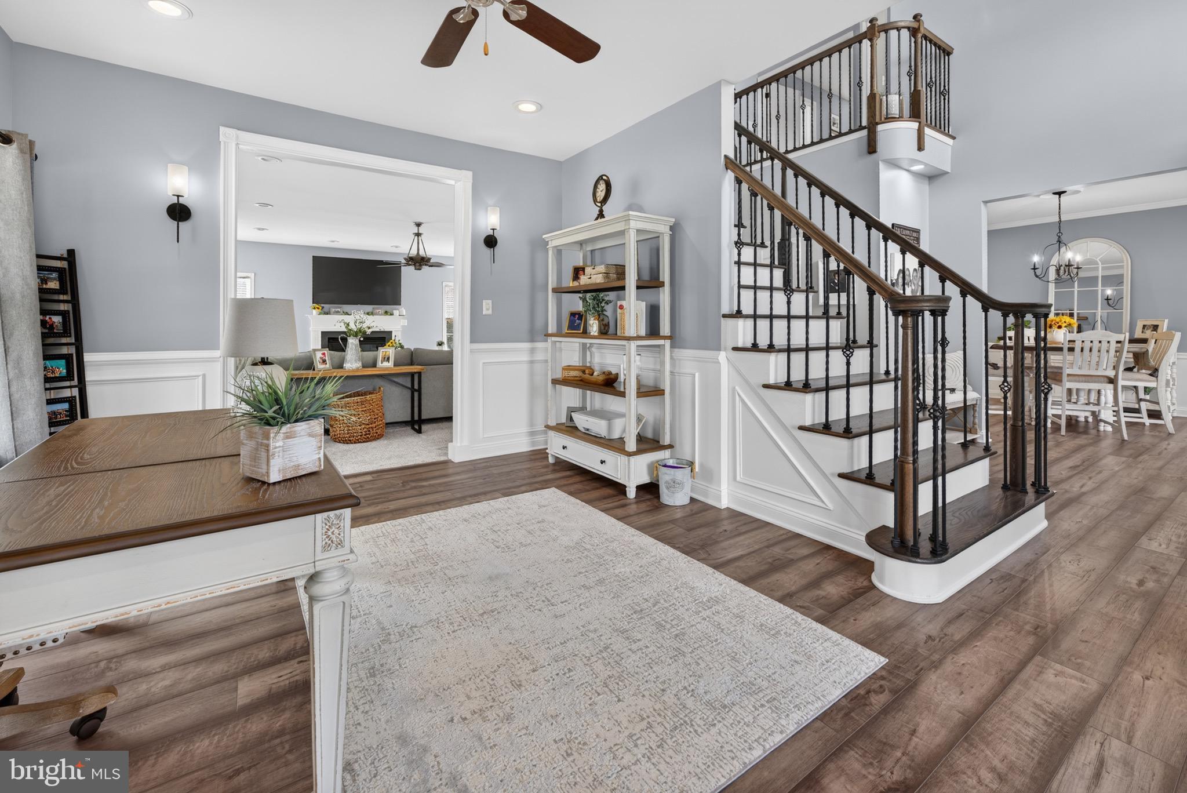
Exceptional indoor and outdoor living awaits in this beautifully appointed 4-bedroom, 2 full and 2 half bath home, nestled in the highly sought-after Lonaconing neighborhood of Berlin Borough. Enjoy the convenience of being just a short walk or golf cart ride from Berlin Community School, local soccer and baseball fields, and the community center—perfect for active families and easy everyday living. This meticulously maintained home offers three levels of thoughtfully designed living space, combining elegance, comfort, and exceptional functionality. A dramatic two-story foyer welcomes you into a bright and inviting floor plan featuring 9-foot ceilings, a private first-floor office, formal dining room with crown molding and chair rail, and an open-concept kitchen designed for both everyday living and entertaining. The kitchen features granite countertops, a large center island, stainless steel appliances, a dedicated coffee and beverage bar with built-in beverage refrigerator, abundant cabinetry, and a spacious breakfast area overlooking the welcoming family room with a cozy gas fireplace. A well-appointed main-floor laundry room with cabinetry, countertop workspace, and included washer and dryer adds everyday convenience. Upstairs, the spacious primary suite serves as a private retreat with a vaulted ceiling, walk-in closet, and a stunning, fully renovated spa-inspired bath featuring a freestanding soaking tub and oversized custom-tiled shower. Three additional generously sized bedrooms and a beautifully renovated hall bath complete the upper level. The professionally finished basement is a true extension of the home’s living space, offering 9-foot ceilings, a spacious recreation room with a second gas fireplace, custom full bar, separate media room, dedicated fitness room, hobby/craft room with built-in cabinetry, half bath, and abundant storage—perfect for entertaining, relaxing, or everyday living. Step outside to your own private backyard oasis featuring an expansive custom paver patio with multiple entertaining areas, pergola, hot tub, separate warm and inviting fire pit gathering area, and a beautifully landscaped, fully vinyl-fenced yard. Additional highlights include a two-car garage with an overhead storage loft and Husky modular storage system, lawn sprinkler system, new roof, gutters and downspouts (2023), and new garage door (2026). Thoughtfully designed for both everyday living and entertaining, this exceptional home offers an incredible combination of space, style, and versatility in one of Berlin Borough’s most sought-after neighborhoods.
| 3 weeks ago | Status changed to Pending | |
| 3 weeks ago | Listing updated with changes from the MLS® | |
| 2 months ago | Listing first seen on site |

The real estate listing information is provided by Bright MLS is for the consumer's personal, non-commercial use and may not be used for any purpose other than to identify prospective properties consumer may be interested in purchasing. Any information relating to real estate for sale or lease referenced on this web site comes from the Internet Data Exchange (IDX) program of the Bright MLS. This web site references real estate listing(s) held by a brokerage firm other than the broker and/or agent who owns this web site. The accuracy of all information is deemed reliable but not guaranteed and should be personally verified through personal inspection by and/or with the appropriate professionals. Properties in listings may have been sold or may no longer be available. The data contained herein is copyrighted by Bright MLS and is protected by all applicable copyright laws. Any unauthorized collection or dissemination of this information is in violation of copyright laws and is strictly prohibited. Copyright © 2020 Bright MLS. All rights reserved.
Did you know? You can invite friends and family to your search. They can join your search, rate and discuss listings with you.