


216 VIRGINIA AVENUEAUDUBON, NJ 08106
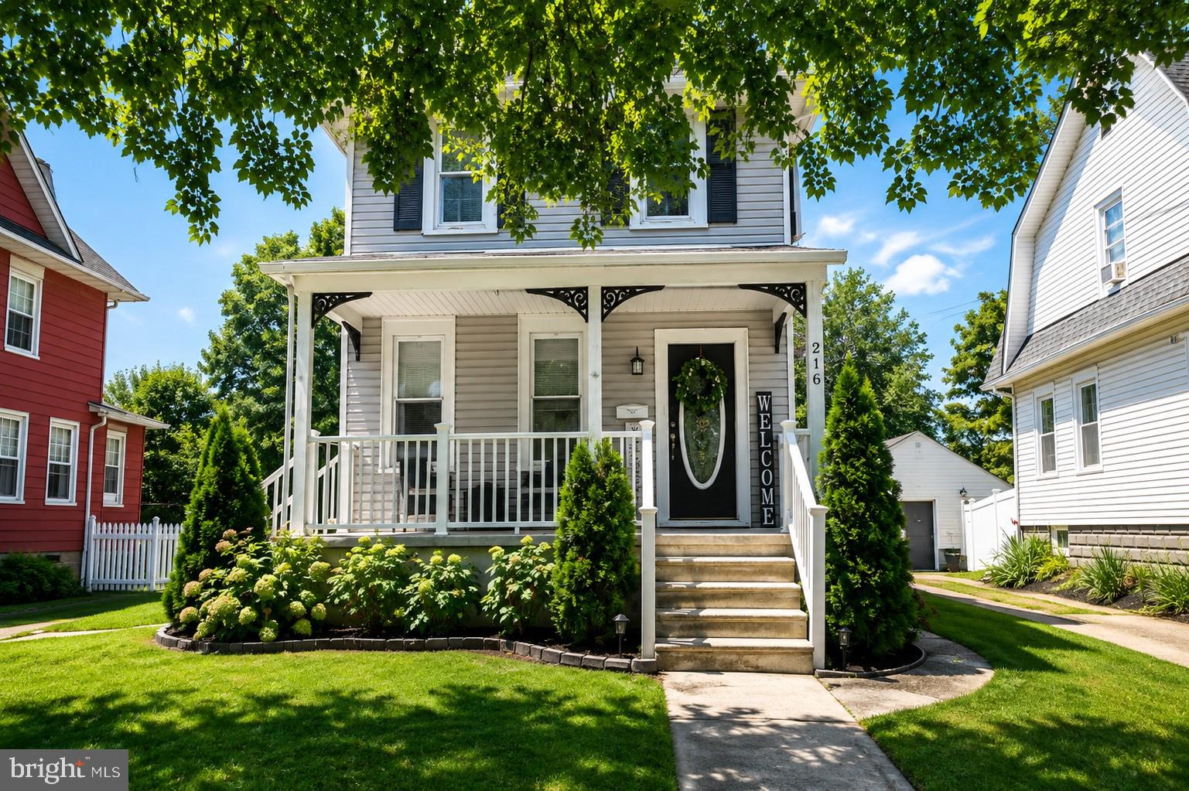
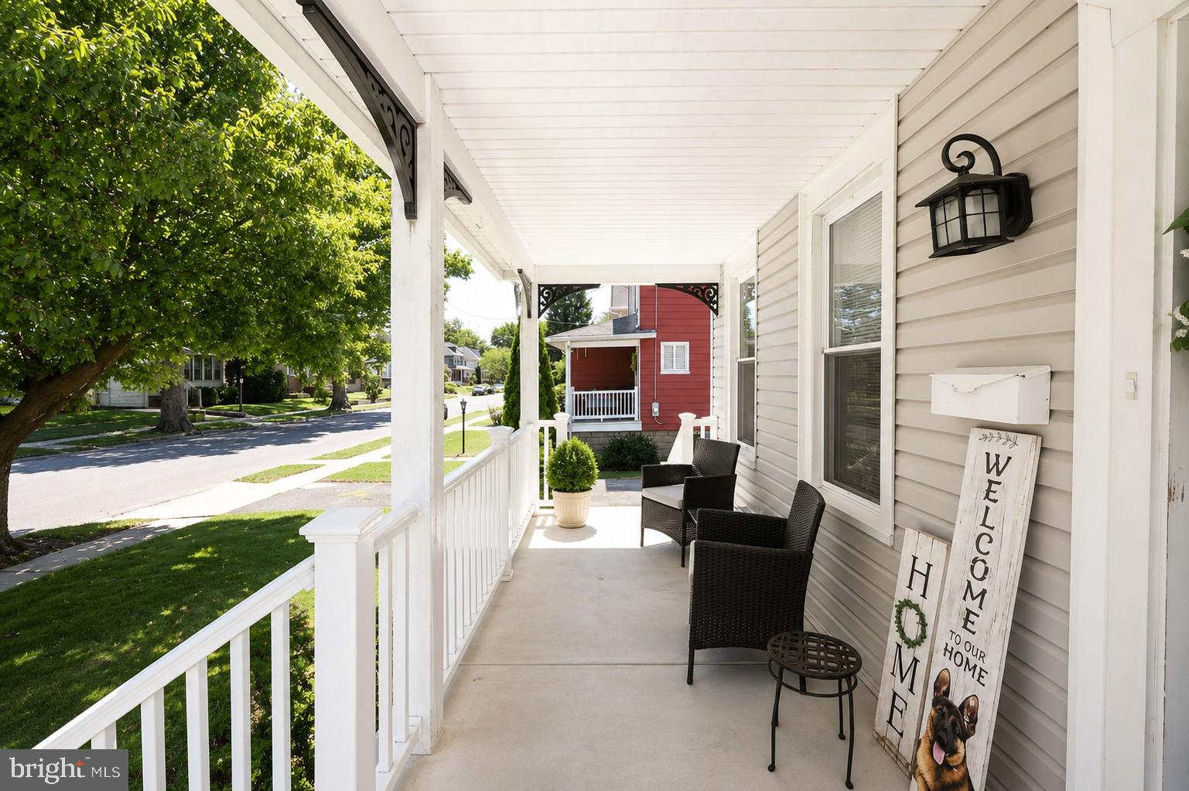
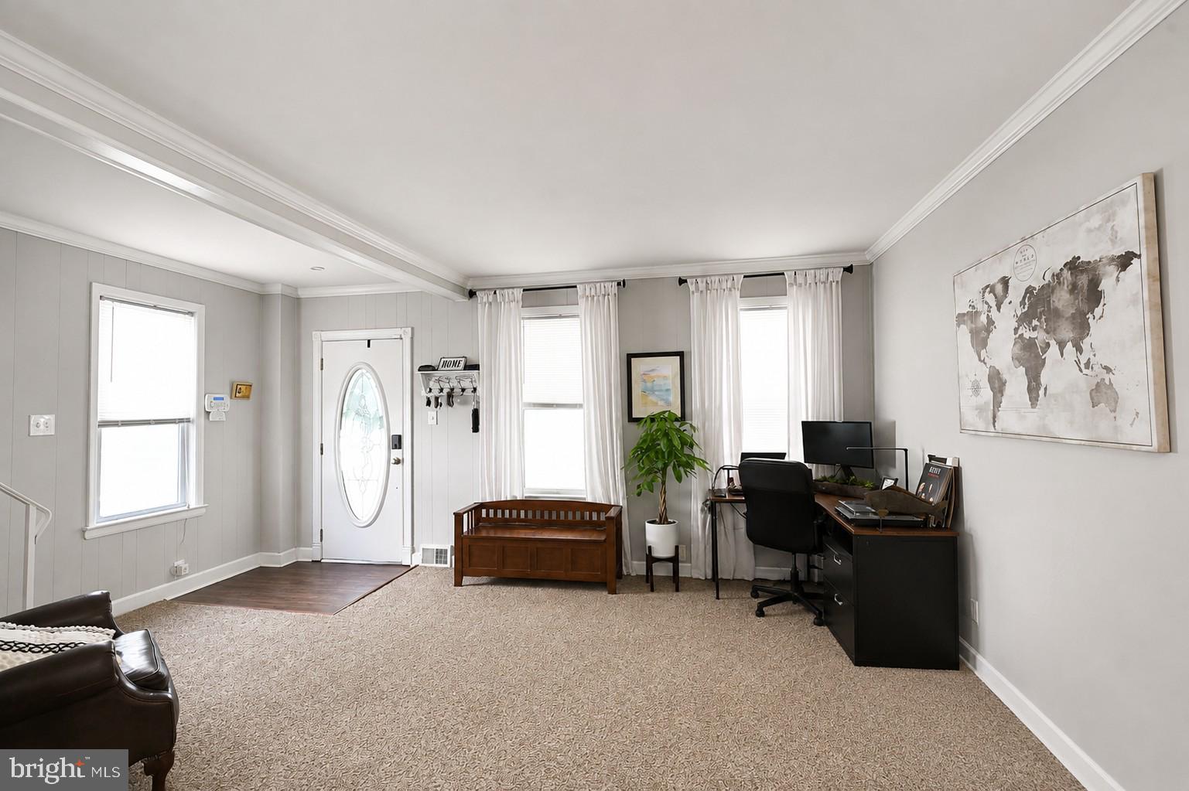
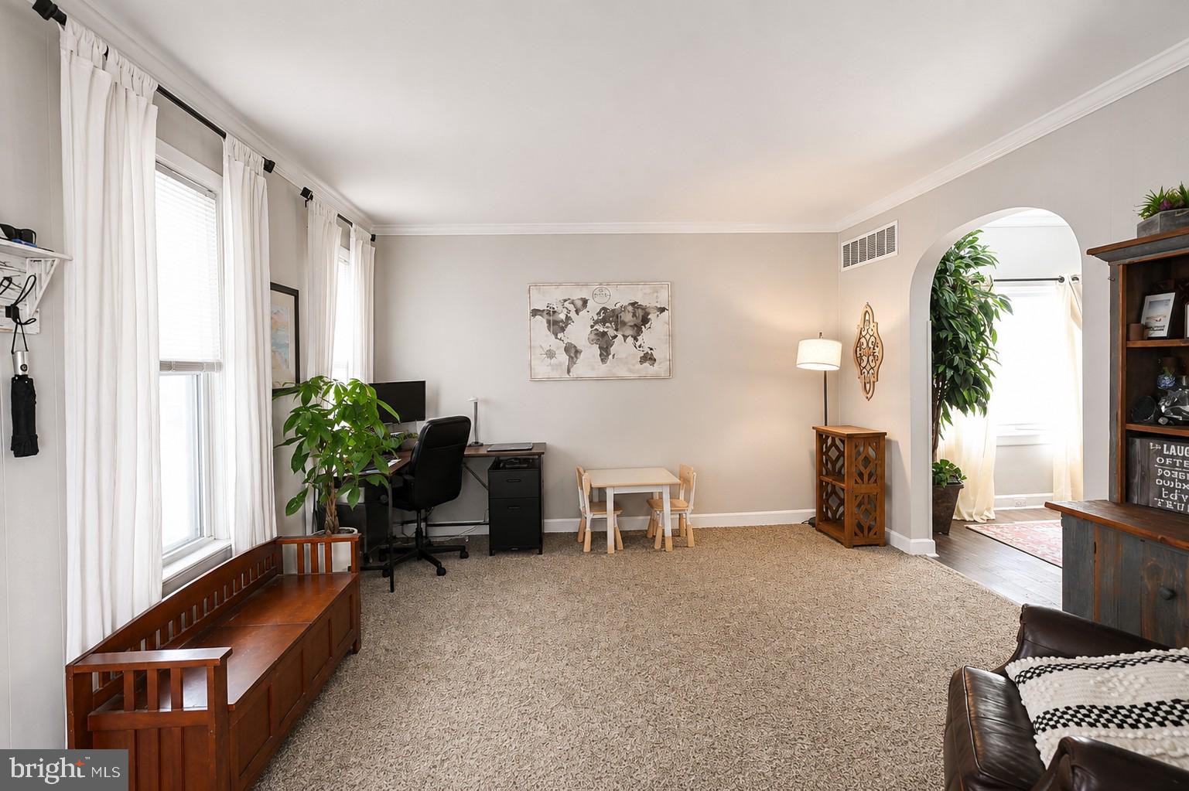
Welcome home to this beautifully updated Colonial that perfectly blends timeless charm with modern conveniences! Relax on the inviting open front porch or entertain family and friends on the deck and patio overlooking the large, fenced backyard. The heart of the home is the stunning updated kitchen featuring granite countertops, stainless steel appliances, white cabinetry, and an open layout flowing seamlessly into the sunken family room with a gas stove—creating the perfect space for entertaining. A formal living room with crown molding along with an elegant formal dining room with a charming window seat, provide additional gathering spaces filled with character. The versatile first floor also offers a private office that can easily serve as a third bedroom, along with an updated powder room. Upstairs you'll find two generously sized bedrooms (the primary bedroom has a walk-in closet) and an updated full bath. Additional highlights include off-street parking, nice landscaping, crown molding, a window seat in the dining room, and a spacious fenced yard ideal for outdoor enjoyment. Conveniently located just minutes from parks, lakes, schools, restaurants, shopping, major highways, and bridges, this move-in ready home offers the perfect combination of comfort, style, and convenience
| 3 days ago | Status changed to Pending | |
| 3 days ago | Listing updated with changes from the MLS® | |
| 3 weeks ago | Listing first seen on site |

The real estate listing information is provided by Bright MLS is for the consumer's personal, non-commercial use and may not be used for any purpose other than to identify prospective properties consumer may be interested in purchasing. Any information relating to real estate for sale or lease referenced on this web site comes from the Internet Data Exchange (IDX) program of the Bright MLS. This web site references real estate listing(s) held by a brokerage firm other than the broker and/or agent who owns this web site. The accuracy of all information is deemed reliable but not guaranteed and should be personally verified through personal inspection by and/or with the appropriate professionals. Properties in listings may have been sold or may no longer be available. The data contained herein is copyrighted by Bright MLS and is protected by all applicable copyright laws. Any unauthorized collection or dissemination of this information is in violation of copyright laws and is strictly prohibited. Copyright © 2020 Bright MLS. All rights reserved.