


115 FORREST HILLS DRIVEVOORHEES, NJ 08043
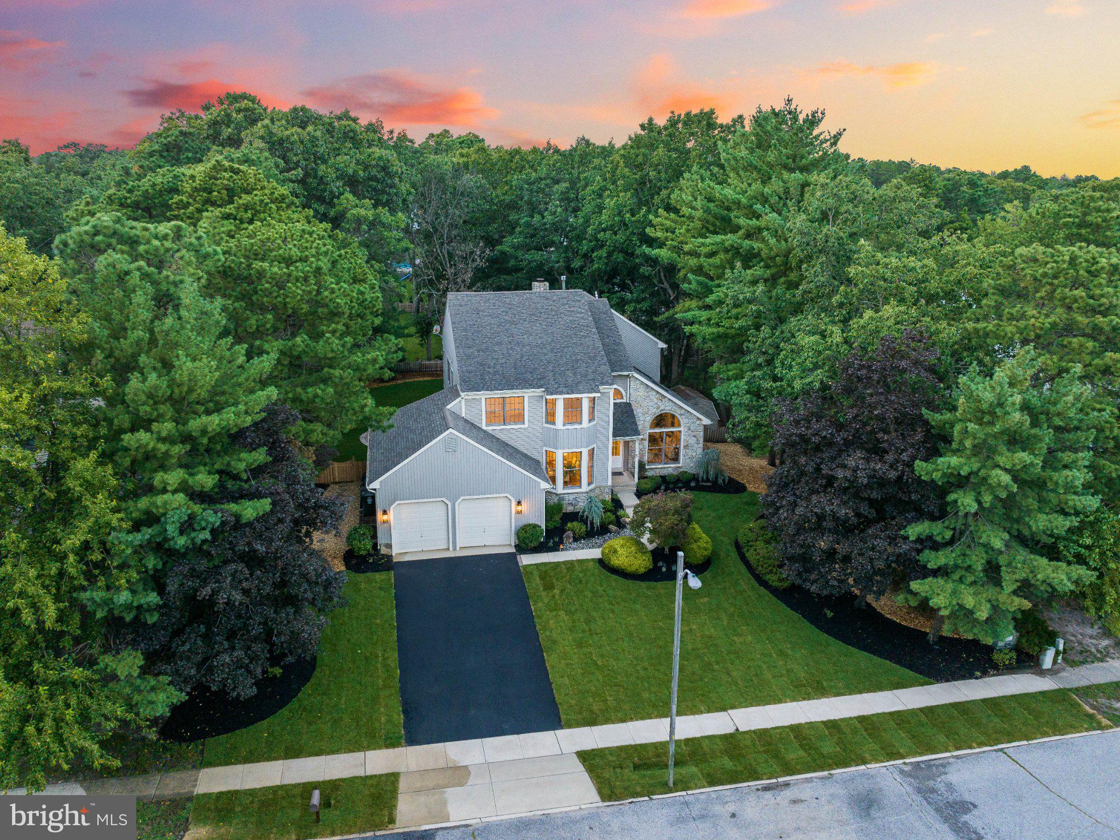
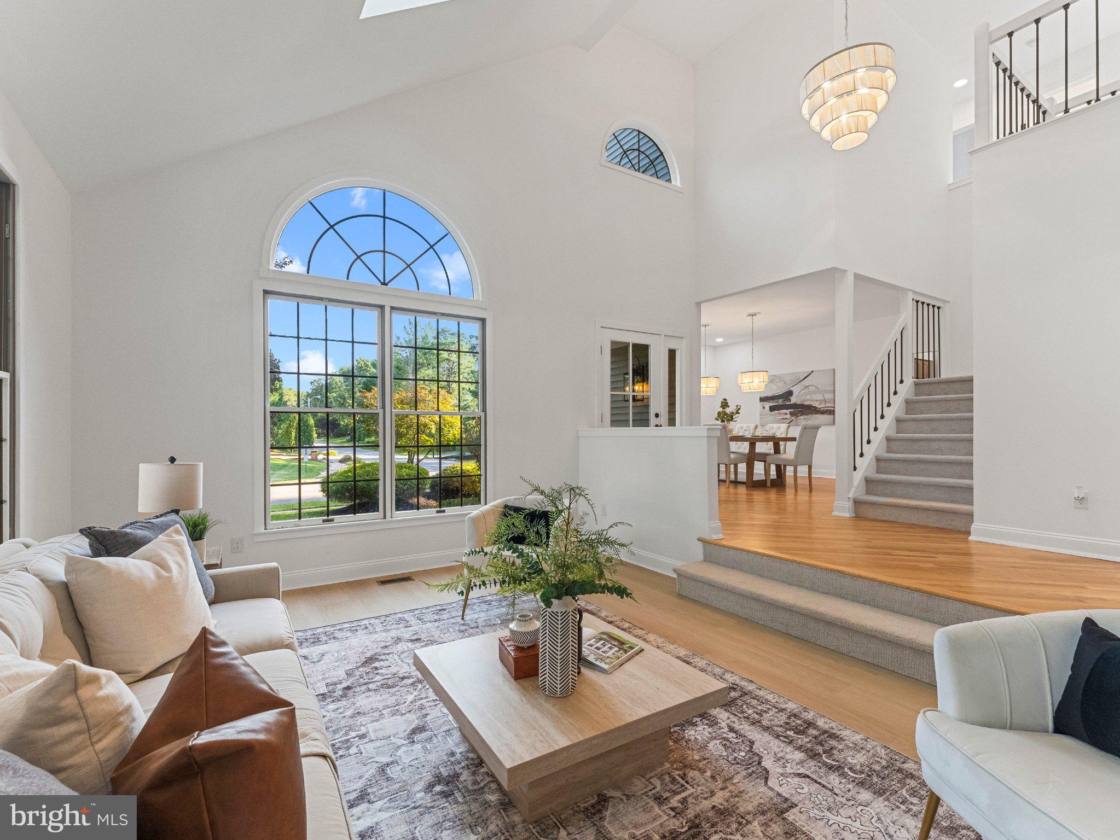
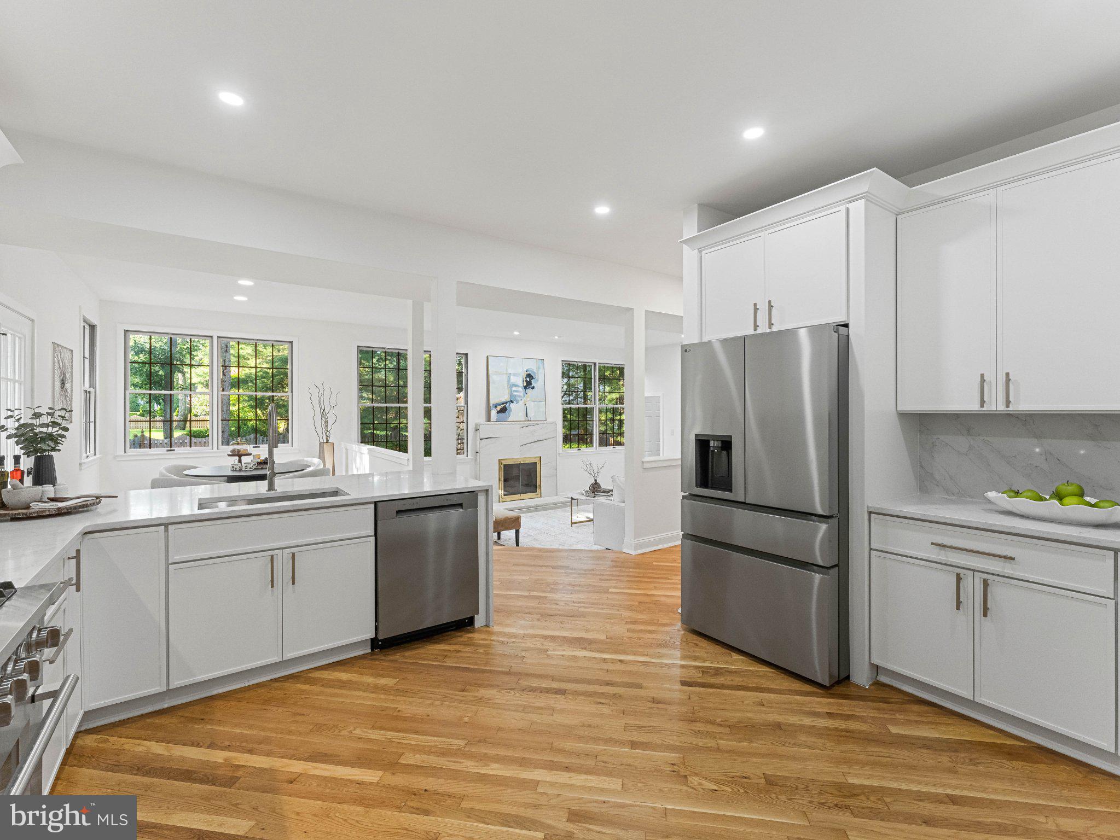
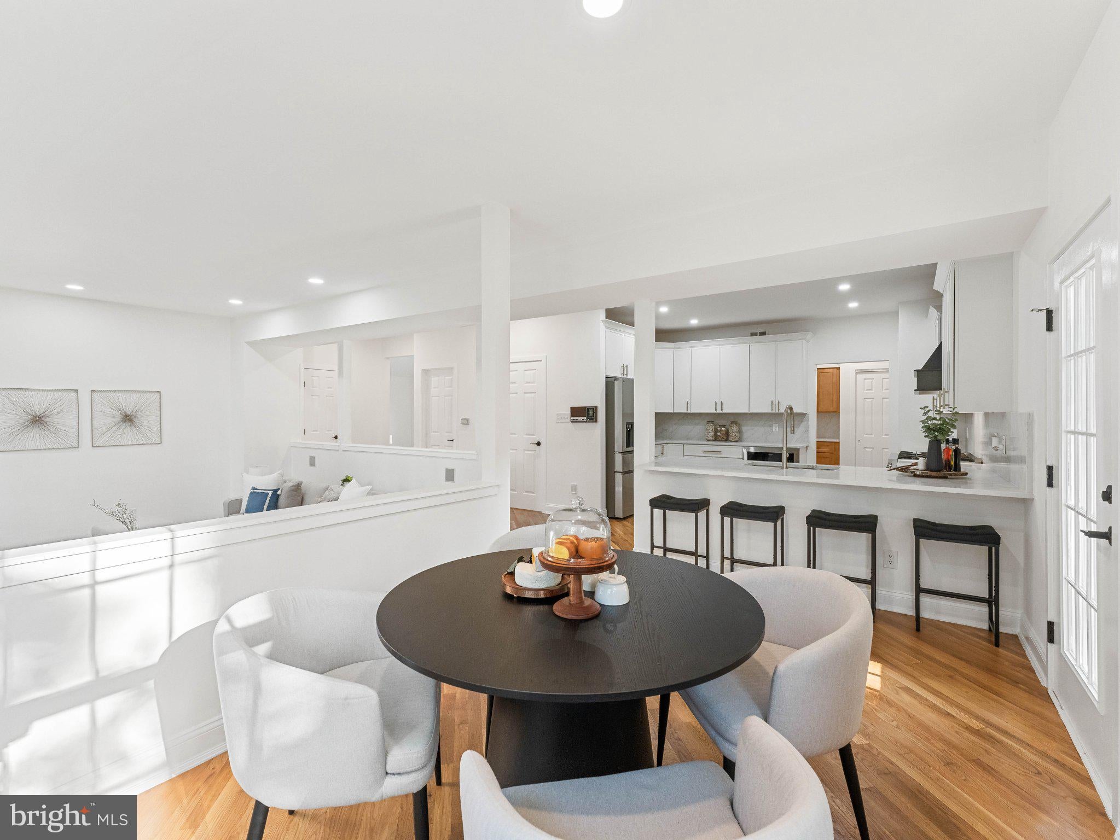
A Rare Opportunity in the coveted Sturbridge Woods Community. Welcome to 115 Forrest Hills Drive, where opportunities to own are few and far between. Offering approximately 4,000 square feet of finished living space across all levels, this exceptional residence features 4 bedrooms, 2.5 bathrooms, a finished basement, a first-floor office with the flexibility to serve as a fifth bedroom, an expansive backyard, and countless designer upgrades throughout. Thoughtfully reimagined from top to bottom, this beautifully renovated home blends timeless architecture with sophisticated modern design. From the moment you arrive, the home's classic exterior and professionally designed landscaping create exceptional curb appeal. Inside, soaring ceilings, abundant natural light, and an open, airy floor plan set the stage for elegant yet comfortable living. At the heart of the home is a spectacular chef's kitchen featuring creamy-white 42-inch cabinetry, a professional six-burner gas range, an oversized peninsula with seating, and luxurious quartz countertops that continue seamlessly up the statement backsplash, creating a clean, custom finish. Designed for effortless entertaining, the kitchen flows beautifully into the surrounding living and dining spaces. The first floor also offers a private office that can easily serve as a fifth bedroom, providing flexibility to suit your lifestyle. Upstairs, the expansive primary suite is a true retreat, complete with two walk-in closets, a private sitting area, and a spa-inspired bath featuring custom designer tile, a freestanding soaking tub, a glass-enclosed shower, and refined finishes throughout. Three additional generously sized bedrooms share a beautifully appointed hall bath with double vanities, a laundry chute, and designer finishes. The finished basement expands the home's living space with a built-in bar and endless possibilities for a media room, home gym, recreation area, or playroom. Step outside to a custom paver patio overlooking an oversized, fully fenced backyard that offers the perfect balance of space and privacy—ideal for entertaining, relaxing, or creating your dream outdoor retreat. Perfectly positioned in the coveted Sturbridge Woods Community and just minutes from top-rated schools, premier shopping, dining, and major commuter routes, 115 Forrest Hills Drive is a rare offering where timeless design, modern luxury, and an exceptional location come together.
| 2 weeks ago | Status changed to Active Under Contract | |
| 2 weeks ago | Listing updated with changes from the MLS® | |
| 4 weeks ago | Listing first seen on site |

The real estate listing information is provided by Bright MLS is for the consumer's personal, non-commercial use and may not be used for any purpose other than to identify prospective properties consumer may be interested in purchasing. Any information relating to real estate for sale or lease referenced on this web site comes from the Internet Data Exchange (IDX) program of the Bright MLS. This web site references real estate listing(s) held by a brokerage firm other than the broker and/or agent who owns this web site. The accuracy of all information is deemed reliable but not guaranteed and should be personally verified through personal inspection by and/or with the appropriate professionals. Properties in listings may have been sold or may no longer be available. The data contained herein is copyrighted by Bright MLS and is protected by all applicable copyright laws. Any unauthorized collection or dissemination of this information is in violation of copyright laws and is strictly prohibited. Copyright © 2020 Bright MLS. All rights reserved.