


1528 OAK AVENUEHADDON HEIGHTS, NJ 08035
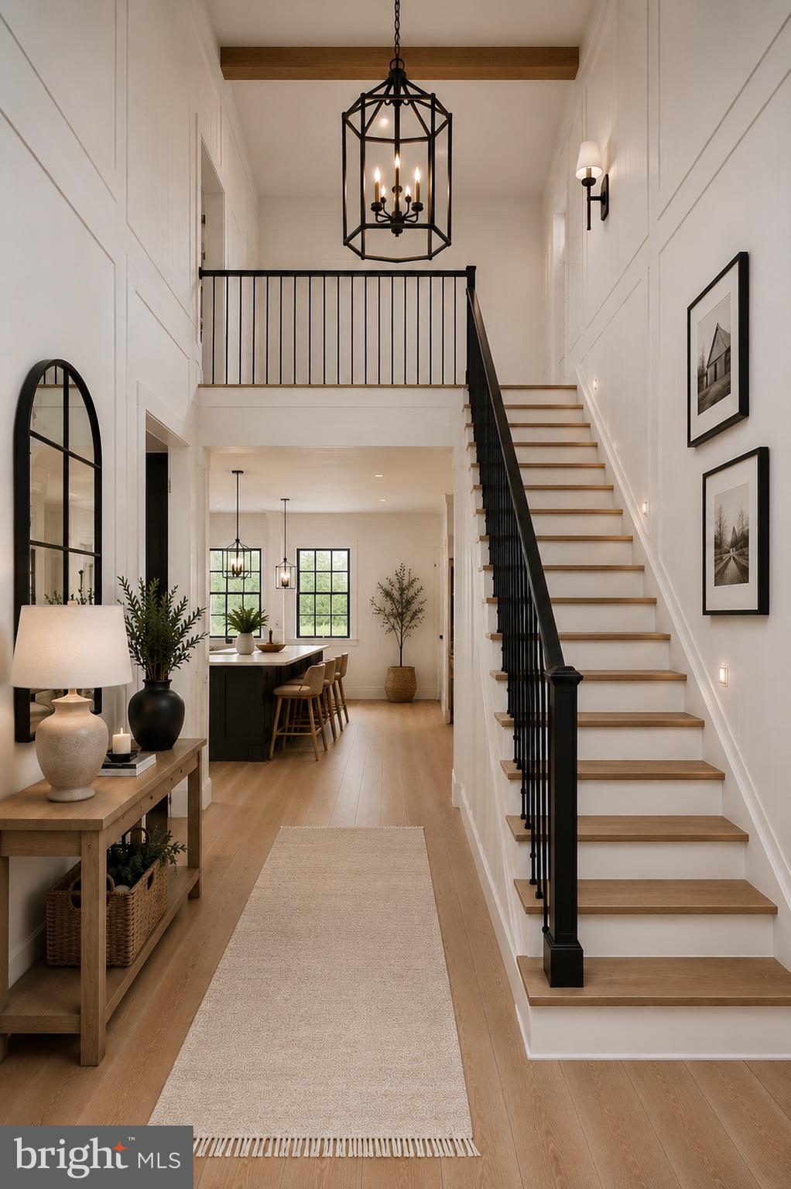
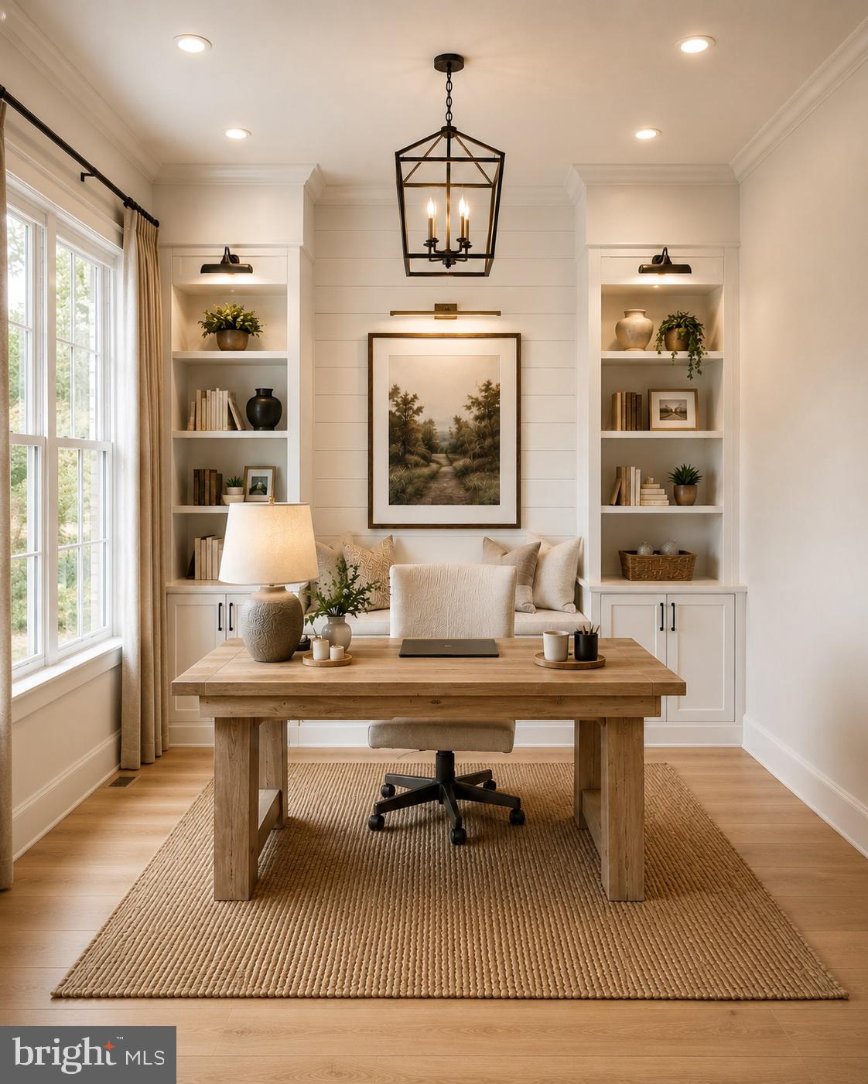
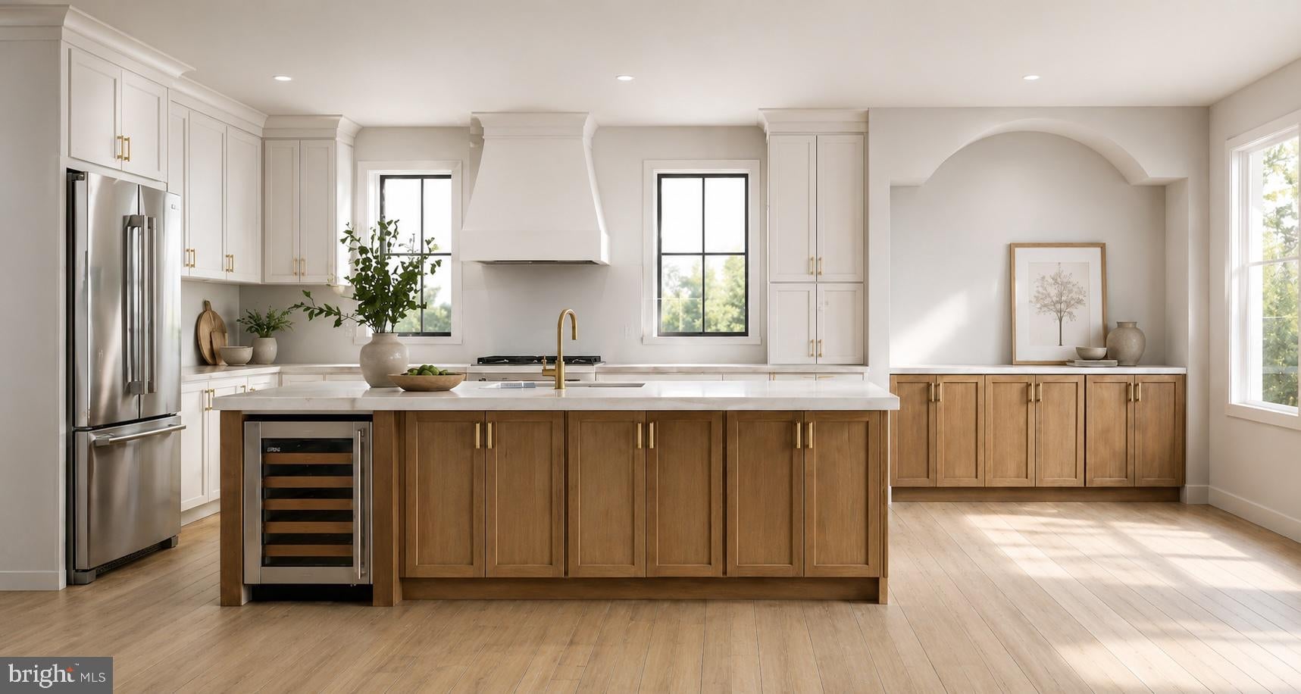
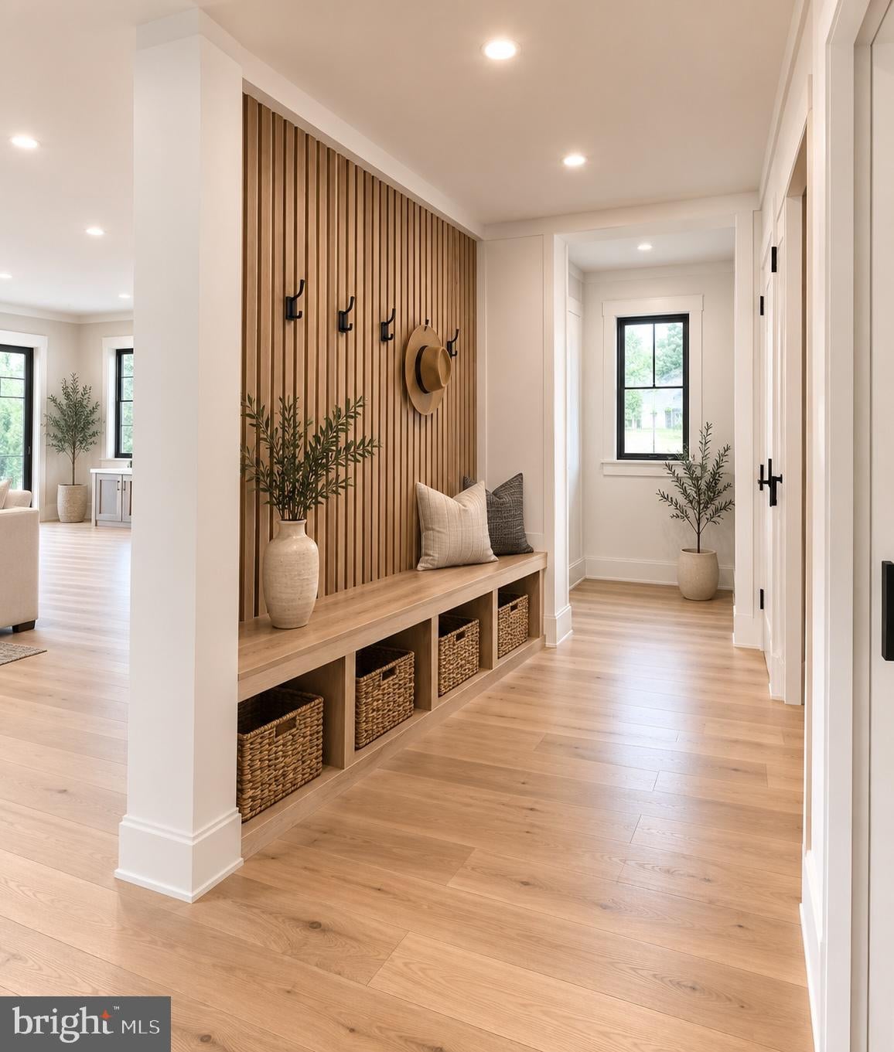
Built from the ground up after the original home was removed, this is a completely new home featuring modern construction, quality materials, and today's most desirable finishes. Construction is currently underway, giving buyers the opportunity to secure this exceptional property before completion. Don't miss your chance to own a brand-new home that combines luxury, efficiency, and thoughtful design in every detail. The luxurious primary suite offers a true retreat with a beautifully appointed spa-inspired bath, while the oversized secondary bedrooms provide exceptional comfort for family and guests alike. Designed with comfort and efficiency in mind, the home features a dual-zone HVAC system, tankless water heater, Therma-Tru front entry door, all-new energy-efficient windows, Introducing an exceptional new construction residence where timeless design meets modern luxury. Spanning approximately 2,500 square feet, with an additional 1,000 square feet of finished lower-level living space, this thoughtfully designed home features 4 generously sized bedrooms, 3 full bathrooms, and a powder room. Every detail has been carefully selected to create a home that is both elegant and functional. The open-concept floor plan is centered around a dramatic three-sided fireplace, creating a seamless flow between the living, dining, and kitchen spaces—perfect for entertaining or everyday living. Rich white oak flooring, an impressive open staircase, and expansive windows fill the home with warmth and natural light. A private first-floor study provides the ideal home office or flex space, while the second-floor laundry room adds everyday convenience. The finished lower level adds approximately 1,000 square feet of additional living space and includes a full bathroom, making it ideal for a media room, fitness area, guest suite, or recreation space. There is a foundation drainage system with sump pump, and all-new concrete driveway and walkways. Outdoor living is enhanced by a welcoming front porch, rear deck, and attached 12' x 21' garage. Located in one of South Jersey's desirable communities, this home offers the rare opportunity to own a completely new custom residence without the wait of building from scratch. Construction is currently underway, allowing buyers the opportunity to secure this exceptional property before completion. Luxury. Quality. Craftsmanship. Welcome home. **Disclaimer: Listing photos are AI-generated renderings intended to illustrate the builder's vision. The home is currently under construction, and the finished product may vary in design, finishes, and features.
| a month ago | Status changed to Pending | |
| a month ago | Listing updated with changes from the MLS | |
| 3 months ago | Listing first seen on site |

The real estate listing information is provided by Bright MLS is for the consumer's personal, non-commercial use and may not be used for any purpose other than to identify prospective properties consumer may be interested in purchasing. Any information relating to real estate for sale or lease referenced on this web site comes from the Internet Data Exchange (IDX) program of the Bright MLS. This web site references real estate listing(s) held by a brokerage firm other than the broker and/or agent who owns this web site. The accuracy of all information is deemed reliable but not guaranteed and should be personally verified through personal inspection by and/or with the appropriate professionals. Properties in listings may have been sold or may no longer be available. The data contained herein is copyrighted by Bright MLS and is protected by all applicable copyright laws. Any unauthorized collection or dissemination of this information is in violation of copyright laws and is strictly prohibited. Copyright © 2020 Bright MLS. All rights reserved.
Did you know? You can invite friends and family to your search. They can join your search, rate and discuss listings with you.