Save
Ask
Tour
Hide
Share
$439,900
34 Days On Site

10 BULL RUN ROAD
LAUREL SPRINGS, NJ 08021

For Sale|Single Family Residence|Active
4
Beds
3
Total Baths
2
Full Baths
1
Partial Bath
1,930
SqFt
$228
/SqFt
1971
Built
Subdivision:
GLEN OAKS
County:
CAMDEN
Listing courtesy of EXP Realty, LLC
Call Now: +1(856)912 2973
Is this the listing for you? We can help make it yours.
+1(856)912 2973
Upcoming Open Houses
Sat, Sep 26, 11:00 AM - 1:00 PM
10 BULL RUN ROAD10 BULL RUN ROAD10 BULL RUN ROAD10 BULL RUN ROAD
Save
Ask
Tour
Hide
Share

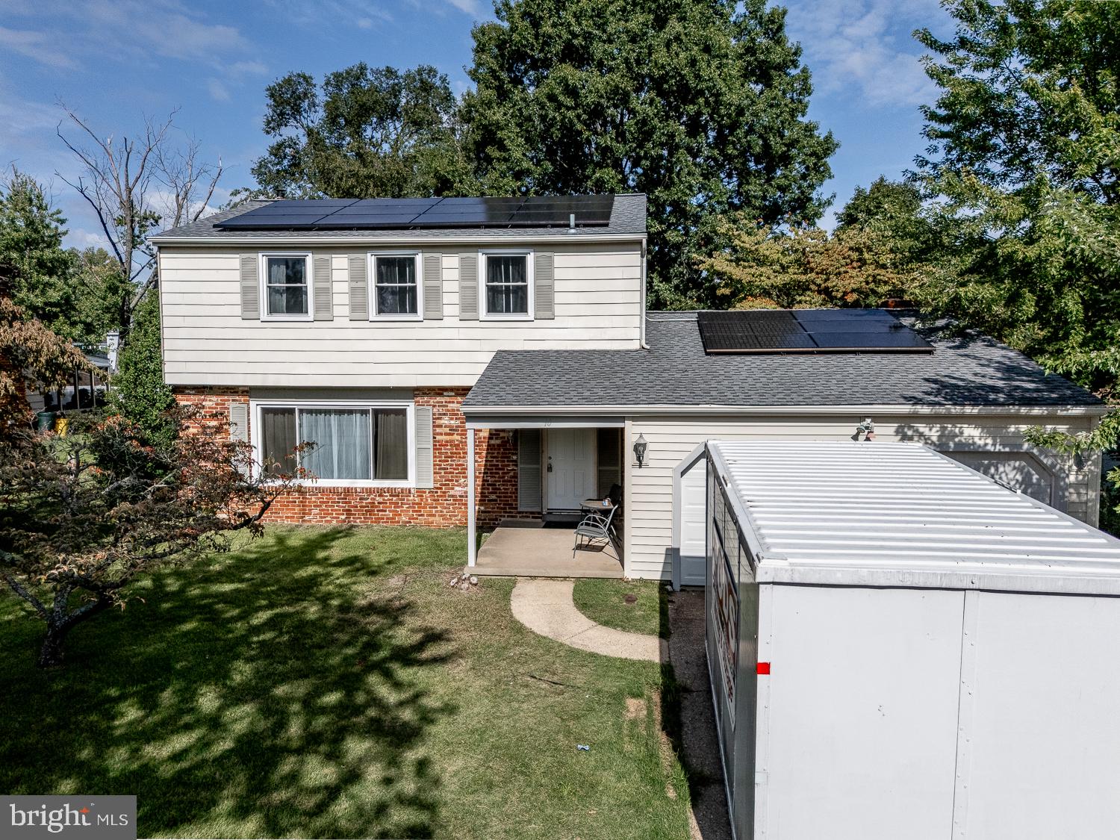
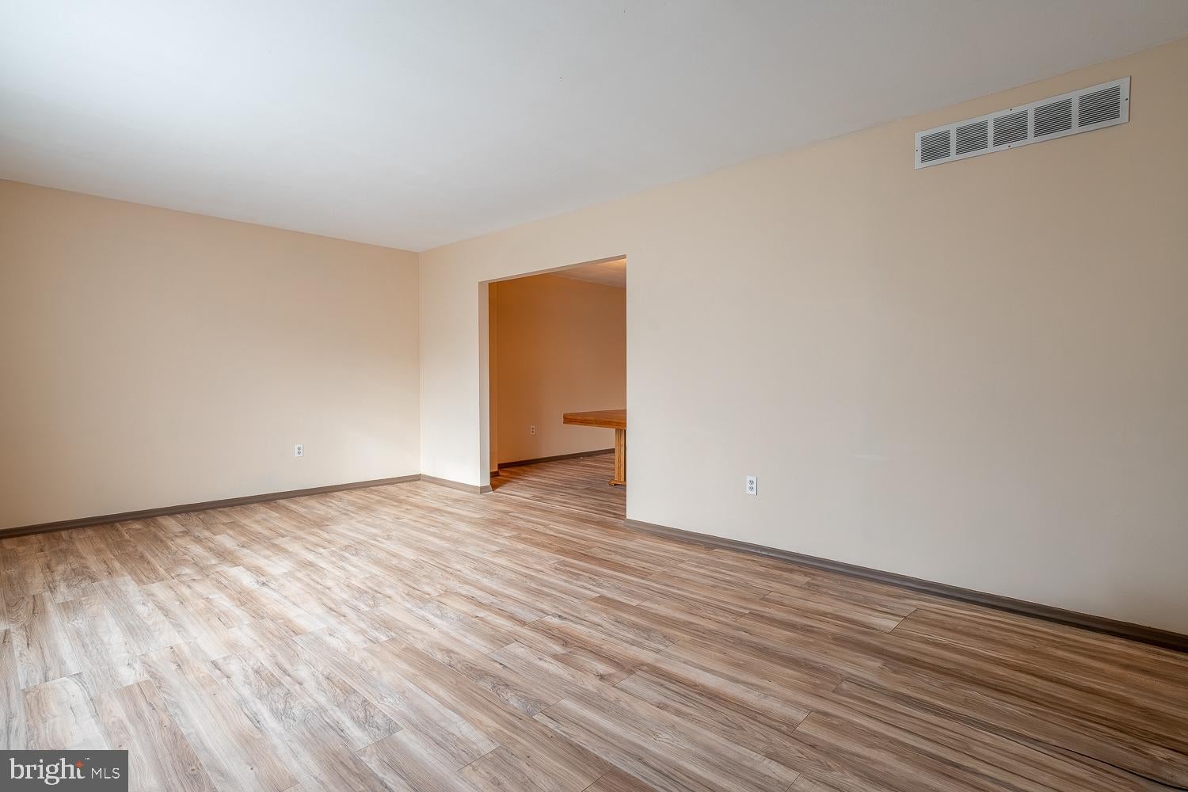
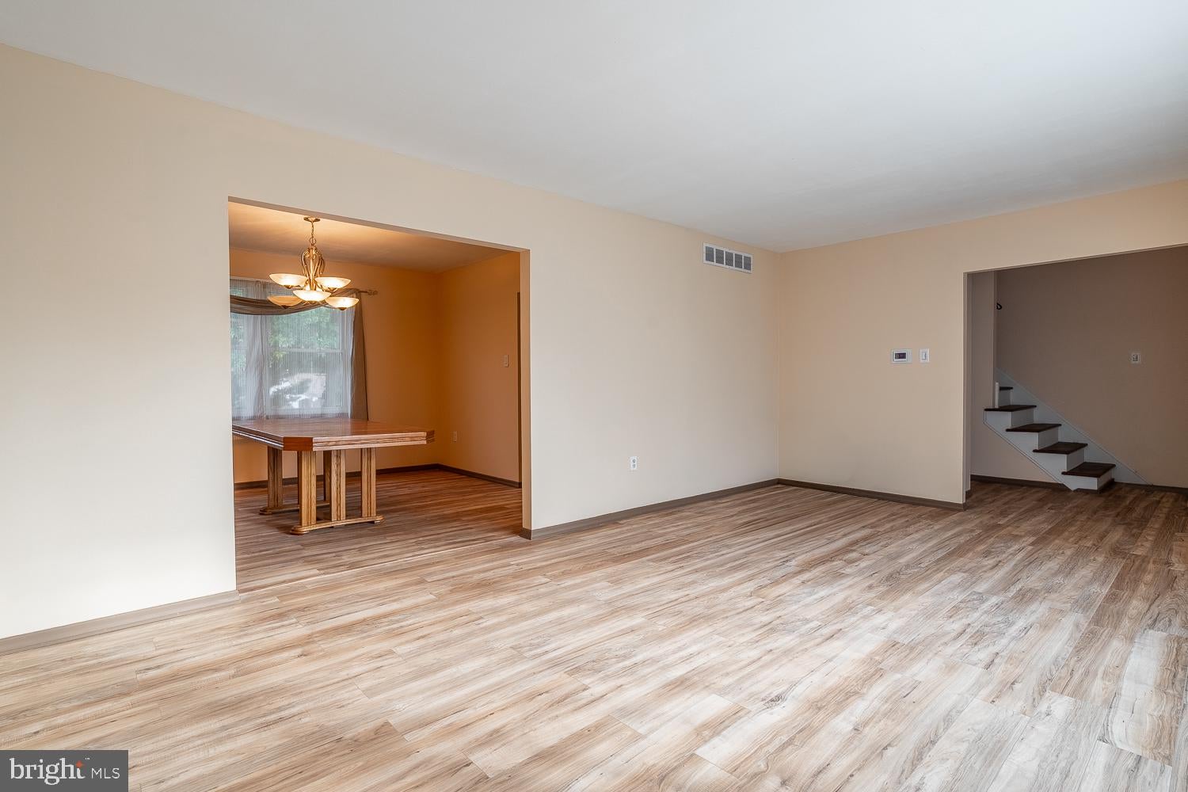
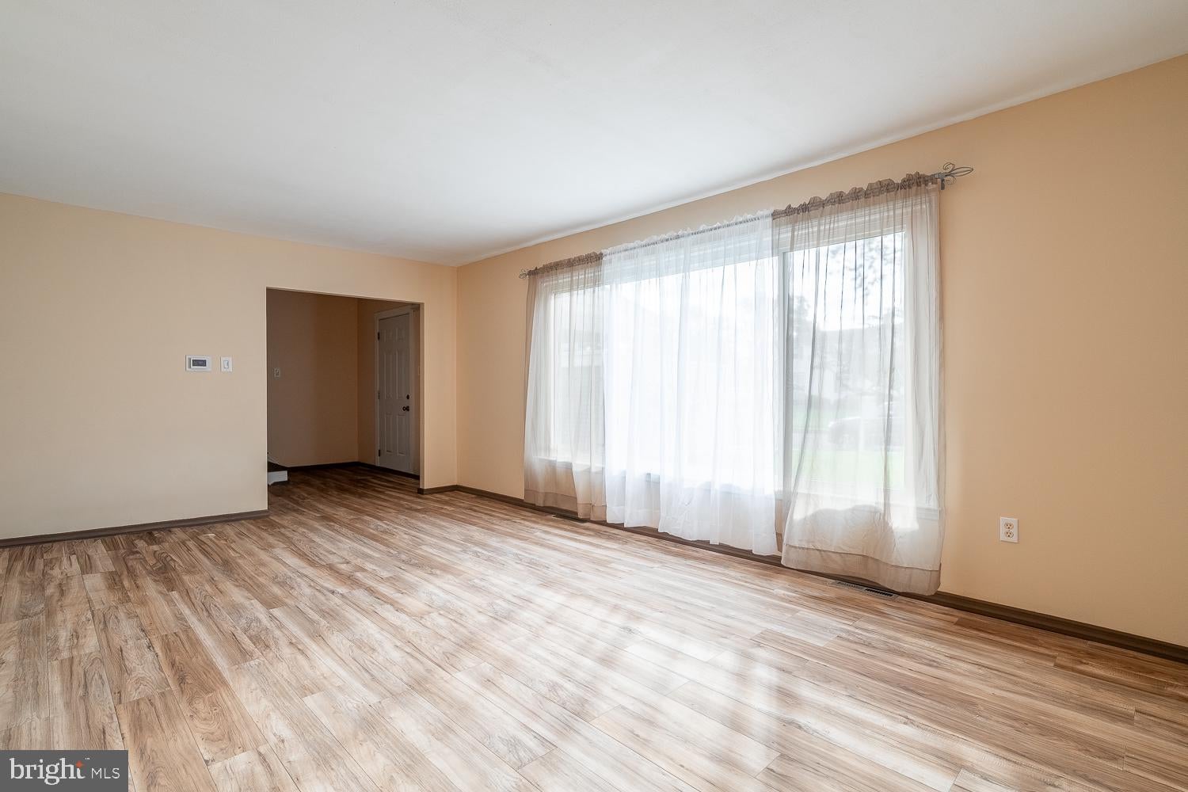
MORE PROFESSIONAL PICTURES COMING SOON! Welcome to this beautifully renovated 4-bedroom, 2.5-bath home in the highly desired Glenn Oaks neighborhood! This spacious home offers a perfect blend of modern updates, comfortable living spaces, and timeless charm. Step inside to find luxury vinyl flooring throughout and a freshly painted interior that creates a bright, clean, and inviting atmosphere. The updated bathrooms feature modern finishes, while the spacious primary bedroom suite provides a private retreat. The family room is perfect for relaxing or entertaining, complete with a cozy fireplace that creates a warm and inviting atmosphere. The partially finished basement offers additional flexible space for a home office, gym, playroom, or entertainment area. Outside, enjoy the convenience of a two-car garage and plenty of additional space. Located in the highly sought-after Glenn Oaks community, this beautifully updated home is move-in ready and waiting for its next owner!

Save
Ask
Tour
Hide
Share
Listing Snapshot
Price 
$439,900
Days On Site 
34 Days
Bedrooms 
4
Inside Area (SqFt) 
1,930 sqft
Total Baths 
3
Full Baths 
2
Partial Baths 
1
Lot Size 
0.23 Acres
Year Built 
1971
MLS® Number 
NJCD2124150
Status 
Active
Property Tax 
$9,761
HOA/Condo/Coop Fees 
N/A
Sq Ft Source 
Assessor
Friends & Family
Recent Activity
an hour agoStatus changed to Active
an hour agoListing updated with changes from the MLS®
a month agoListing first seen on site
General Features
Acres 
0.23
Attached Garage 
Yes
Foundation 
Block
Garage 
Yes
Garage Spaces 
2
Levels 
Two
Parking 
ConcreteGarageDrivewayCoveredAttached
Parking Spaces 
6
Property Sub Type 
Single Family Residence
Sewer 
Public Sewer
Special Circumstances 
Standard
SqFt Above 
1930
SqFt Total 
1930
Style 
Colonial
Utilities 
Cable AvailableNatural Gas AvailableElectricity Available
Water Source 
Public
Zoning 
RESID
Interior Features
Appliances 
RangeGas RangeGas OvenGas Water HeaterBuilt-In RangeDishwasherDisposalDryerWasherWater HeaterMicrowaveENERGY STAR Qualified RefrigeratorENERGY STAR Qualified AppliancesENERGY STAR Qualified Water Heater
Basement 
Partially Finished
Cooling 
Central AirElectric
Electric 
200+ Amp Service
Fireplace 
Yes
Fireplace Features 
Gas
Fireplaces 
1
Flooring 
Vinyl
Heating 
Natural GasForced Air
Interior 
Open Floorplan
Laundry Features 
Laundry RoomMain Level
Window Features 
Double Pane WindowsENERGY STAR Qualified Windows
Bathroom 1 
Bedroom 1 
Bedroom 2 
Bedroom 3 
Dining Room 
Level - Main
Family Room 
Level - Main
Half Bath 
Level - Main
Kitchen 
Level - Main
Laundry 
Level - Main
Living Room 
Level - Main
Other 
Primary Bathroom 
Primary Bedroom 
Utility Room 
Save
Ask
Tour
Hide
Share
Exterior Features
Construction Details 
FrameBrickVinyl Siding
Fencing 
Wood
Pool Features 
None
Roof 
Shingle
Windows/Doors 
Double Pane WindowsENERGY STAR Qualified Windows
Community Features
MLS Area 
Gloucester Twp (20415)
School District 
LAUREL SPRINGS SCHOOLS
Schools
School District
LAUREL SPRINGS SCHOOLS
Elementary School
LAUREL SPRINGS E.S.
Middle School
LAUREL SPRINGS
High School
STERLING H.S.
Listing courtesy of EXP Realty, LLC


The real estate listing information is provided by Bright MLS is for the consumer's personal, non-commercial use and may not be used for any purpose other than to identify prospective properties consumer may be interested in purchasing. Any information relating to real estate for sale or lease referenced on this web site comes from the Internet Data Exchange (IDX) program of the Bright MLS. This web site references real estate listing(s) held by a brokerage firm other than the broker and/or agent who owns this web site. The accuracy of all information is deemed reliable but not guaranteed and should be personally verified through personal inspection by and/or with the appropriate professionals. Properties in listings may have been sold or may no longer be available. The data contained herein is copyrighted by Bright MLS and is protected by all applicable copyright laws. Any unauthorized collection or dissemination of this information is in violation of copyright laws and is strictly prohibited. Copyright © 2020 Bright MLS. All rights reserved.

Neighborhood & Commute
Source: Walkscore
Save
Ask
Tour
Hide
Share