


409 N HADDON AVENUEHADDONFIELD, NJ 08033
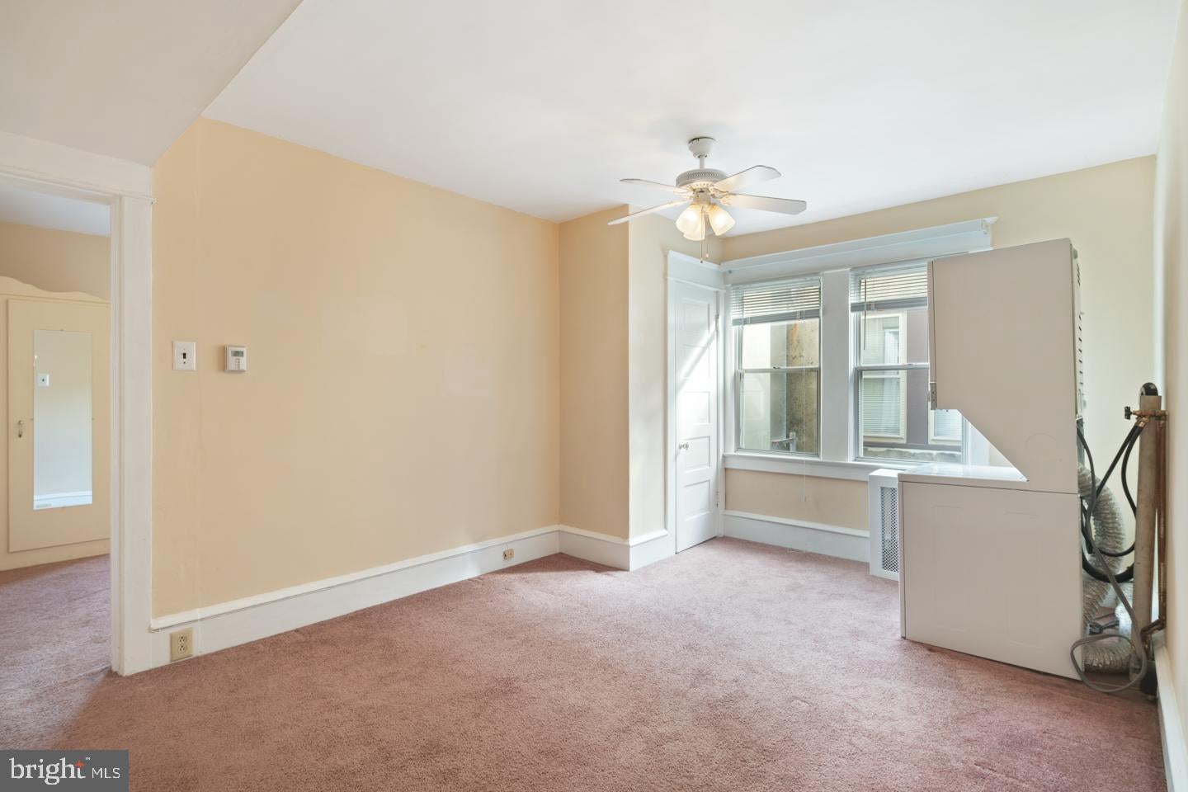
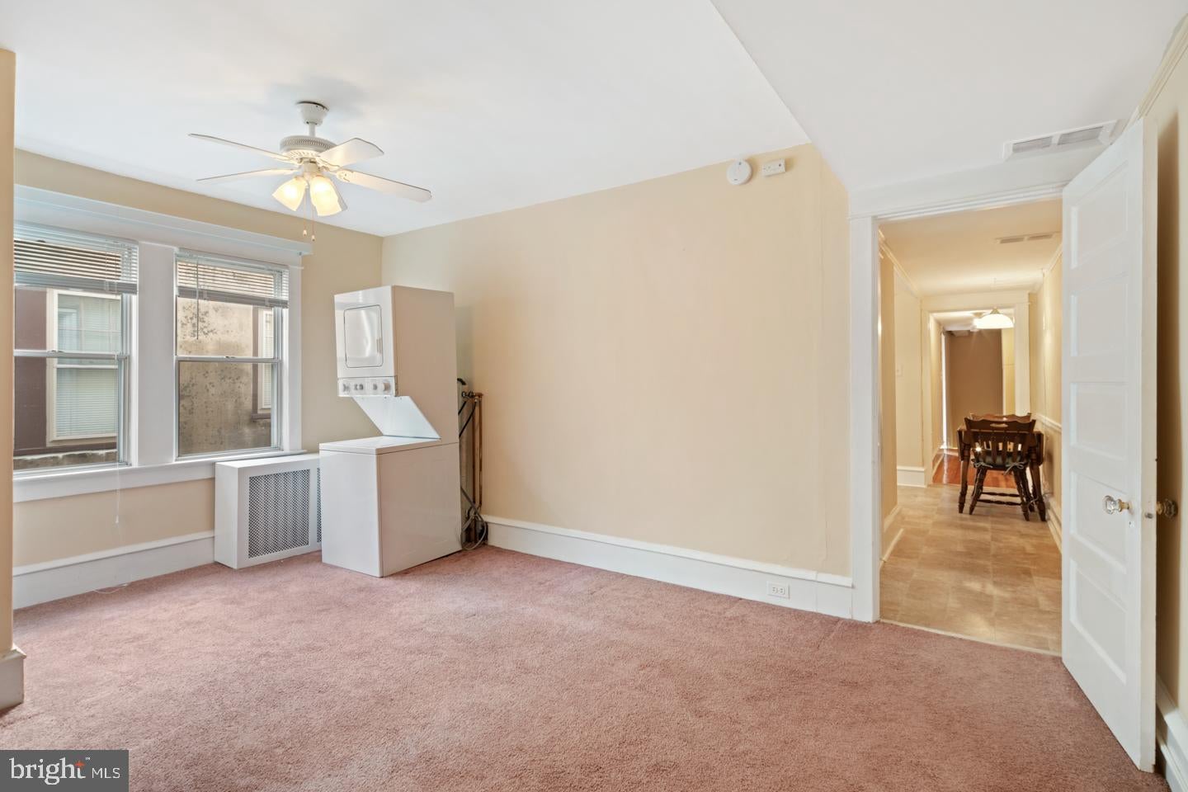
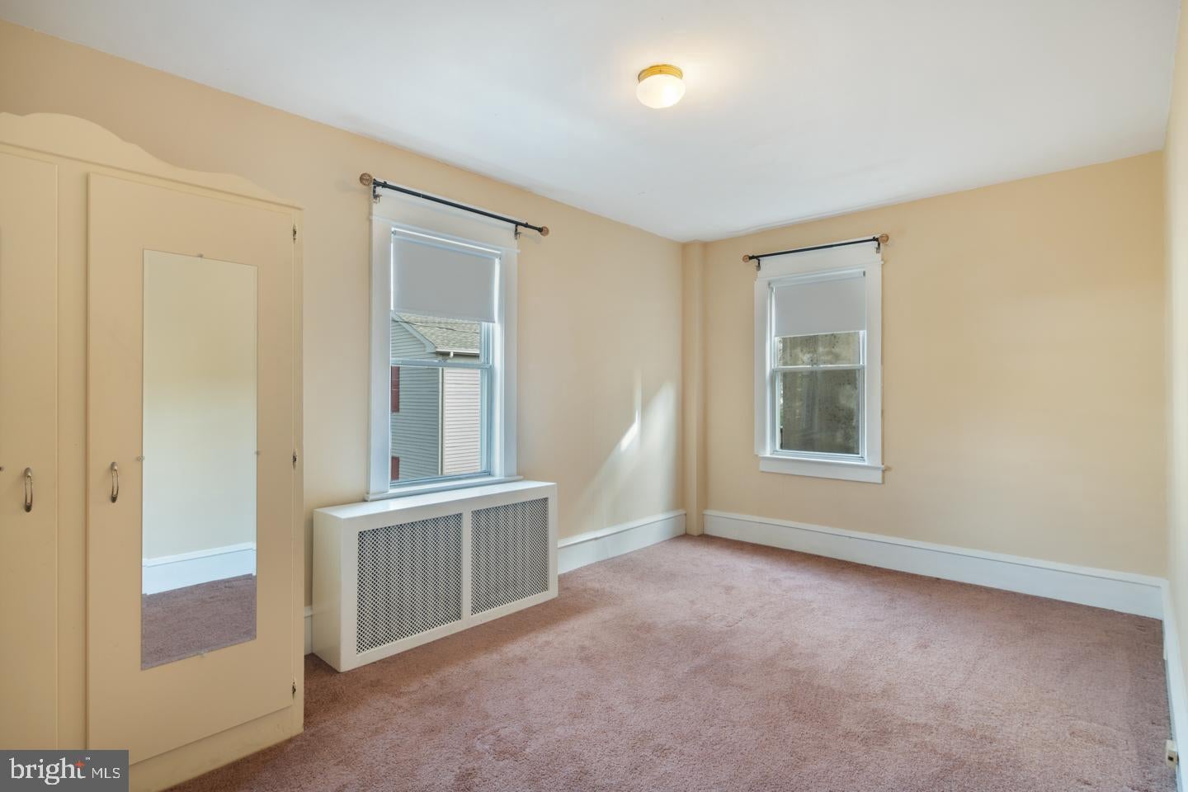
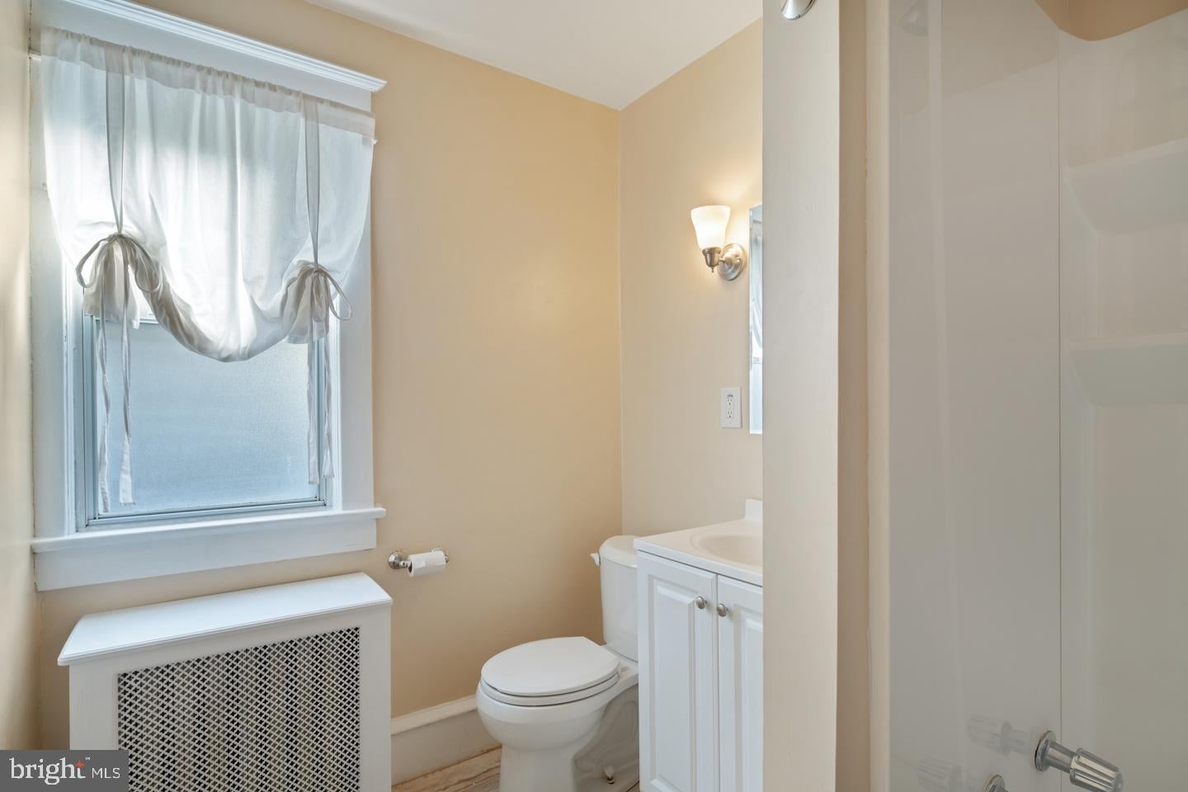
In the Heart of Haddonfield! Location can't be beat with close proximity to the Patco train to Philadelphia, schools, restaurants and shops! Spacious rental has large rooms, eat-in kitchen, washer and dryer in the apartment and beautiful hardwood floors. Great natural light too! Configure the space however you want--2 separate large bedrooms at different ends of the apartment with a large den & kitchen in the middle or use the two back rooms as bedrooms and have a large living room in the front and dining room too. Bathroom renovated with neutral tile and amenities. One parking spot is assigned at the PNC Bank just 50 feet from the apartment. Location, condition and amenities are all the best the town offers for $2300/month. Haddonfield School District! Please provide rental application and NTN with any offer.
| a month ago | Listing updated with changes from the MLS® | |
| a month ago | Listing first seen on site |

The real estate listing information is provided by Bright MLS is for the consumer's personal, non-commercial use and may not be used for any purpose other than to identify prospective properties consumer may be interested in purchasing. Any information relating to real estate for sale or lease referenced on this web site comes from the Internet Data Exchange (IDX) program of the Bright MLS. This web site references real estate listing(s) held by a brokerage firm other than the broker and/or agent who owns this web site. The accuracy of all information is deemed reliable but not guaranteed and should be personally verified through personal inspection by and/or with the appropriate professionals. Properties in listings may have been sold or may no longer be available. The data contained herein is copyrighted by Bright MLS and is protected by all applicable copyright laws. Any unauthorized collection or dissemination of this information is in violation of copyright laws and is strictly prohibited. Copyright © 2020 Bright MLS. All rights reserved.
Did you know? You can invite friends and family to your search. They can join your search, rate and discuss listings with you.