


9 MIMOSA COURTSICKLERVILLE, NJ 08081
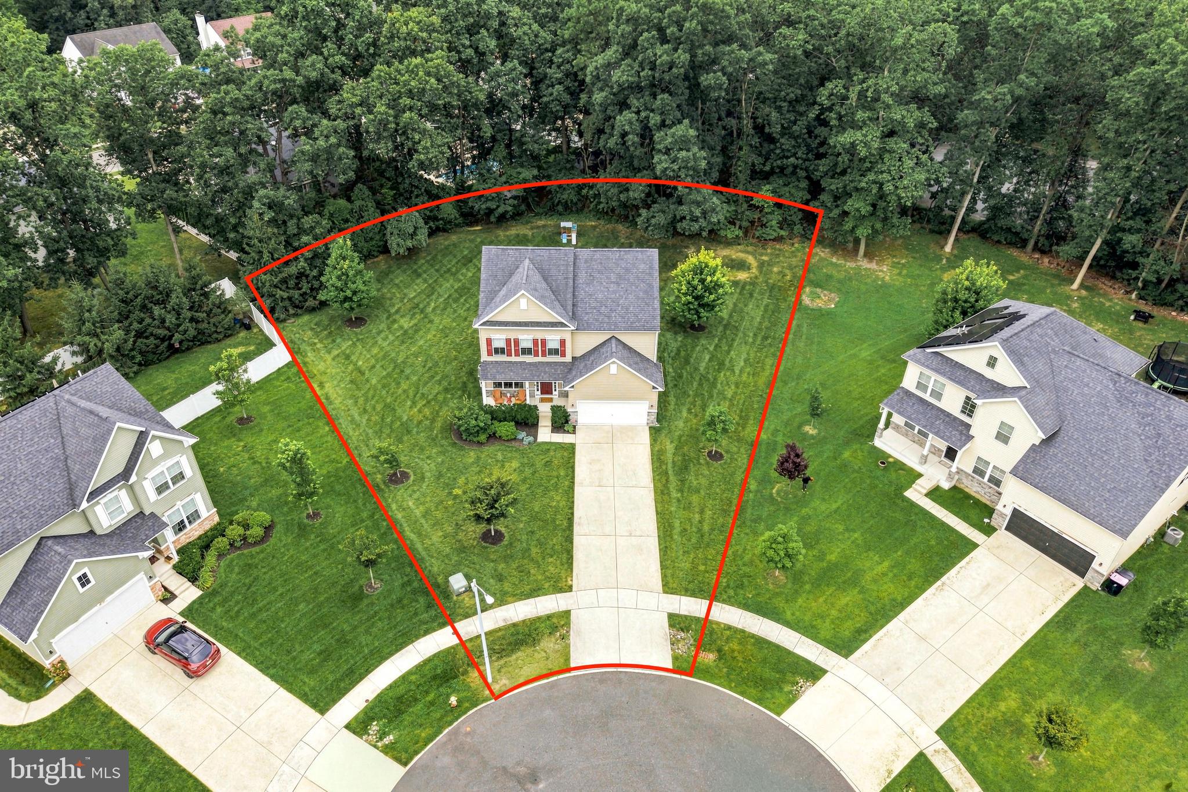
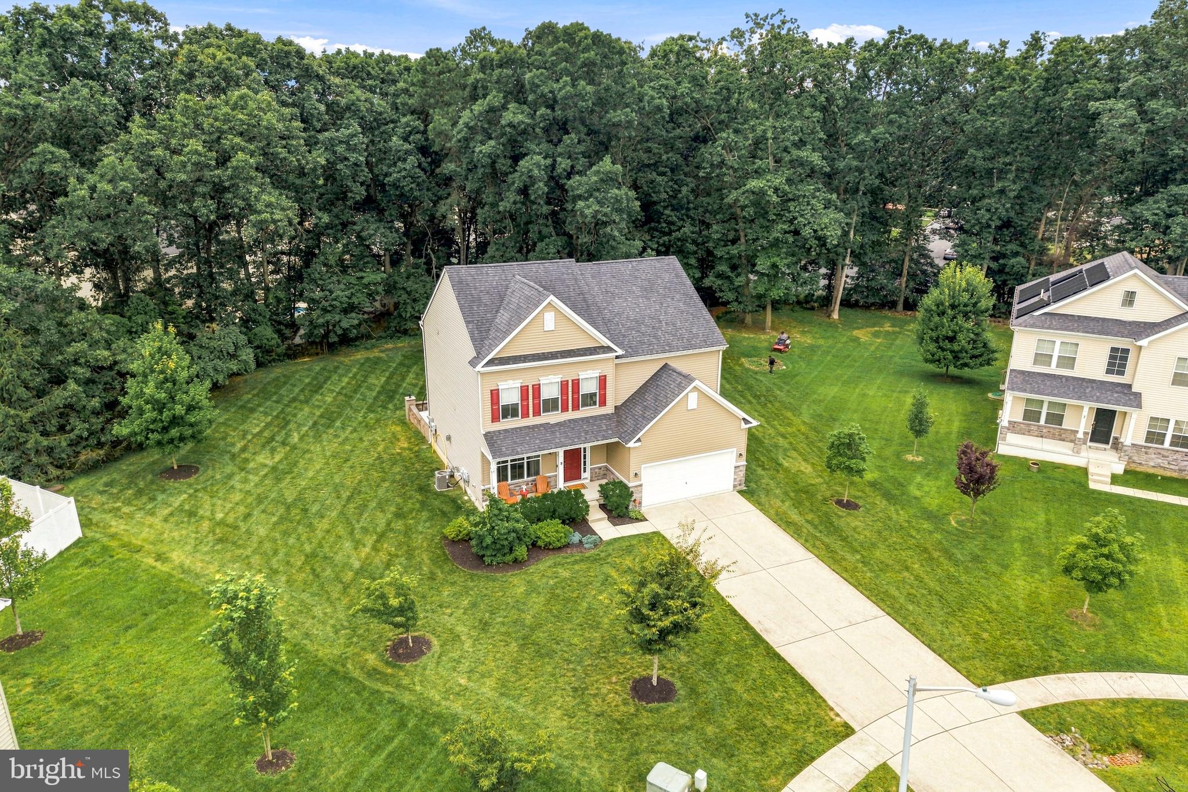
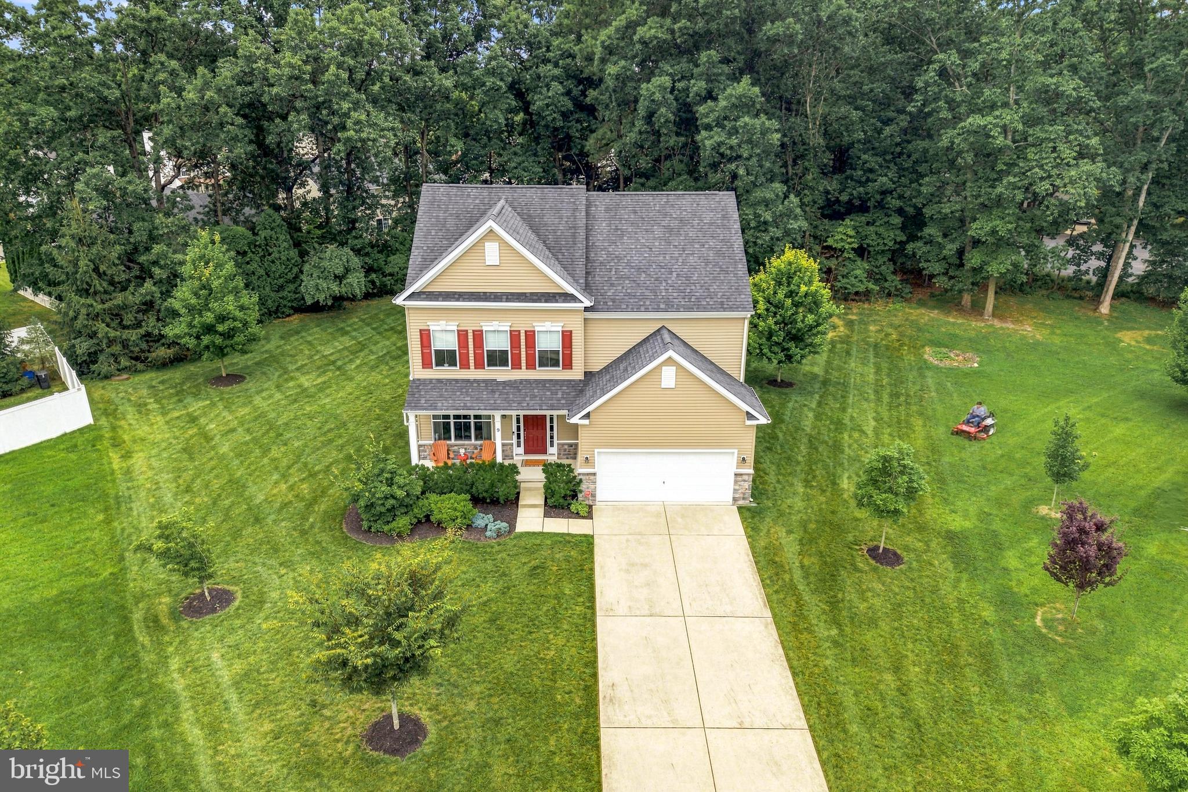
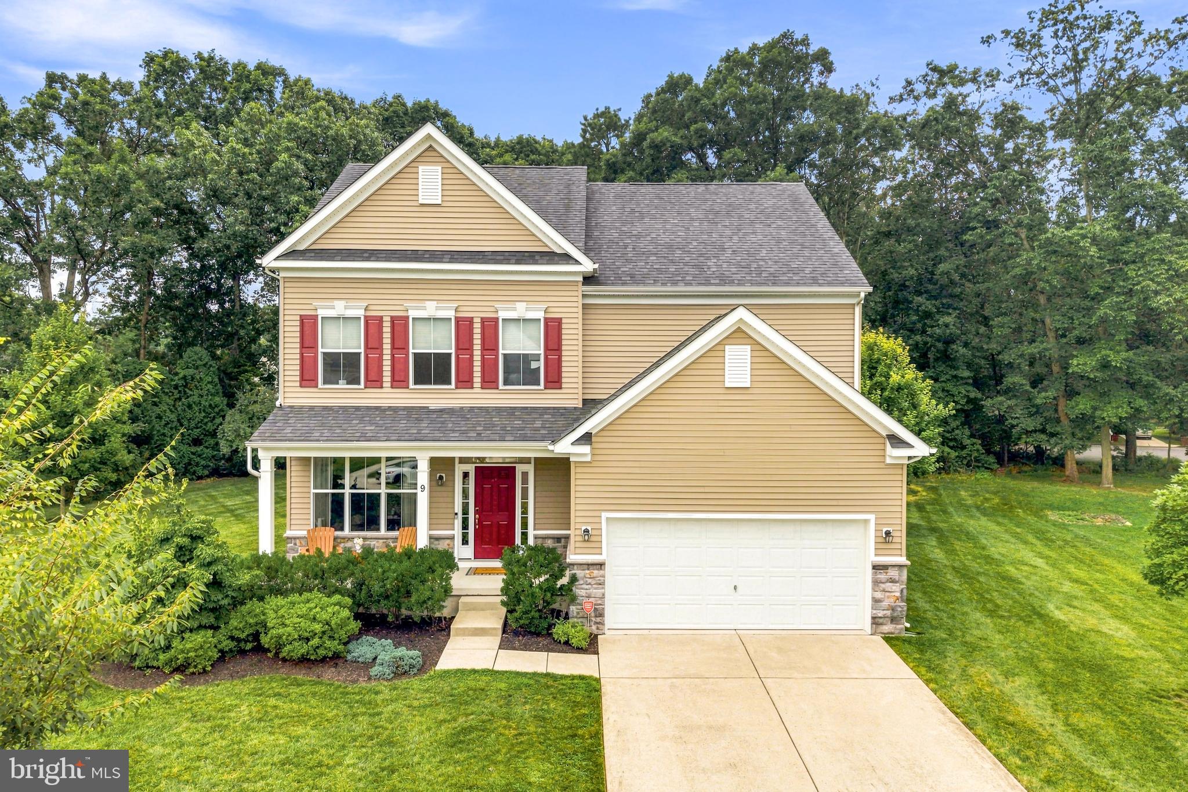
Welcome to 9 Mimosa Court, where sophisticated design, exceptional entertaining spaces and thoughtful upgrades come together in one beautifully appointed home. Tucked away on a quiet cul-de-sac in Sicklerville, this impressive 4-bedroom, 2.5-bath residence delivers a lifestyle that goes far beyond the ordinary. From the moment you arrive, the home's stately exterior, stone accents, manicured landscaping and welcoming covered front porch set the tone. Step inside to a bright, open interior where rich hardwood flooring, recessed lighting and expansive sightlines create an effortless flow throughout the main level. The spacious dining area is perfectly positioned for intimate dinners or larger gatherings, while the adjoining living space is anchored by a gas fireplace and flows seamlessly into the heart of the home. The kitchen was designed for both everyday living and entertaining, showcasing crisp white cabinetry, upgraded granite countertops, stainless steel appliances, gas cooking and an oversized center island with abundant seating. The open-concept design keeps the kitchen connected to the family and dining spaces, while sliding glass doors create a natural transition to the outdoor living area. Upstairs, the home continues to impress with four generously sized bedrooms plus a versatile loft, creating an additional living space that can easily serve as a home office, playroom, media lounge, homework area or second television room. The spacious primary suite offers a private retreat highlighted by a tray ceiling, crown molding, ceiling fan and abundant natural light. The primary bath features an oversized tiled shower, while the additional bedrooms provide excellent space for family and guests. The fully finished lower level takes this home into an entirely different category. A dedicated home theater creates your own private cinema experience, while the custom-designed whiskey and cigar lounge brings the atmosphere of an upscale private club directly into your home. Designed with exceptional attention to detail, the lounge features an illuminated liquor display, custom cabinetry, wet bar, beverage refrigeration and dramatic architectural ceiling detail. Most importantly, the space incorporates a purpose-built negative-pressure ventilation and exhaust system designed specifically for smoke control, making this far more than a decorative cigar room. Outside, the entertaining continues. An approximately 20' x 40' EP Henry paver patio creates an impressive outdoor living environment enhanced by accent lighting, extensive hardscaping and a built-in gas fire pit. A dedicated outdoor cooking area with gas grill and granite countertops makes summer entertaining effortless, while mature landscaping and the wooded backdrop create a private setting for gatherings, evenings by the fire or quiet mornings outdoors. Another major advantage is the fully owned and paid-off Tesla solar panel system, allowing the next owner to enjoy the benefits of solar energy without assuming a solar lease or separate monthly solar payment. 9 Mimosa Court is far more than a four-bedroom home. It is a property designed around the way people truly want to live - open, comfortable, sophisticated and built for entertaining. From the flexible upstairs loft and open-concept main level to the private home theater, extraordinary whiskey and cigar lounge, expansive outdoor entertaining space and owned Tesla solar system, this is a home with features you simply do not find every day. Schedule your private tour today and experience 9 Mimosa Court for yourself before this exceptional home is gone.
| a month ago | Status changed to Pending | |
| a month ago | Listing updated with changes from the MLS® | |
| 2 months ago | Listing first seen on site |

The real estate listing information is provided by Bright MLS is for the consumer's personal, non-commercial use and may not be used for any purpose other than to identify prospective properties consumer may be interested in purchasing. Any information relating to real estate for sale or lease referenced on this web site comes from the Internet Data Exchange (IDX) program of the Bright MLS. This web site references real estate listing(s) held by a brokerage firm other than the broker and/or agent who owns this web site. The accuracy of all information is deemed reliable but not guaranteed and should be personally verified through personal inspection by and/or with the appropriate professionals. Properties in listings may have been sold or may no longer be available. The data contained herein is copyrighted by Bright MLS and is protected by all applicable copyright laws. Any unauthorized collection or dissemination of this information is in violation of copyright laws and is strictly prohibited. Copyright © 2020 Bright MLS. All rights reserved.
Did you know? You can invite friends and family to your search. They can join your search, rate and discuss listings with you.