


126 GEHRIG AVENUEGLOUCESTER CITY, NJ 08030
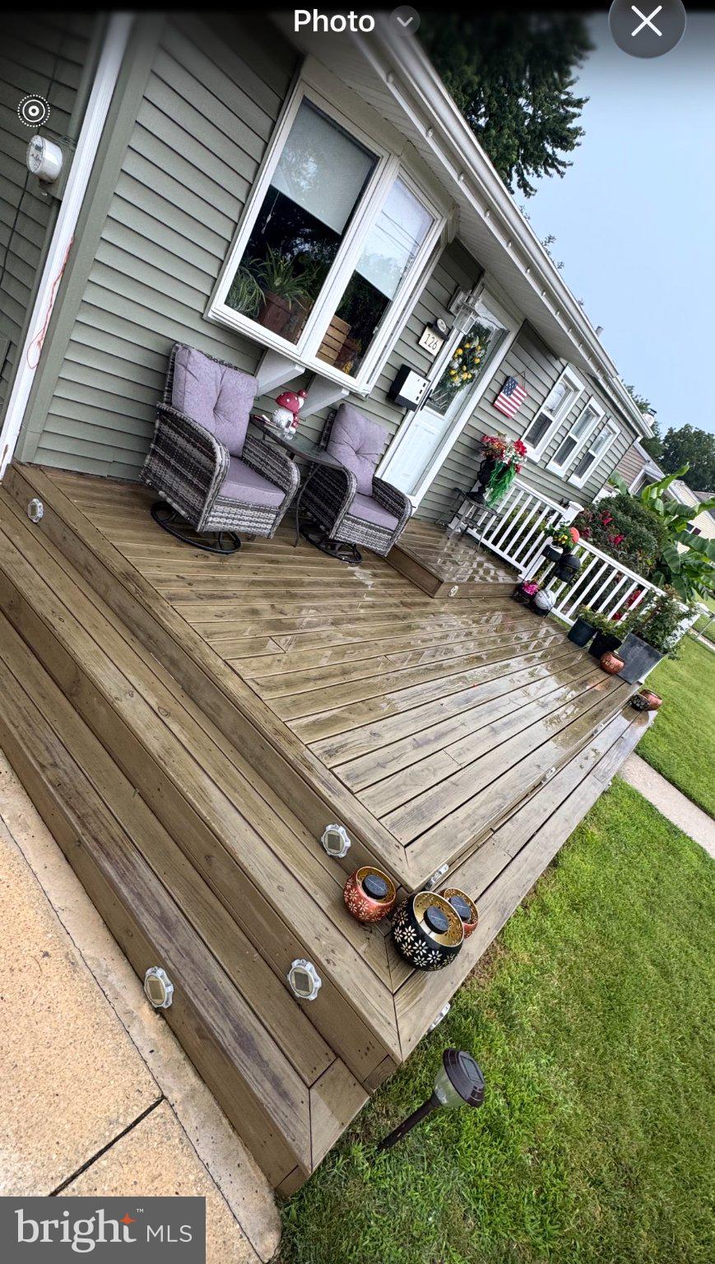
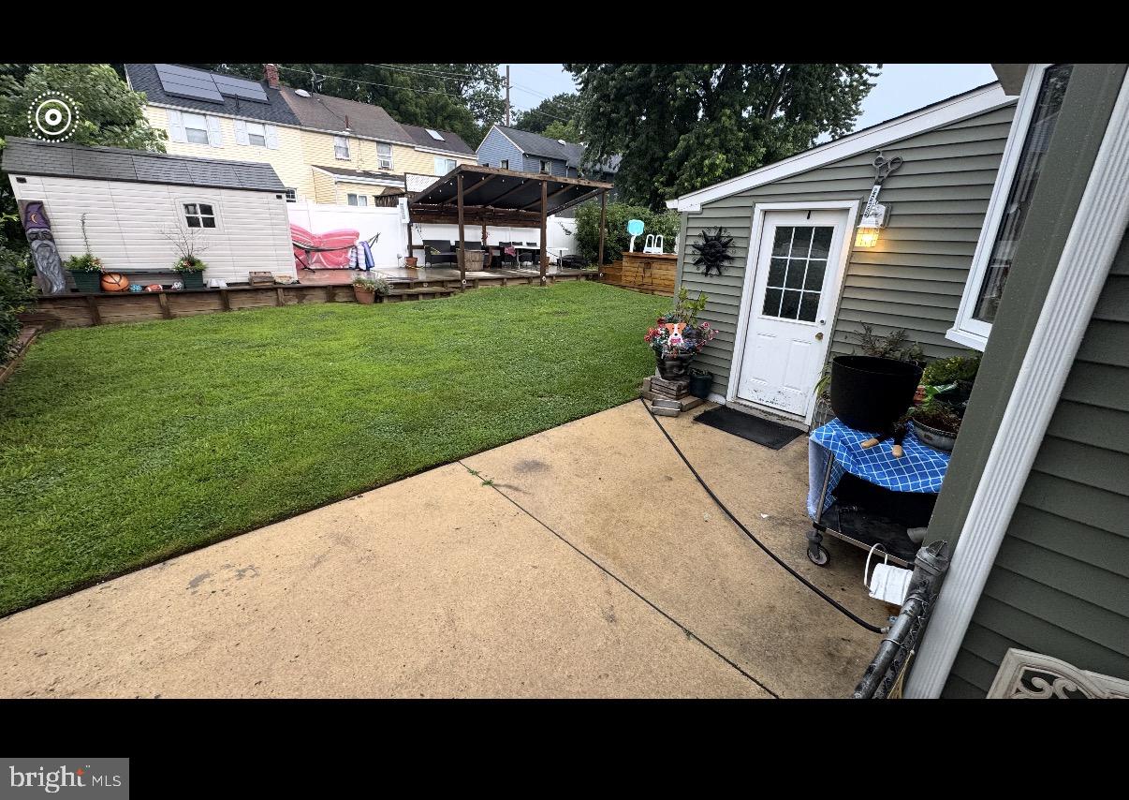
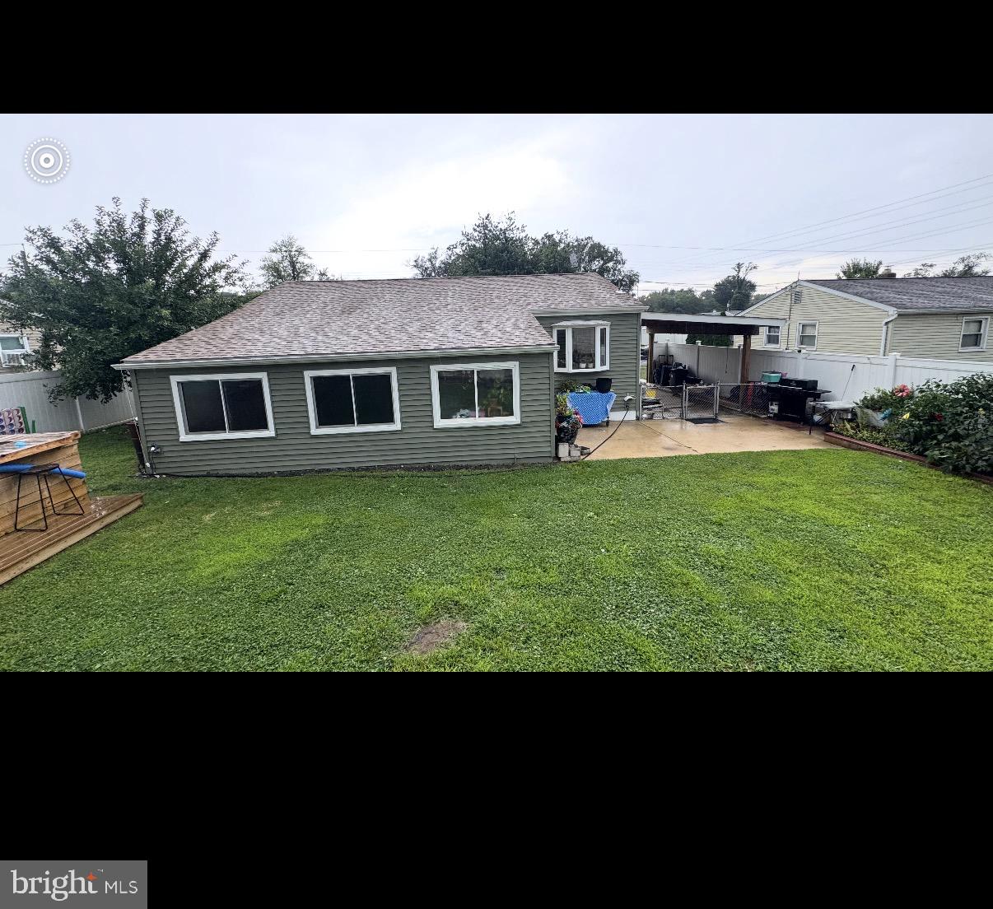
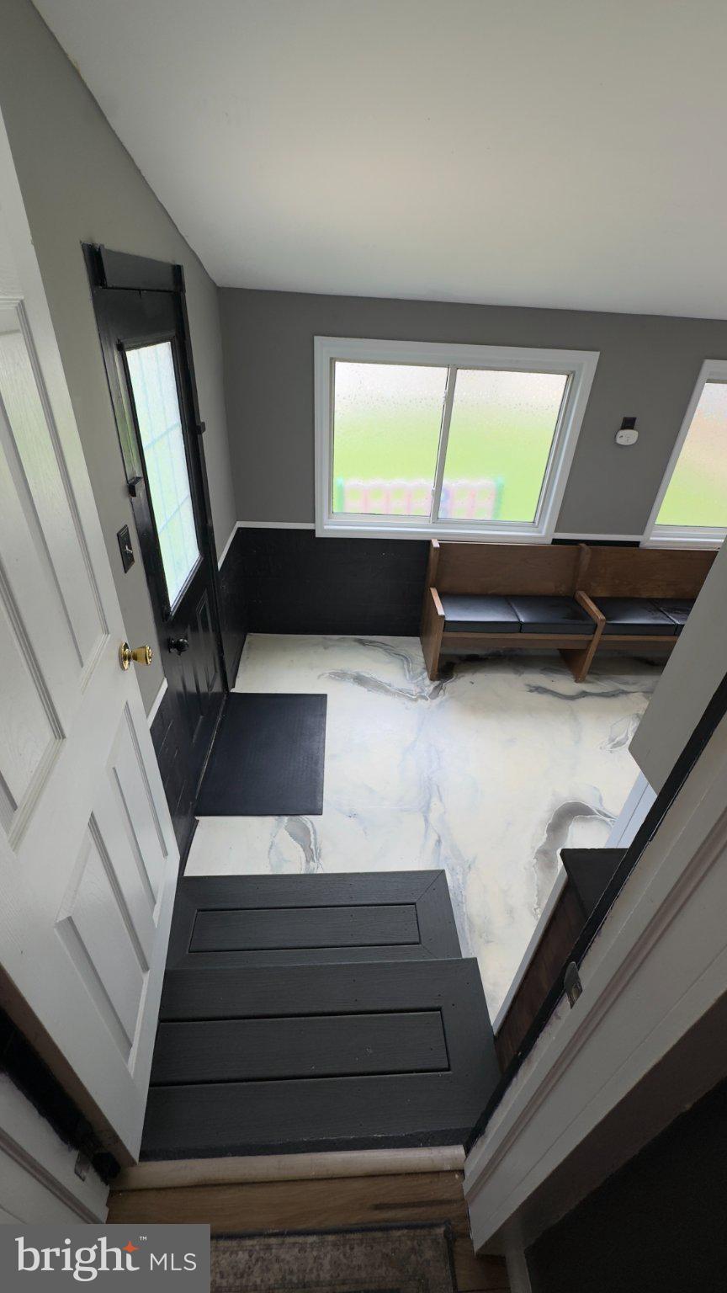
This stunning property is located on an amazing dead end street, with great neighbors & low traffic. This Home is being sold AS IS: a newly renovated 3Bedroom, 1Bath spacious Rancher with open floor plan! Bonus addition on back of house, with everything on one floor for convenience. *Laundry room is on main level. As well as a Full Basement that can be turned into more living space! Home also has updated kitchen & Larger bathroom for this Block! Living room has a custom Built Electric Fireplace with wood mantle & space for Tv to mount to. Features a New Roof, New windows, New Front Deck, New Carport in driveway, (all 2 yrs old) Off street parking, backyard is 6' Vinyl Fenced in & a lot of privacy, and landscape. Also has newer Central Air & Heat + A 20' intex pool is included, but can easily be taken down if you wish, Plastic newer Shed in back yard is included as well! Yard is a great setup for Entertaining!! Home is located in an amazing location, next to all major highways, just a quick drive to Philly/Beach/NY. Home located next to a Fishing pond & park! The district has Great Schools, all kids start at prek full day here in Gloucester City and the city also has a swim club you can join, affordable taxes, and great bars & food!
| 2 days ago | Status changed to Pending | |
| 2 days ago | Listing updated with changes from the MLS® | |
| 2 weeks ago | Listing first seen on site |

The real estate listing information is provided by Bright MLS is for the consumer's personal, non-commercial use and may not be used for any purpose other than to identify prospective properties consumer may be interested in purchasing. Any information relating to real estate for sale or lease referenced on this web site comes from the Internet Data Exchange (IDX) program of the Bright MLS. This web site references real estate listing(s) held by a brokerage firm other than the broker and/or agent who owns this web site. The accuracy of all information is deemed reliable but not guaranteed and should be personally verified through personal inspection by and/or with the appropriate professionals. Properties in listings may have been sold or may no longer be available. The data contained herein is copyrighted by Bright MLS and is protected by all applicable copyright laws. Any unauthorized collection or dissemination of this information is in violation of copyright laws and is strictly prohibited. Copyright © 2020 Bright MLS. All rights reserved.