


19 TIMBER CREEK ROADSTRATFORD, NJ 08084
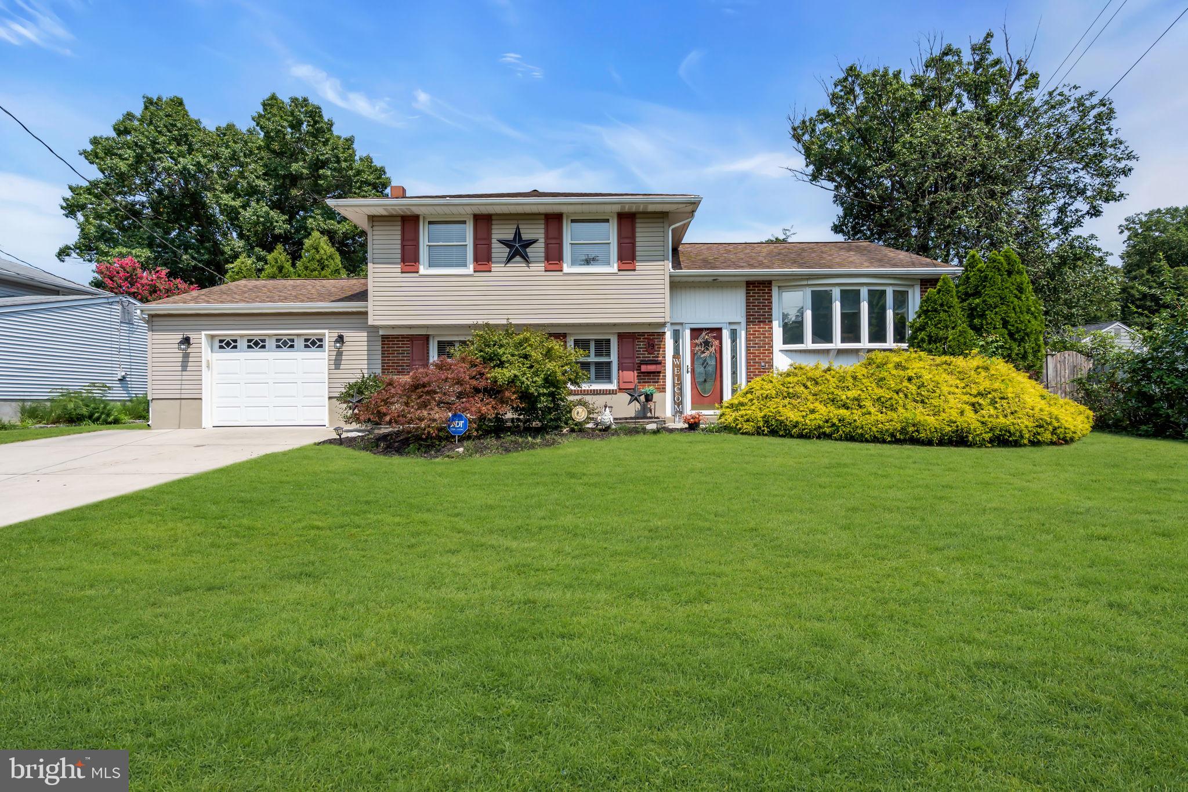
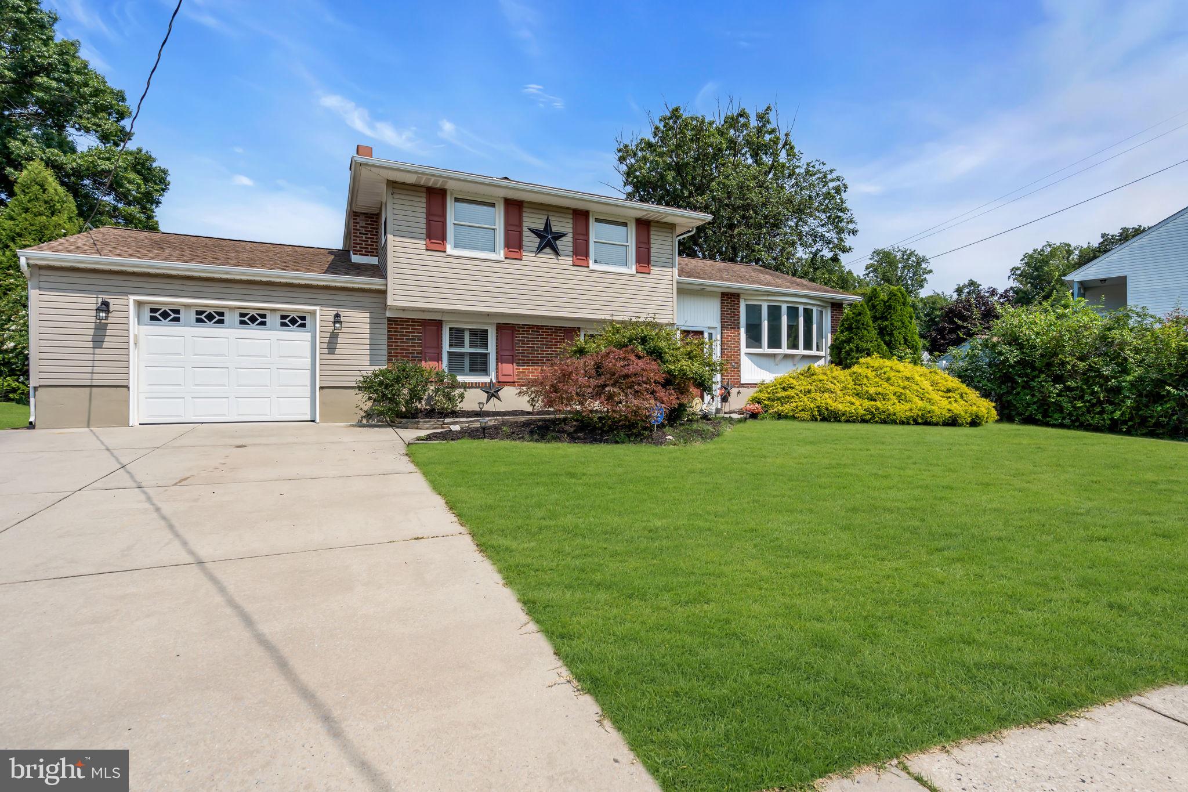
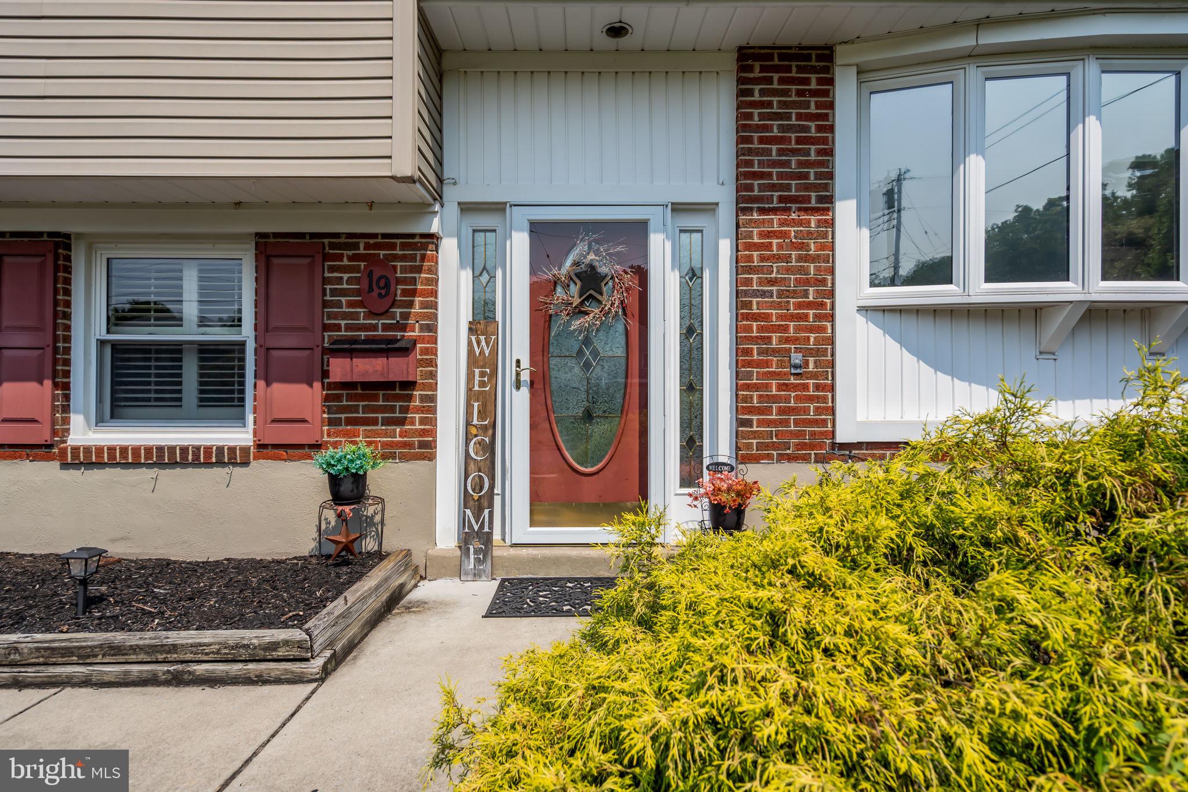
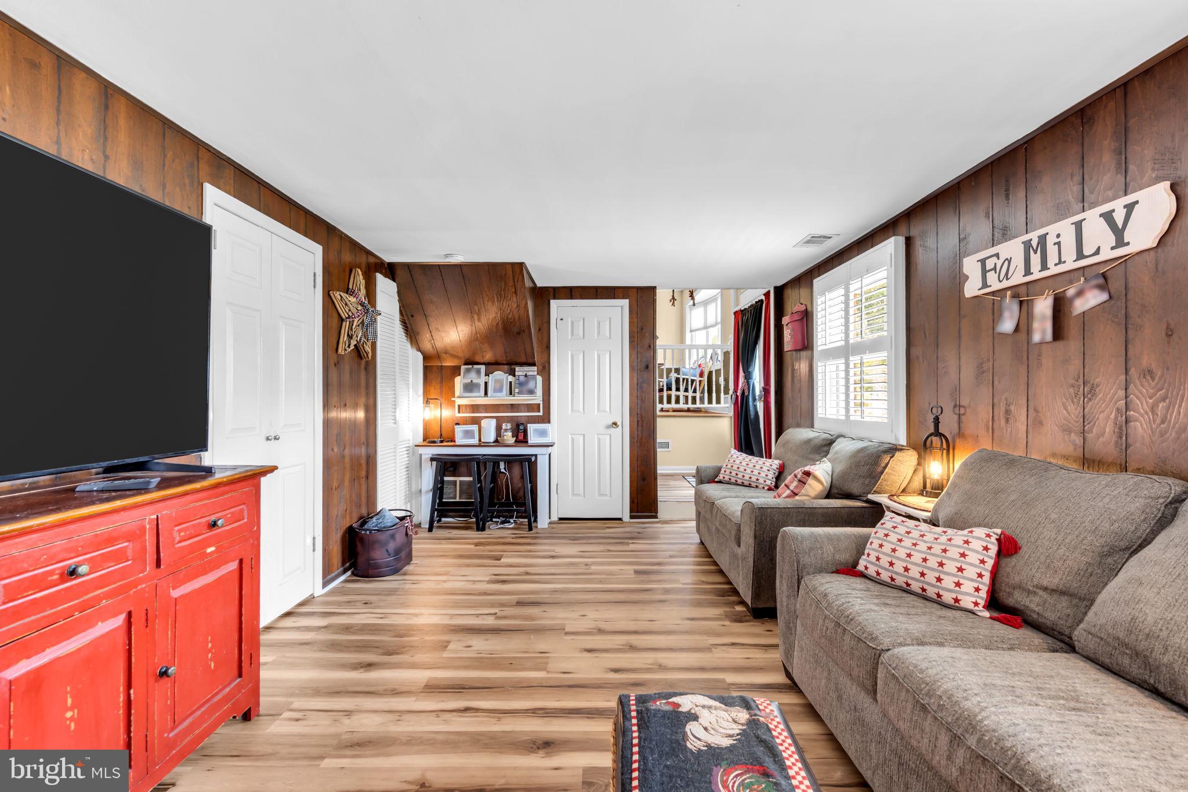
Open Houses on Saturday 8/15 and Sunday 8/16 from 11am to 2pm. Don’t miss this charming 4 Bedroom, 1.5 Bathroom home in the sought after Laurel Mill Farms neighborhood! This home has character and comfort. The kitchen is equipped with new stainless steel appliances and flooring making it truly move-in ready. Step into the spacious 4 season sunroom for year-round relaxation, which offers wonderful views of the backyard boasting vibrant flower beds and a paver patio ideal for outdoor dining. The yard also contains a large shed with electricity perfect for a workshop or man cave. The lower level family room features an inviting cozy brick fireplace and the laundry room is fully equipped with new, extra large, energy efficient washer & dryer. Ample storage is available with 3 pull-down attic spaces and an oversized garage. This home offers endless charm and value. A rare opportunity blending modern updates and exceptional outdoor space!
| a week ago | Status changed to Pending | |
| a week ago | Listing updated with changes from the MLS® | |
| a month ago | Listing first seen on site |

The real estate listing information is provided by Bright MLS is for the consumer's personal, non-commercial use and may not be used for any purpose other than to identify prospective properties consumer may be interested in purchasing. Any information relating to real estate for sale or lease referenced on this web site comes from the Internet Data Exchange (IDX) program of the Bright MLS. This web site references real estate listing(s) held by a brokerage firm other than the broker and/or agent who owns this web site. The accuracy of all information is deemed reliable but not guaranteed and should be personally verified through personal inspection by and/or with the appropriate professionals. Properties in listings may have been sold or may no longer be available. The data contained herein is copyrighted by Bright MLS and is protected by all applicable copyright laws. Any unauthorized collection or dissemination of this information is in violation of copyright laws and is strictly prohibited. Copyright © 2020 Bright MLS. All rights reserved.
Did you know? You can invite friends and family to your search. They can join your search, rate and discuss listings with you.