


30 W 4TH AVENUE 145RUNNEMEDE, NJ 08078
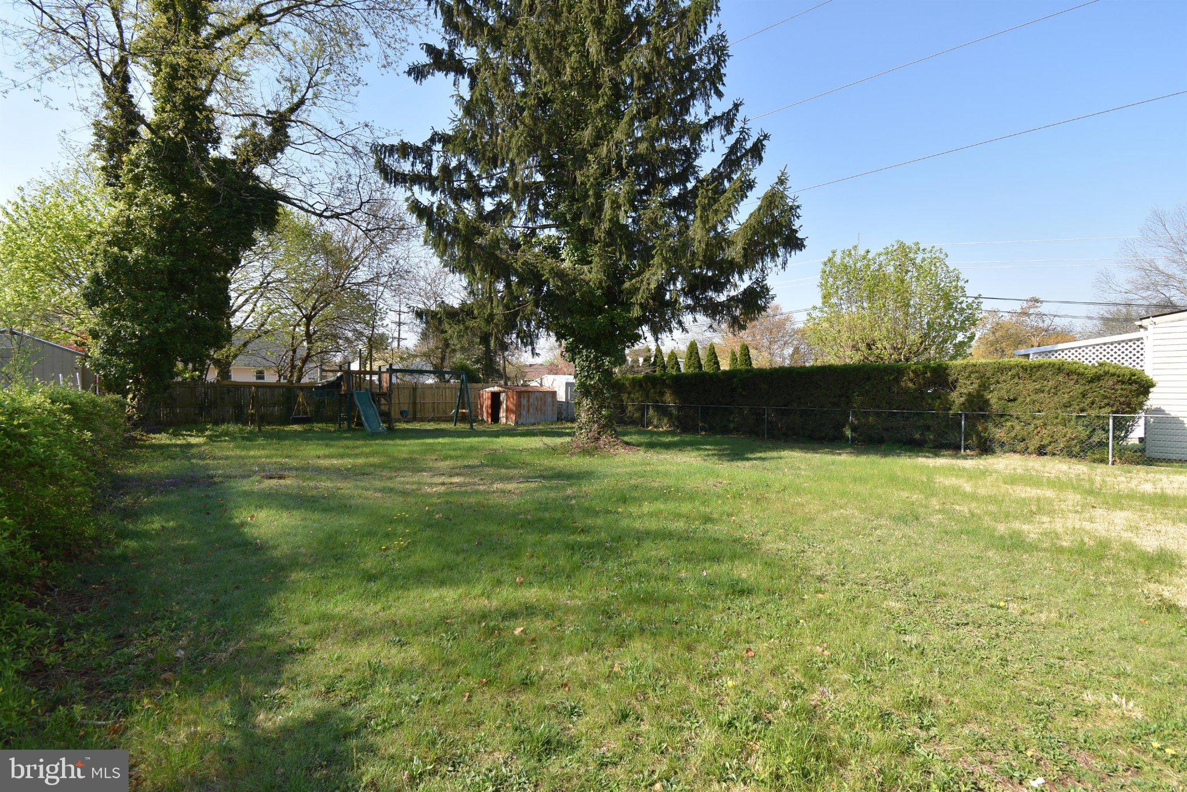
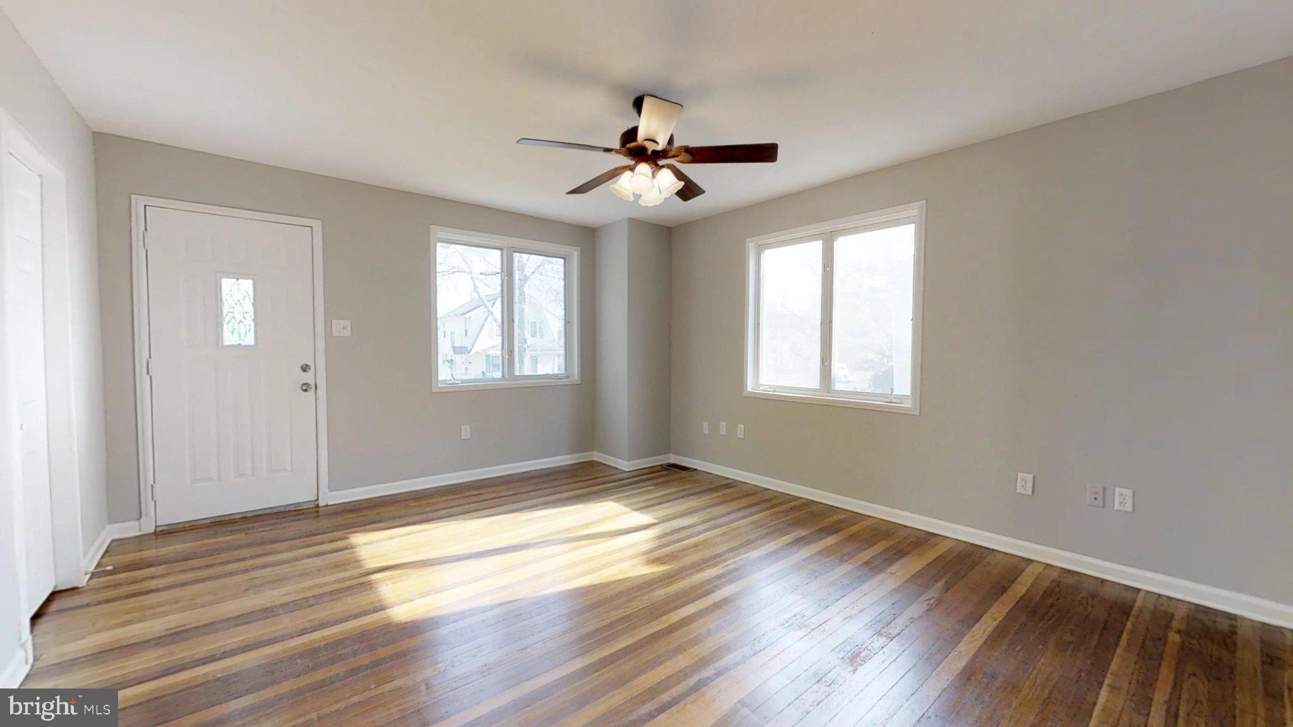
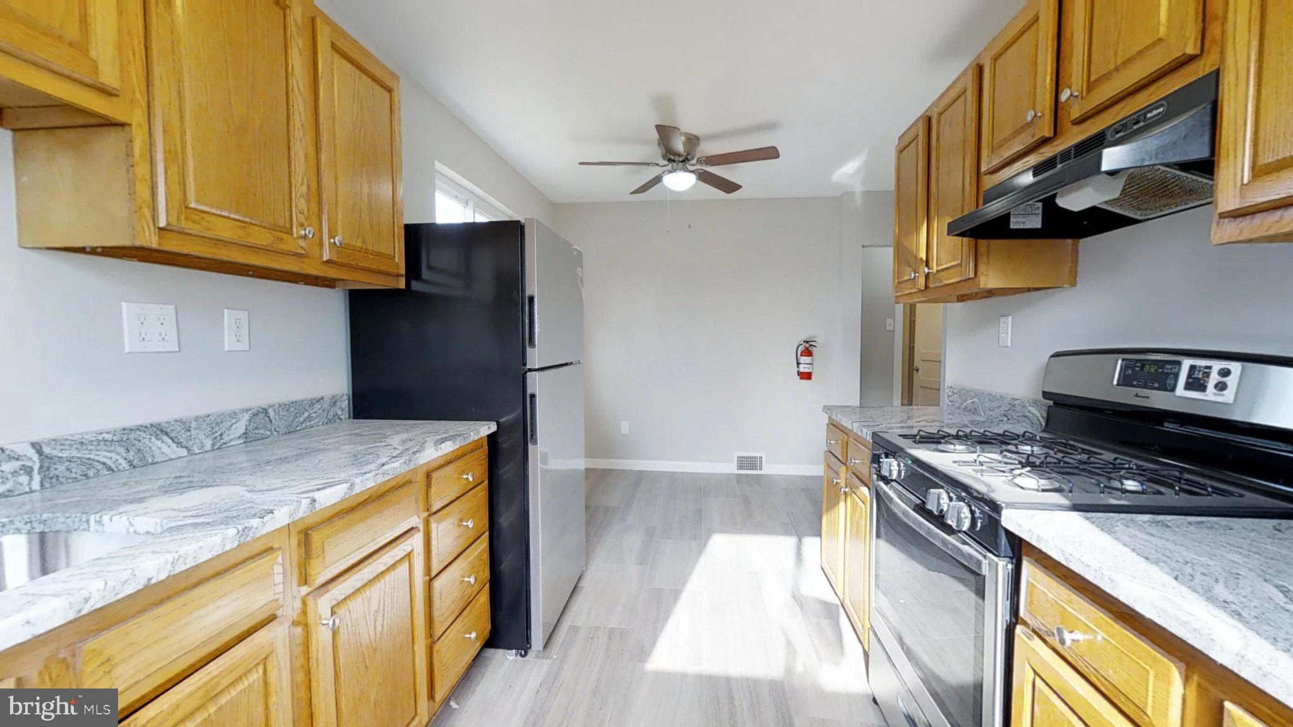
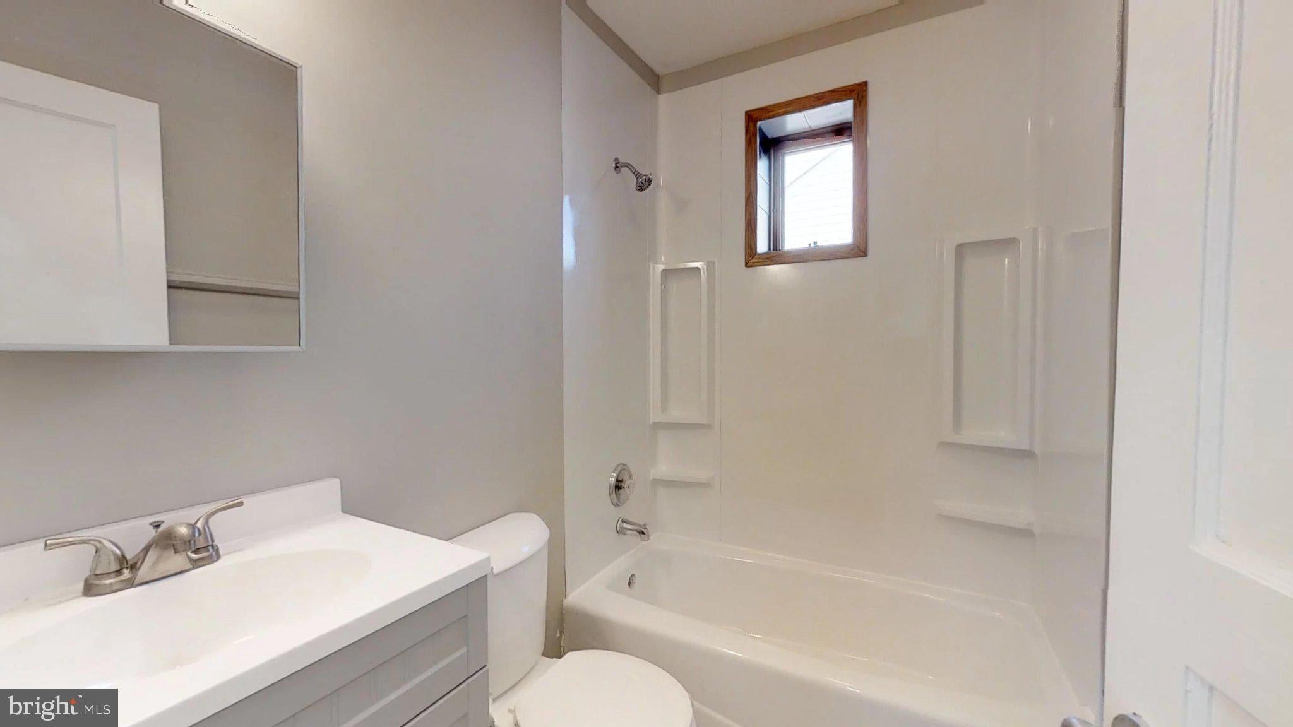
Welcome to your dream home! This charming Cape Cod-style gem has been beautifully updated and boasts 3 bedrooms and 1 full bathroom. The eat-in kitchen is a chef's delight with brand-new stainless steel appliances and elegant granite countertops. The family room and tile floors add to the cozy ambiance. The full basement offers convenient on-site laundry with a new washer and dryer, plus ample storage space. Outside, enjoy a spacious fenced-in yard, perfect for kids and pets to play safely. This home is strategically located near the Black Horse Pike, Route 42, and the NJ Turnpike, making commuting a breeze. Don't wait! Schedule a showing today to secure this fantastic rental opportunity. Lease terms include an income requirement of 3 times the rent, resident responsibility for all utilities, and a strict no-smoking policy within the home. Generally, the owner's insurers will not permit the following dog breeds: Pit Bull Terrier, Staffordshire Terrier, Rottweiler, German Shepherd, Presa Canario, Chow Chow, Doberman Pinscher, Akita, Wolf-hybrid, Bull Mastiff, Cane Corso, Great Dane, Malamute and Husky (or any mixed breed involving any of the above).
| 3 weeks ago | Status changed to Pending | |
| 3 weeks ago | Listing updated with changes from the MLS® | |
| a month ago | Price changed to $2,500 | |
| 2 months ago | Listing first seen on site |

The real estate listing information is provided by Bright MLS is for the consumer's personal, non-commercial use and may not be used for any purpose other than to identify prospective properties consumer may be interested in purchasing. Any information relating to real estate for sale or lease referenced on this web site comes from the Internet Data Exchange (IDX) program of the Bright MLS. This web site references real estate listing(s) held by a brokerage firm other than the broker and/or agent who owns this web site. The accuracy of all information is deemed reliable but not guaranteed and should be personally verified through personal inspection by and/or with the appropriate professionals. Properties in listings may have been sold or may no longer be available. The data contained herein is copyrighted by Bright MLS and is protected by all applicable copyright laws. Any unauthorized collection or dissemination of this information is in violation of copyright laws and is strictly prohibited. Copyright © 2020 Bright MLS. All rights reserved.