


11 EQUESTRIAN LANECHERRY HILL, NJ 08003
Due to the health concerns created by Coronavirus we are offering personal 1-1 online video walkthough tours where possible.
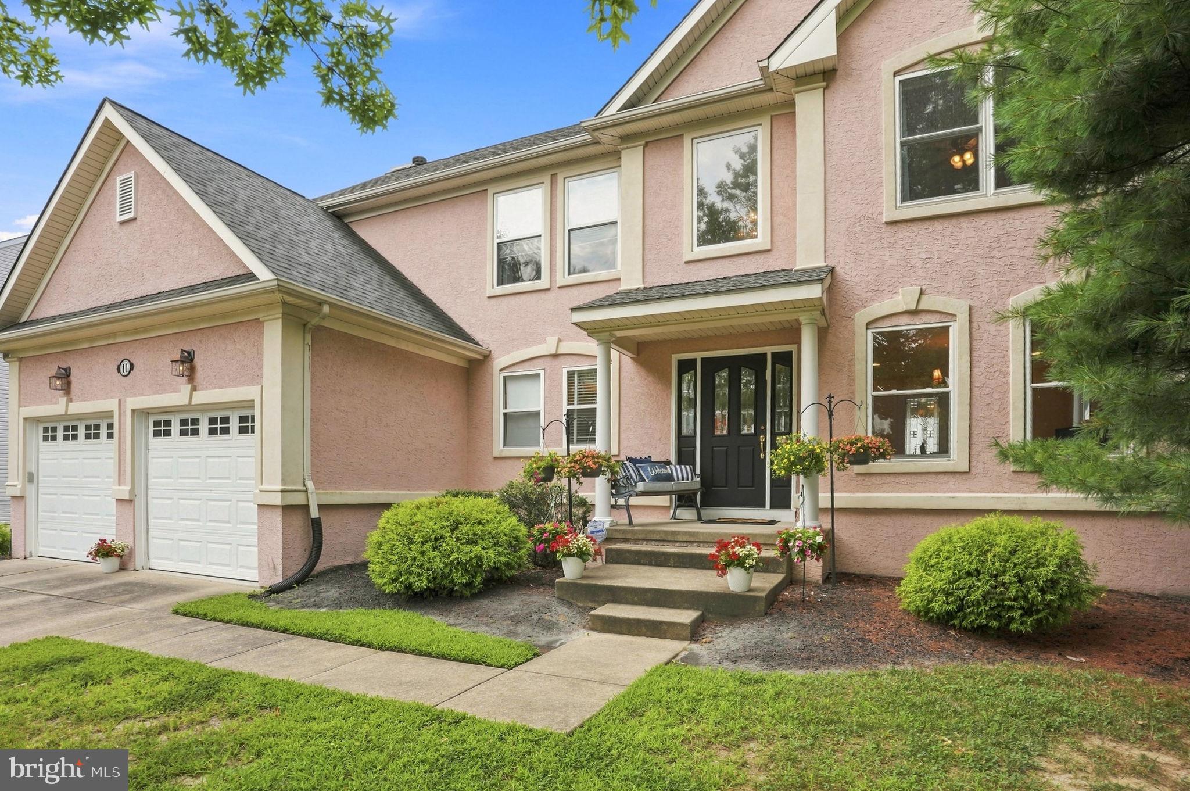
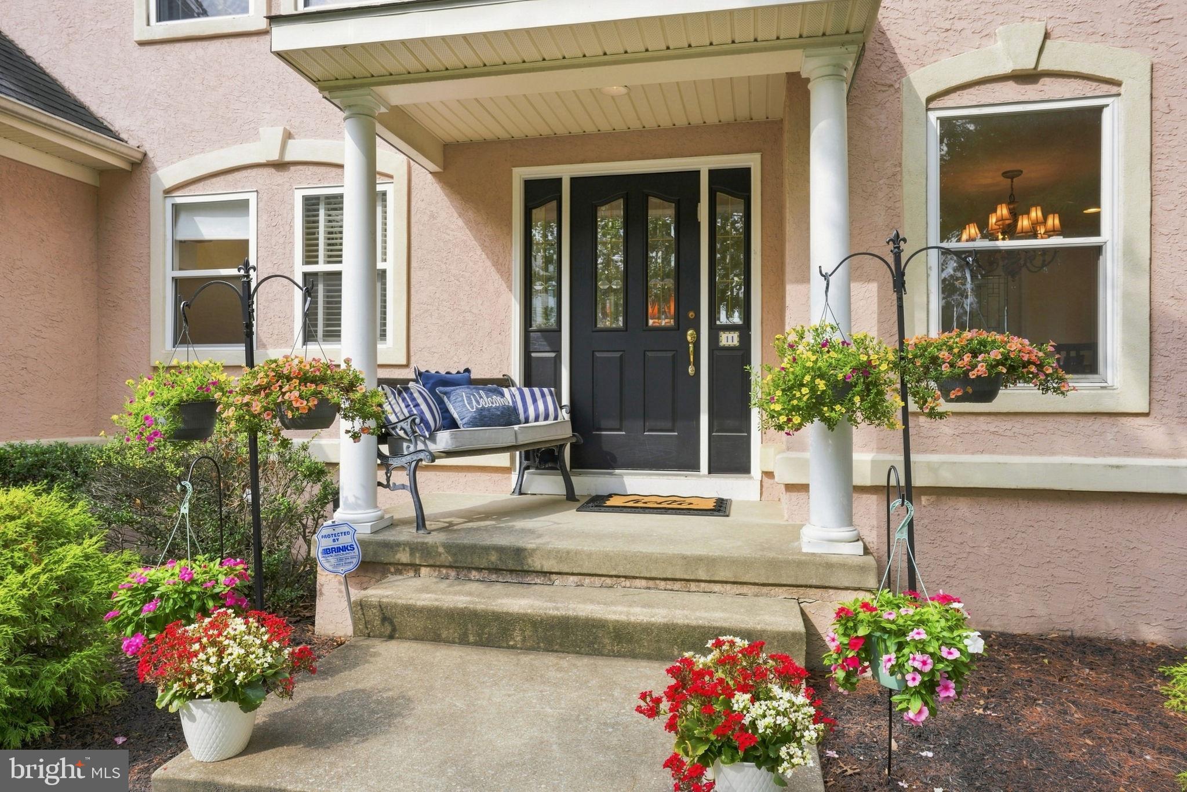
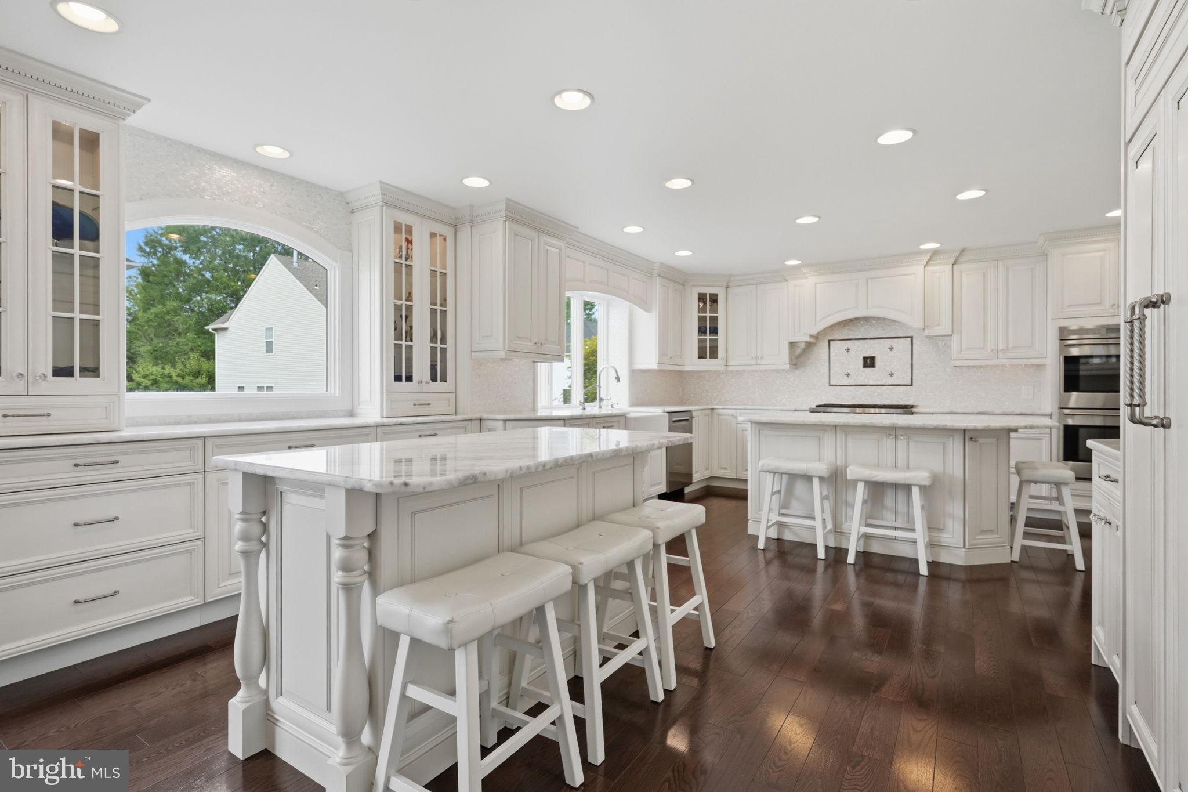
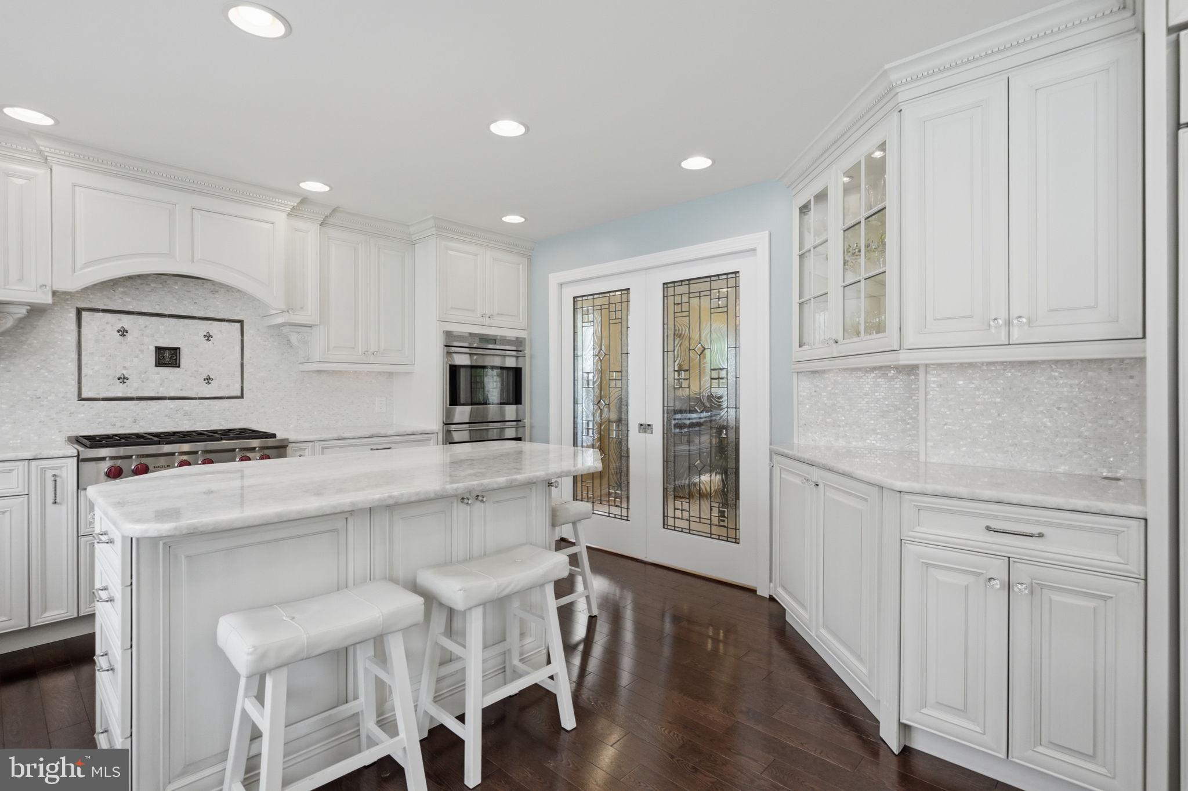
Welcome to this beautiful 4 bedroom, 2.5 bath home located in the Short Hills neighborhood of Cherry Hill, where a magnificent kitchen takes center stage. The kitchen was thoughtfully expanded to incorporate the original dining room, creating an impressive, open-concept space. This custom kitchen and entertaining area truly sets this home apart. The bright, modern white kitchen features two large islands, gorgeous marble countertops and backsplash, an abundance of cabinetry extending to the ceiling, a pantry, extensive counter space and high-end Wolf and Sub Zero appliances. Two oversized windows and a sliding glass door fill the space with natural light and provide views and access to the backyard. A built-in banquette eating area creates the perfect spot for casual meals, while recessed lighting throughout completes the clean look. The kitchen flows seamlessly into the two-story family room featuring a fireplace and a lot of windows, creating an open and airy space ideal for both everyday living and entertaining. A dramatic two-story foyer welcomes you into the home. Just off the entry is a spacious and versatile room that can be used as a formal dining room, living room or sitting room, depending on your needs. A convenient half bathroom, a laundry/mudroom and two-car garage complete the main level. Upstairs, you'll find four generously sized bedrooms and two full bathrooms. The spacious primary suite features two walk-in closets and a private bath with a soaking tub, separate stall shower, private water closet, linen closet and an updated vanity. The three additional bedrooms offer nice closet spaces, including one with a walk-in closet and others with closet organization systems. The large finished basement provides even more living space, making it perfect for a recreation or entertainment area. An additional separate room offers endless possibilities as a home office, gym, playroom or guest space. There is also plenty of storage in the basement. Outside, enjoy a large, open and level backyard with plenty of room for entertaining, recreation or simply relaxing. Additional highlights include a roof that was replaced in 2021. Located in one of Cherry Hill's sought-after neighborhoods, this home offers an ideal combination of space, style and convenience. Enjoy easy access to nearby shopping, Starbucks, an array of restaurants and major highways for an easy commute. Sellers to find suitable housing. Open houses Saturday, August 15th, from 10:00 AM-12:00 PM; and Sunday, August 16th, from 12:00 PM-2:00 PM.
| 6 hours ago | Price changed to $825,000 | |
| 6 hours ago | Listing updated with changes from the MLS® | |
| a week ago | Status changed to Active | |
| a week ago | Listing first seen on site |

The real estate listing information is provided by Bright MLS is for the consumer's personal, non-commercial use and may not be used for any purpose other than to identify prospective properties consumer may be interested in purchasing. Any information relating to real estate for sale or lease referenced on this web site comes from the Internet Data Exchange (IDX) program of the Bright MLS. This web site references real estate listing(s) held by a brokerage firm other than the broker and/or agent who owns this web site. The accuracy of all information is deemed reliable but not guaranteed and should be personally verified through personal inspection by and/or with the appropriate professionals. Properties in listings may have been sold or may no longer be available. The data contained herein is copyrighted by Bright MLS and is protected by all applicable copyright laws. Any unauthorized collection or dissemination of this information is in violation of copyright laws and is strictly prohibited. Copyright © 2020 Bright MLS. All rights reserved.
Did you know? You can invite friends and family to your search. They can join your search, rate and discuss listings with you.