Save
Ask
Tour
Hide
Share
$450,000
42 Days On Site

140 HEARTHSTONE DRIVE
BERLIN, NJ 08009

Single Family Residence|Pending
3
Beds
4
Total Baths
3
Full Baths
1
Partial Bath
2,034
SqFt
$221
/SqFt
2007
Built
Subdivision:
HEARTHSTONE AT WEDGE
County:
CAMDEN
Listing courtesy of Weichert Realtors-Turnersville
Call Now: +1(856)912 2973
Is this the listing for you? We can help make it yours.
+1(856)912 2973
140 HEARTHSTONE DRIVE140 HEARTHSTONE DRIVE140 HEARTHSTONE DRIVE140 HEARTHSTONE DRIVE
Save
Ask
Tour
Hide
Share

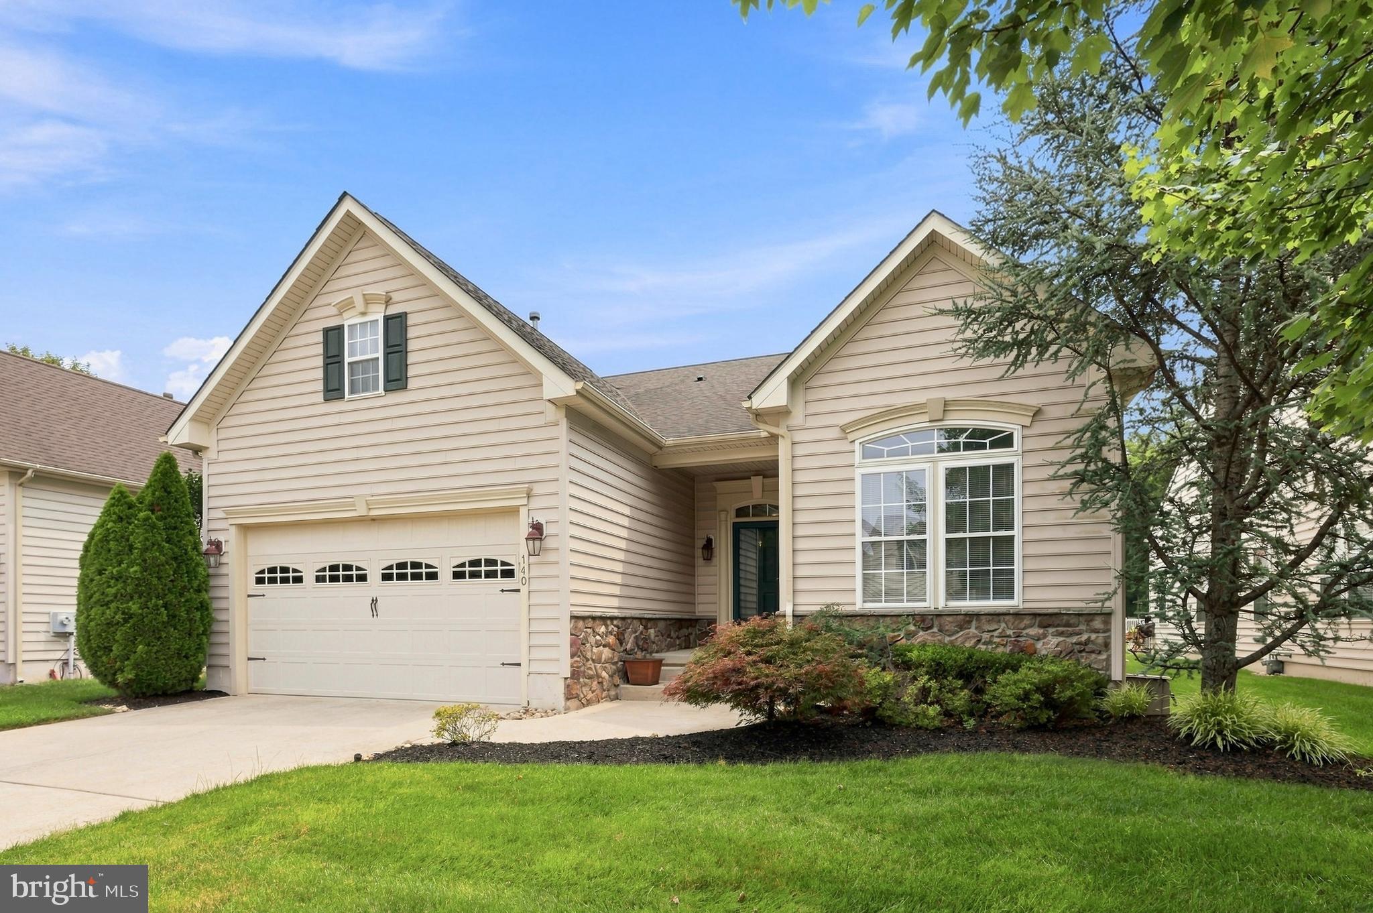
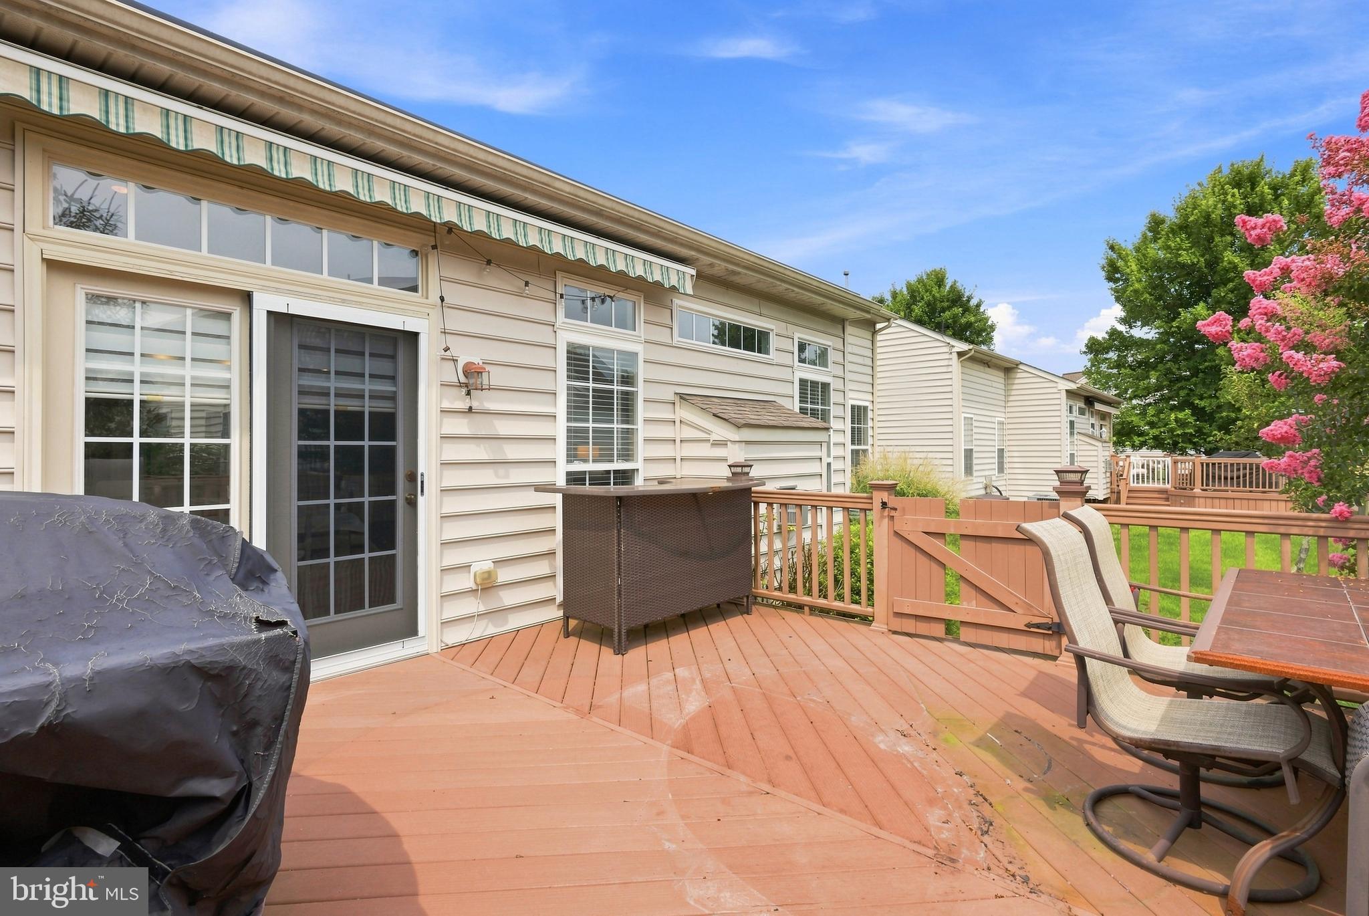
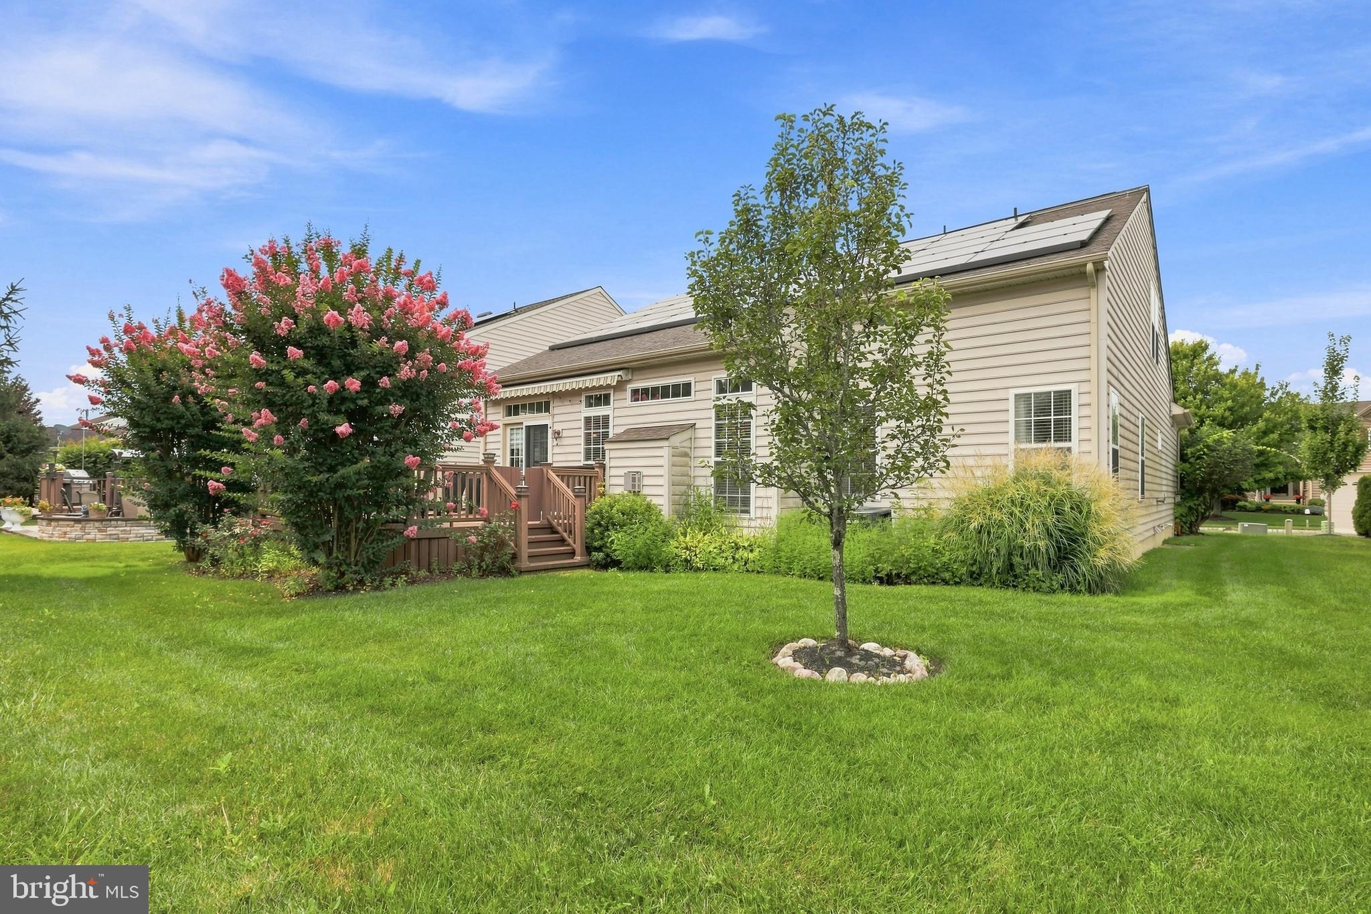
Listed As‑Is | $450,000 3 Bedrooms • 2.5 Baths • 2-Car Garage • HOA $80/mo Solar lease $143 The Brighton is one of the most desirable models in the Hearthstone at Wedgewood community, offering an impressive open‑concept layout that seamlessly blends the kitchen, dining, and living areas into one warm, inviting space. A beautiful fireplace anchors the main living area, creating the perfect atmosphere for entertaining or relaxing. French doors open to a rear Trex deck surrounded by flowering plants, complemented by an electric SunSetter awning for comfortable shade throughout the day. The property backs to the woods, providing natural privacy and a peaceful outdoor setting. HVAC and water heater all 2 years young. The first‑floor primary suite features a tray ceiling, a walk‑in closet, double sinks, and upgraded tile in the master bath. A flexible bonus room on the main level can serve as an office, den, bar, or even a guest room. An additional bedroom is located on the main floor, with a third bedroom on the second floor. The second‑floor loft provides a stunning overlook of the main living area. This home also includes solar panels, delivering efficient, below‑market electricity costs for long‑term savings.A fantastic opportunity — this Brighton model won’t last. Pics real soon

Save
Ask
Tour
Hide
Share
Listing Snapshot
Price 
$450,000
Days On Site 
42 Days
Bedrooms 
3
Inside Area (SqFt) 
2,034 sqft
Total Baths 
4
Full Baths 
3
Partial Baths 
1
Lot Size 
0.14 Acres
Year Built 
2007
MLS® Number 
NJCD2124586
Status 
Pending
Property Tax 
$9,538
HOA/Condo/Coop Fees 
$80 monthly
Sq Ft Source 
Assessor
Friends & Family
Recent Activity
7 days agoStatus changed to Pending
7 days agoListing updated with changes from the MLS®
a month agoListing first seen on site
General Features
Acres 
0.14
Attached Garage 
Yes
Cross Street 
route 73
Foundation 
Concrete Perimeter
Garage 
Yes
Garage Spaces 
2
Levels 
Two
Number Of Stories 
2
Parking 
PavedGarageAttached
Parking Spaces 
2
Pets 
Yes
Property Sub Type 
Single Family Residence
Security 
Smoke Detector(s)
Sewer 
Public Sewer
Special Circumstances 
Standard
SqFt Above 
2034
SqFt Total 
2034
Style 
ContemporaryRanch/Rambler
Utilities 
Cable AvailableSewer AvailableWater AvailableNatural Gas AvailableElectricity Available
Water Source 
Public
Zoning 
PR-4
Interior Features
Appliances 
OvenGas RangeGas OvenGas Water HeaterExhaust FanRefrigeratorStainless Steel Appliance(s)Microwave
Basement 
Crawl Space
Cooling 
Central AirCeiling Fan(s)ElectricAttic Fan
Fireplace 
Yes
Fireplace Features 
InsertGlass Doors
Fireplaces 
1
Flooring 
CarpetWoodHardwood
Furnished 
Unfurnished
Heating 
Exhaust FanFireplace InsertNatural GasForced Air
Interior 
Eat-in KitchenCeiling Fan(s)Kitchen IslandRecessed LightingSolar Tube(s)Cathedral Ceiling(s)Crown MoldingOpen Floorplan
Laundry Features 
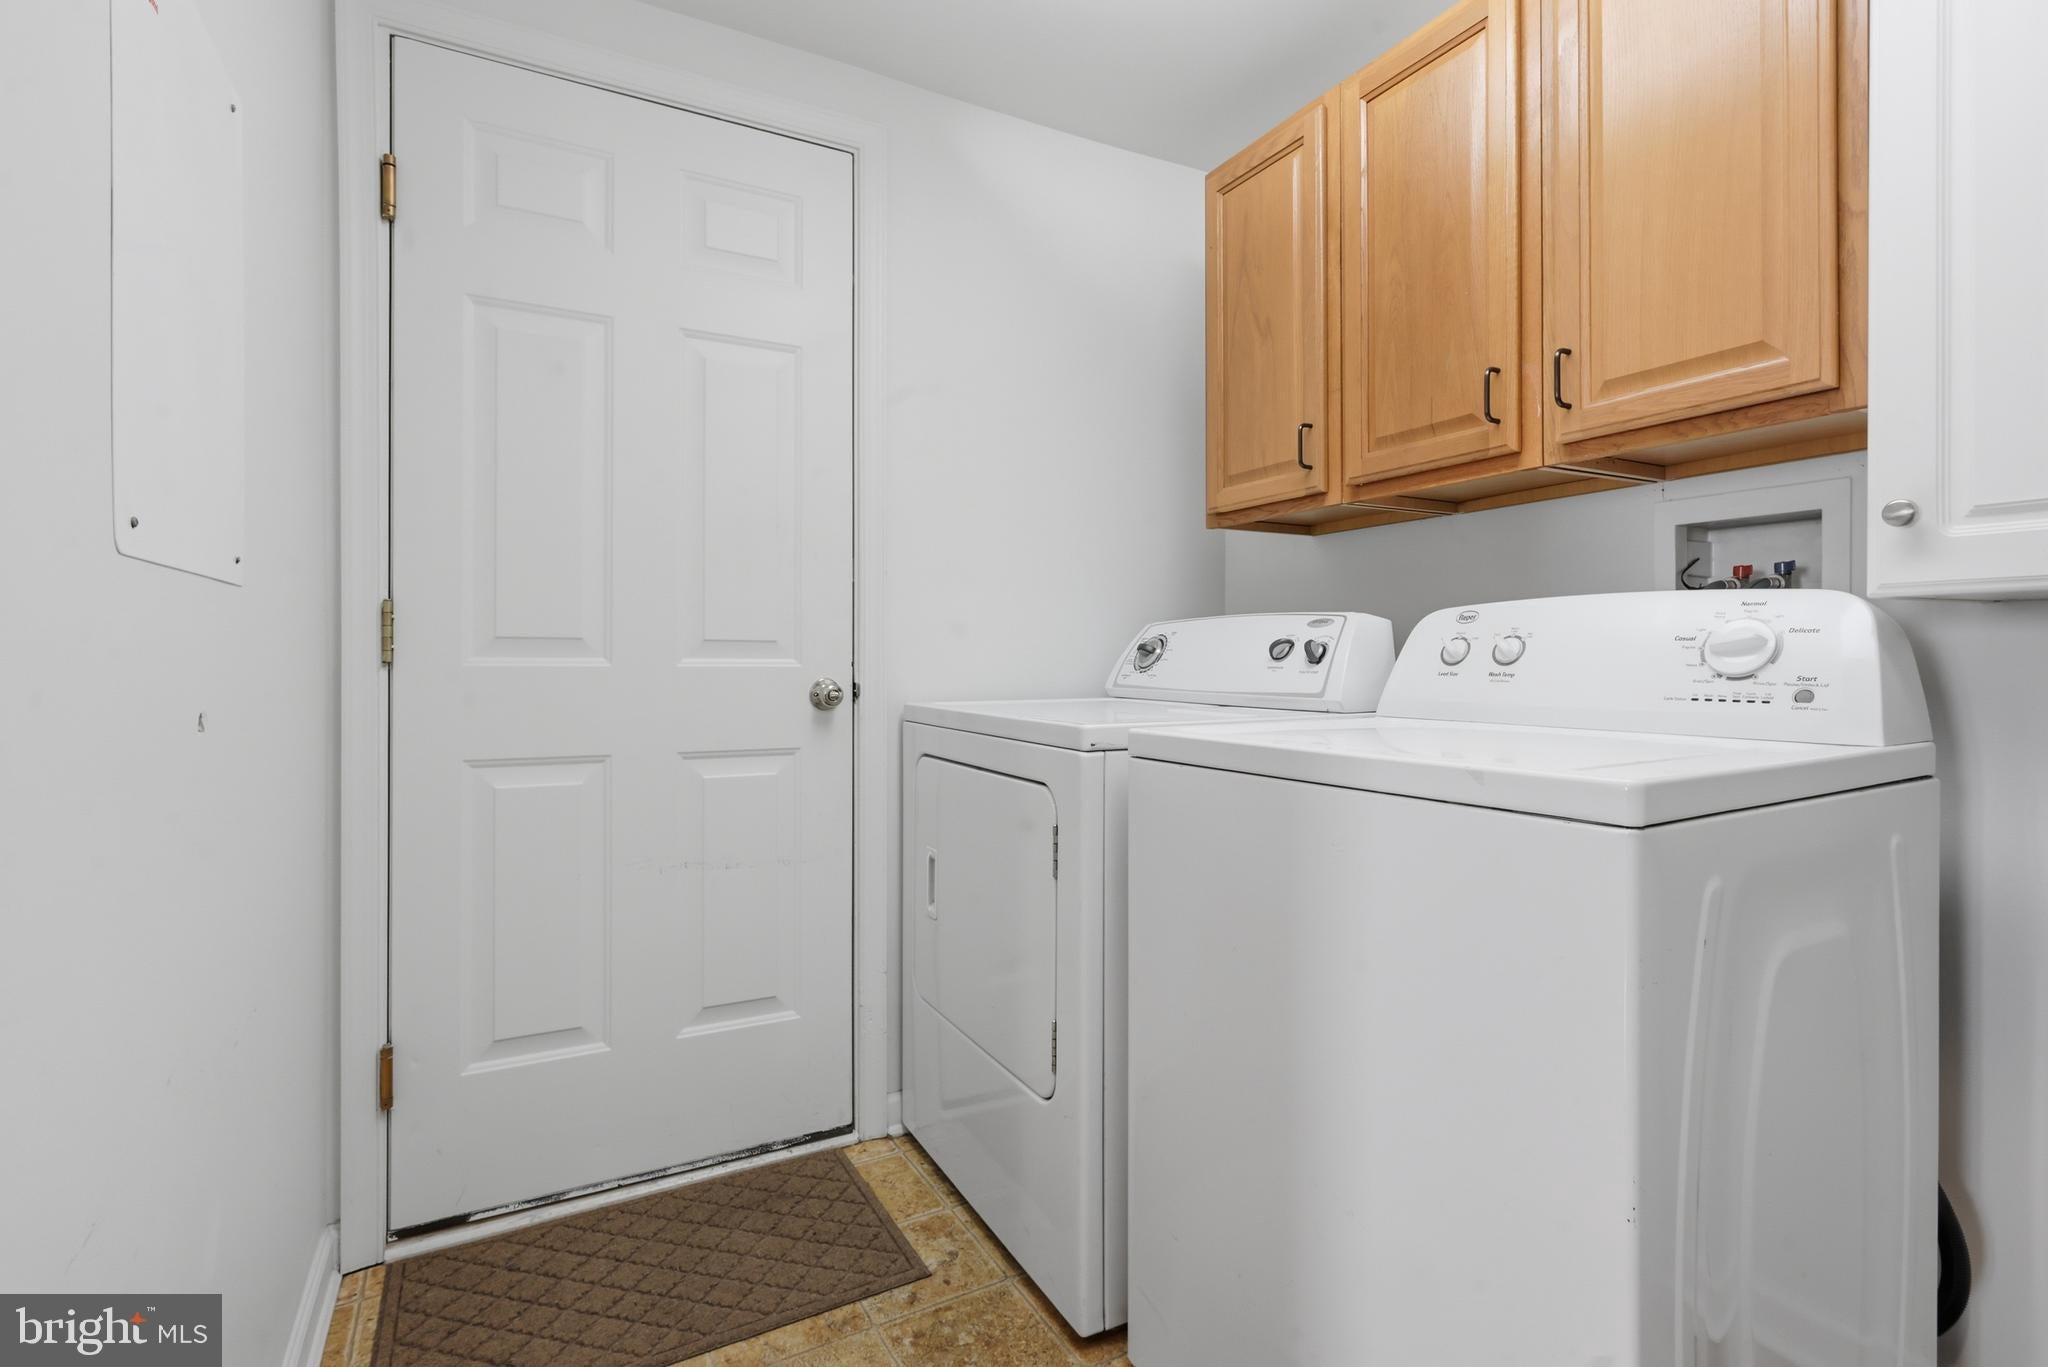
Main Level
Main Level Bedrooms 
2
Window Features 
Screens
Loft 
Office 
Level - Main
Save
Ask
Tour
Hide
Share
Exterior Features
Construction Details 
Frame
Exterior 
BarbecueAwning(s)
Lot Features 
Cleared
Patio And Porch 
Deck
Pool Features 
None
Roof 
Shingle
View 
Trees/WoodsStreet
Waterview 
Trees/WoodsStreet
Windows/Doors 
Screens
Community Features
Association Amenities 
Clubhouse
Association Fee 
$80.0
Association Fee Frequency 
Monthly
Community Features 
SidewalksStreet Lights
MLS Area 
Winslow Twp (20436)
School District 
WINSLOW TOWNSHIP PUBLIC SCHOOLS
Senior Community 
Yes
Schools
School District
WINSLOW TOWNSHIP PUBLIC SCHOOLS
Elementary School
Unknown
Middle School
Unknown
High School
Unknown
Listing courtesy of Weichert Realtors-Turnersville


The real estate listing information is provided by Bright MLS is for the consumer's personal, non-commercial use and may not be used for any purpose other than to identify prospective properties consumer may be interested in purchasing. Any information relating to real estate for sale or lease referenced on this web site comes from the Internet Data Exchange (IDX) program of the Bright MLS. This web site references real estate listing(s) held by a brokerage firm other than the broker and/or agent who owns this web site. The accuracy of all information is deemed reliable but not guaranteed and should be personally verified through personal inspection by and/or with the appropriate professionals. Properties in listings may have been sold or may no longer be available. The data contained herein is copyrighted by Bright MLS and is protected by all applicable copyright laws. Any unauthorized collection or dissemination of this information is in violation of copyright laws and is strictly prohibited. Copyright © 2020 Bright MLS. All rights reserved.

Neighborhood & Commute
Source: Walkscore
Save
Ask
Tour
Hide
Share