


28 COOPER AVENUECHERRY HILL, NJ 08002
Due to the health concerns created by Coronavirus we are offering personal 1-1 online video walkthough tours where possible.
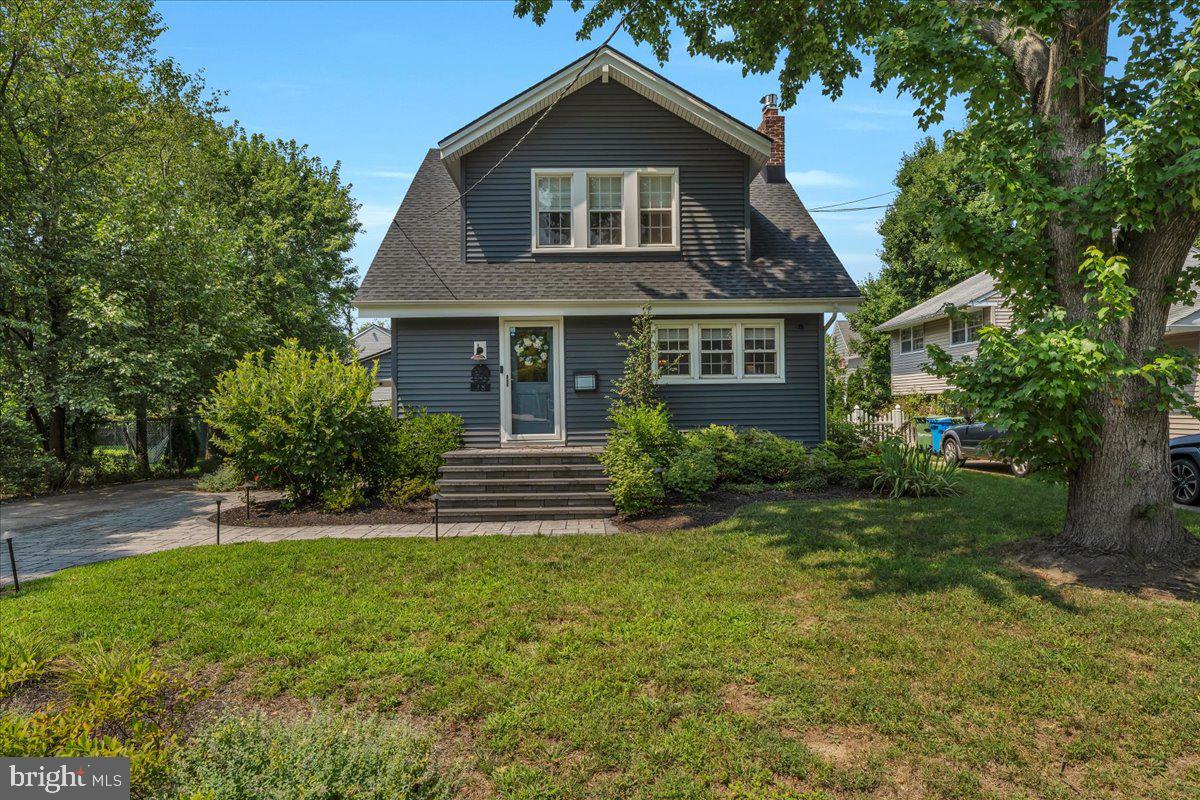
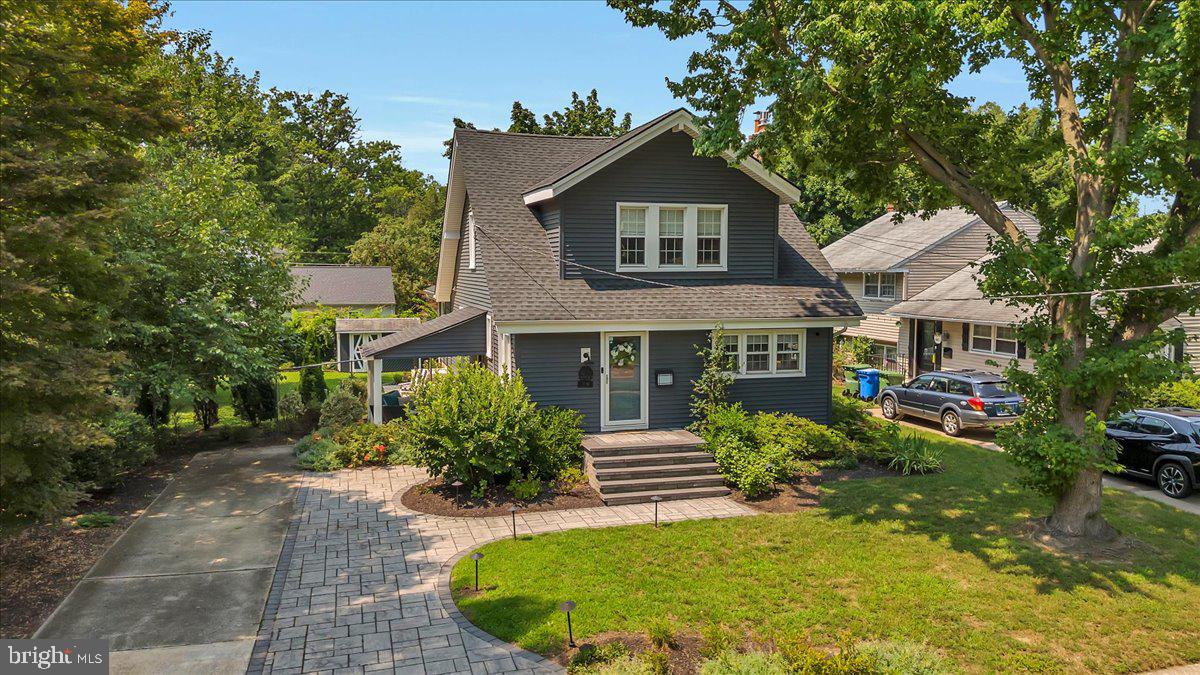
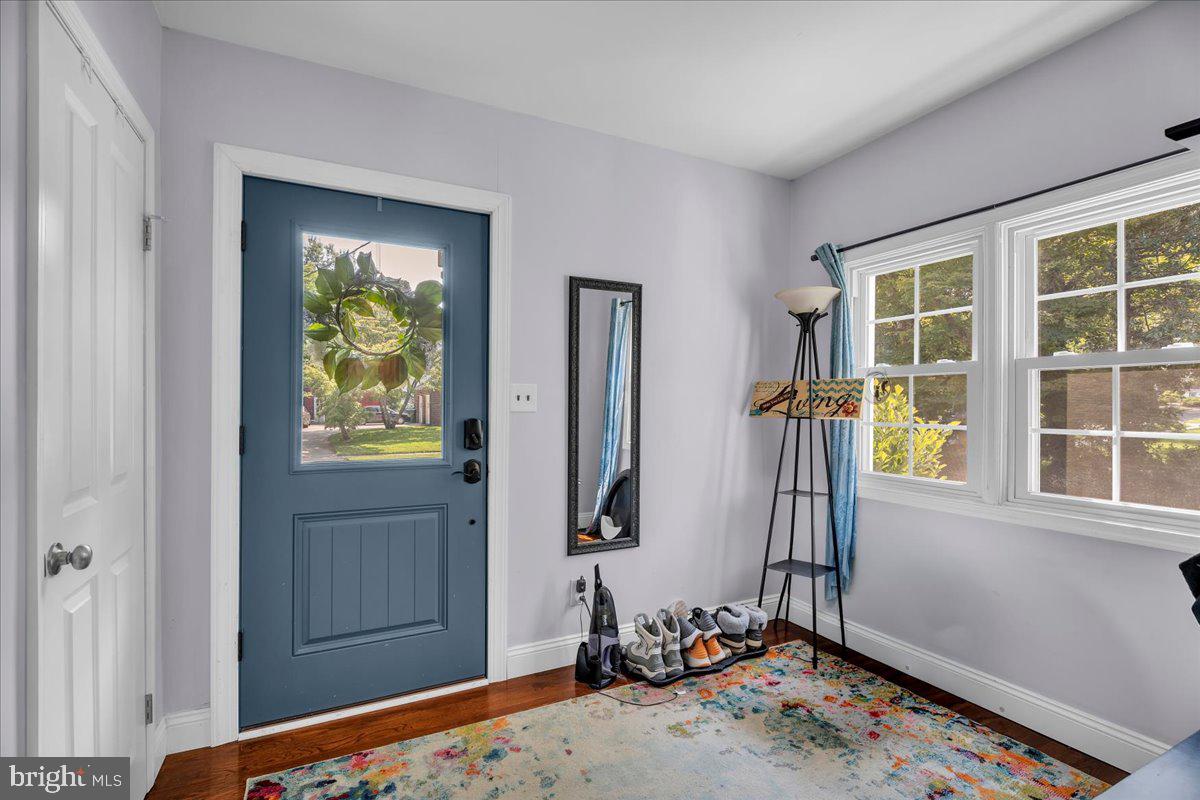
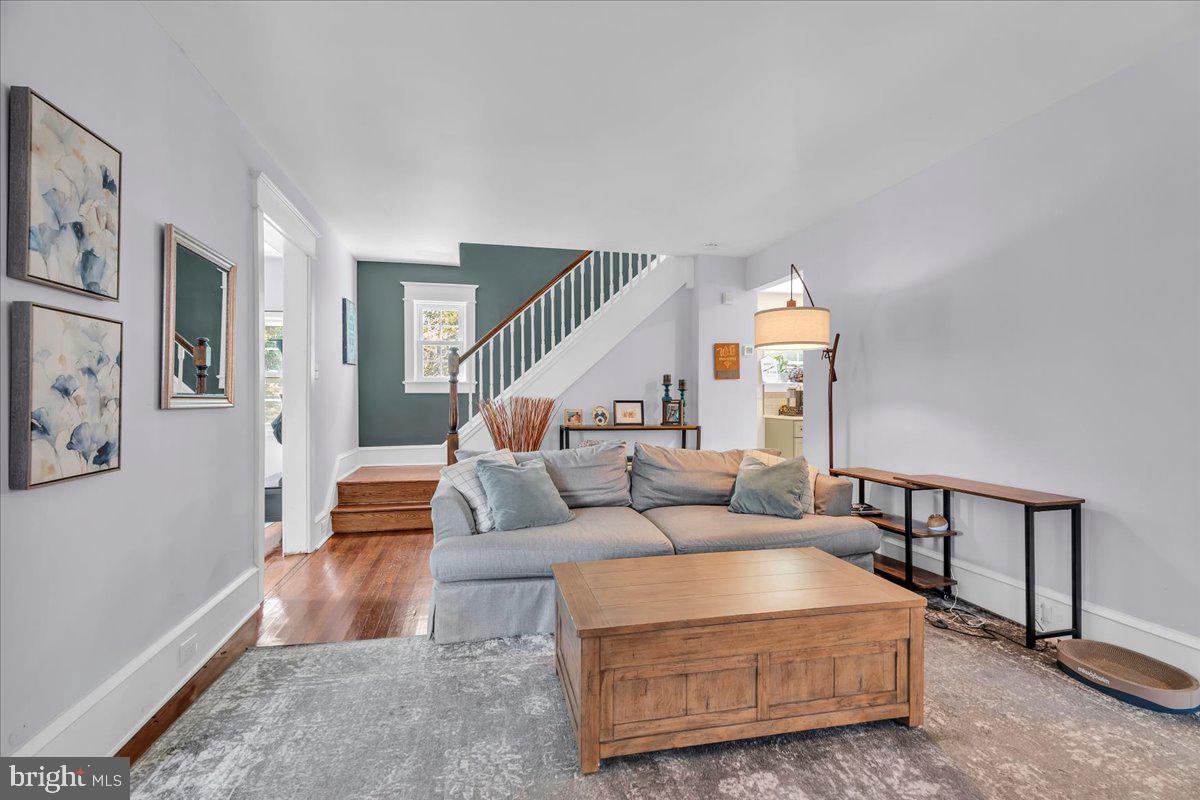
Welcome to this beautifully updated 4-bedroom, 2.5-bath Colonial, ideally situated on a generous, landscaped lot in desirable Erlton. From the moment you arrive, the pride of ownership is evident, with meticulous attention to detail throughout. A custom paver walkway, landscape lighting, and thoughtfully designed front steps create a warm and inviting entrance. Lovingly expanded and seamlessly blended with the home's original architecture, this property offers the character of an established home with the comfort and functionality of a modern one. Original hardwood floors run throughout, complemented by neutral tones and just the right pops of color. Step inside to a welcoming entry area with the perfect spot to hang your coat, kick off your shoes, and settle in. The spacious living room is filled with natural light from two large windows and offers plenty of room to relax or entertain. A brand-new gas-insert fireplace anchors the space, providing both ambiance and warmth for cozy winter evenings. Just off the living room is a bright, sun-drenched room that can easily serve as a home office, den, or reading retreat. Continue into the formal dining room, which flows seamlessly into the stunning, newly redesigned gourmet kitchen. The kitchen features two-tone shaker cabinetry, GE Café stainless steel appliances, a pantry, speckled quartz countertops, and a large center island—ideal for casual dining, entertaining, or gathering with guests. A convenient powder room is located just off the dining area, while a hallway with additional pantry storage leads to the home's exceptional main-level primary suite. Thoughtfully separated from the rest of the home, the suite blends privacy with easy access to the kitchen and living spaces. The spacious, light-filled primary bedroom features a wall of custom millwork with integrated bench seating, creating a beautiful focal point and an inviting spot for reading or display. Multiple windows fill the room with natural light, while the impressive walk-in closet includes stackable laundry units for added convenience. The luxurious primary bath is a serene, spa-like retreat, complete with a large soaking tub, walk-in shower with dual showerheads, wrapped in a wood look porcelain tile, double custom vanity, and beautifully appointed mirrors and lighting. Upstairs, you'll find three generously sized bedrooms and a renovated full bathroom featuring a new bathtub, stylish denim-inspired tilework, and a new vanity. Additional attic space offers convenient storage. The clean, freshly painted unfinished basement provides even more storage and flexibility with additonal laundry units. Outside, enjoy a covered patio with seating that opens to a beautifully manicured backyard. Mature trees and shrubs provide privacy, while the spacious yard offers plenty of room for grilling, relaxing, and entertaining. A storage shed adds even more functionality. The fully fenced property and long driveway provide ample parking. This is the best of both worlds: a home that retains the charm and character of its original architecture while offering the updates, layout, and amenities of a nearly new home—without the headaches often associated with older homes. Located in Erlton, one of Cherry Hill's established and highly sought-after neighborhoods, this home offers mature landscaping, neighborhood character, and excellent walkability. Residents enjoy convenient access to community amenities, including the Erlton Swim Club, nearby parks, and the many shopping, dining, and recreational destinations Cherry Hill has to offer and close proximity to Philadelphia and shore points. Warm. Sophisticated. Unexpectedly modern. Full of character. A home that feels like it has always belonged here.
| 6 days ago | Listing updated with changes from the MLS® | |
| a week ago | Listing first seen on site |

The real estate listing information is provided by Bright MLS is for the consumer's personal, non-commercial use and may not be used for any purpose other than to identify prospective properties consumer may be interested in purchasing. Any information relating to real estate for sale or lease referenced on this web site comes from the Internet Data Exchange (IDX) program of the Bright MLS. This web site references real estate listing(s) held by a brokerage firm other than the broker and/or agent who owns this web site. The accuracy of all information is deemed reliable but not guaranteed and should be personally verified through personal inspection by and/or with the appropriate professionals. Properties in listings may have been sold or may no longer be available. The data contained herein is copyrighted by Bright MLS and is protected by all applicable copyright laws. Any unauthorized collection or dissemination of this information is in violation of copyright laws and is strictly prohibited. Copyright © 2020 Bright MLS. All rights reserved.
Did you know? You can invite friends and family to your search. They can join your search, rate and discuss listings with you.