


2026 SYCAMORE STREETHADDON HEIGHTS, NJ 08035
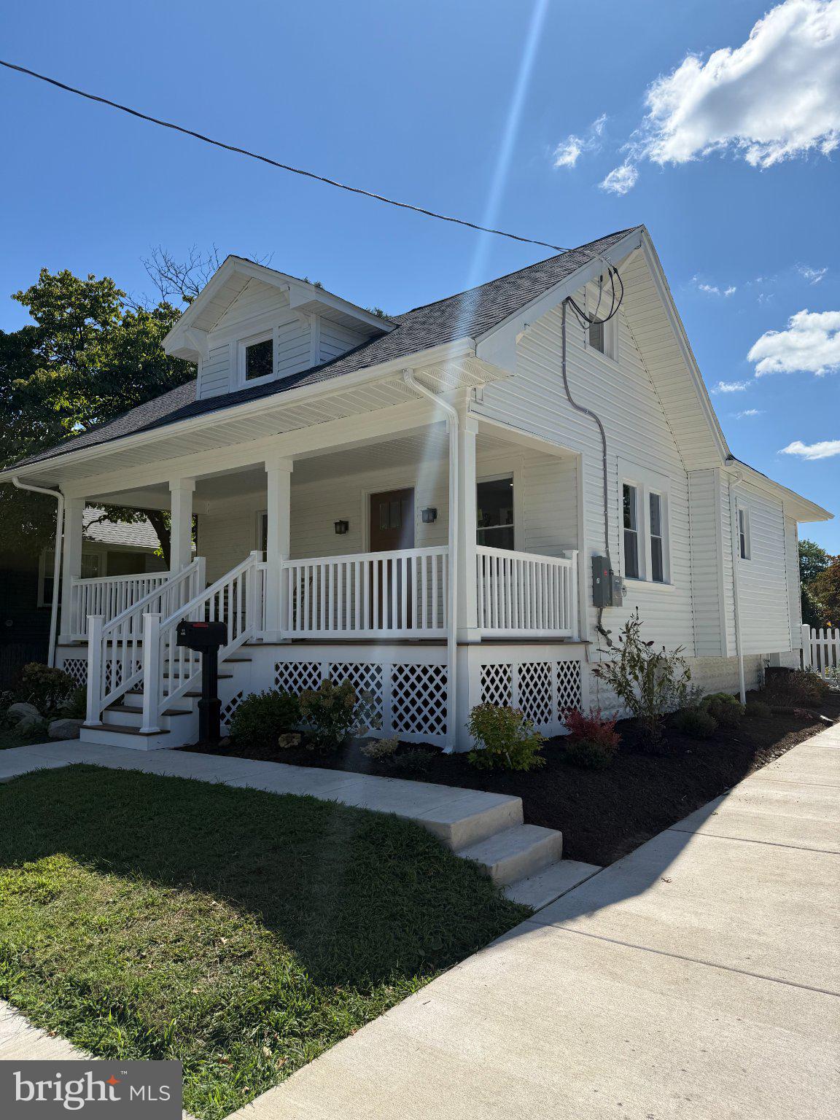
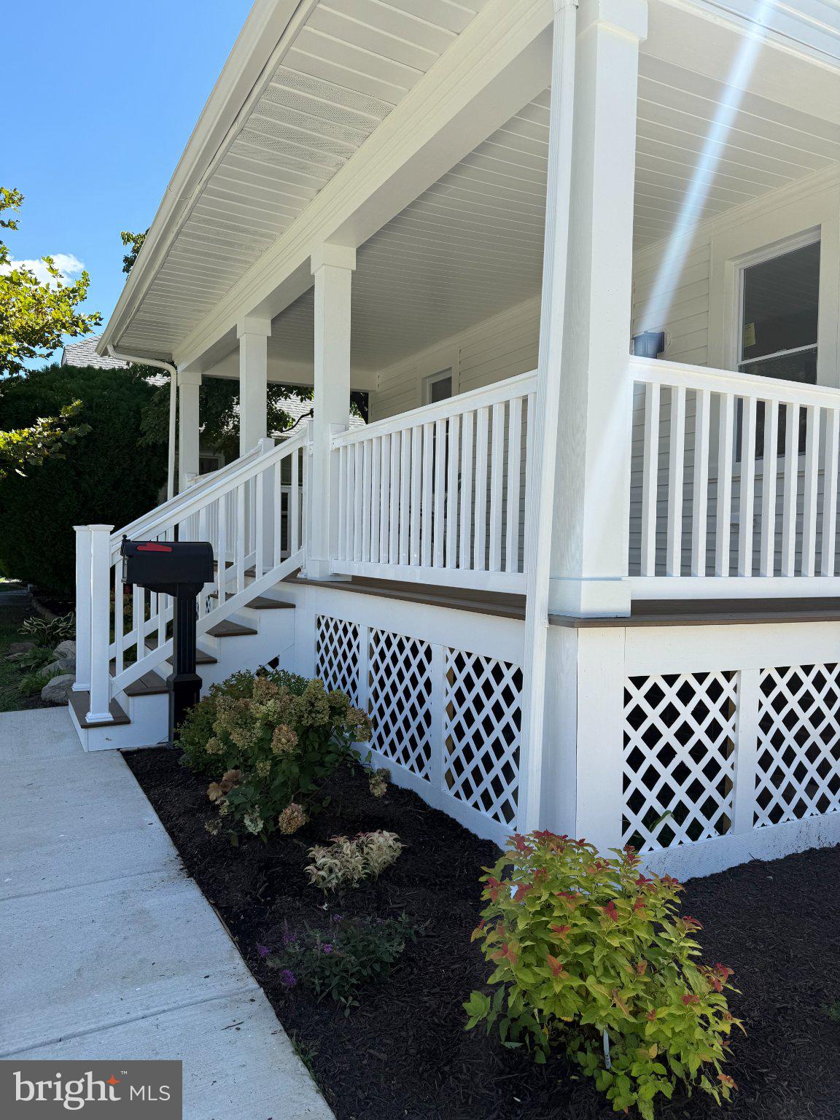
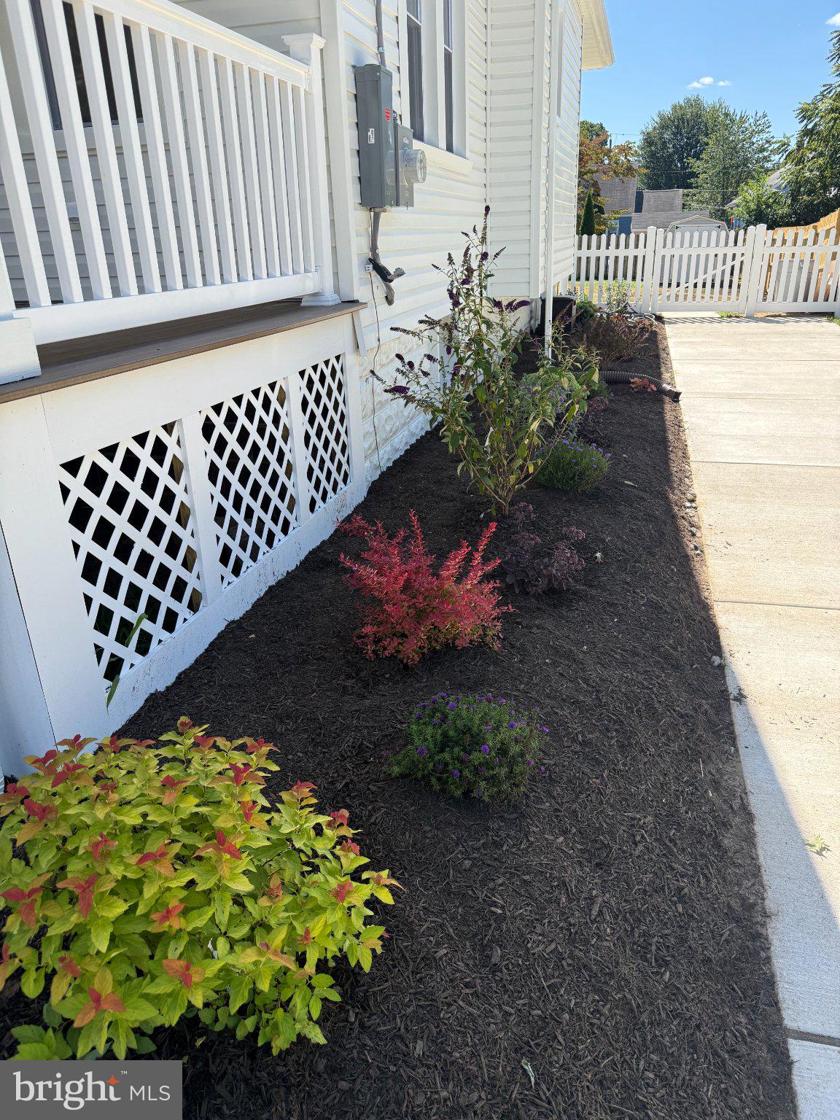
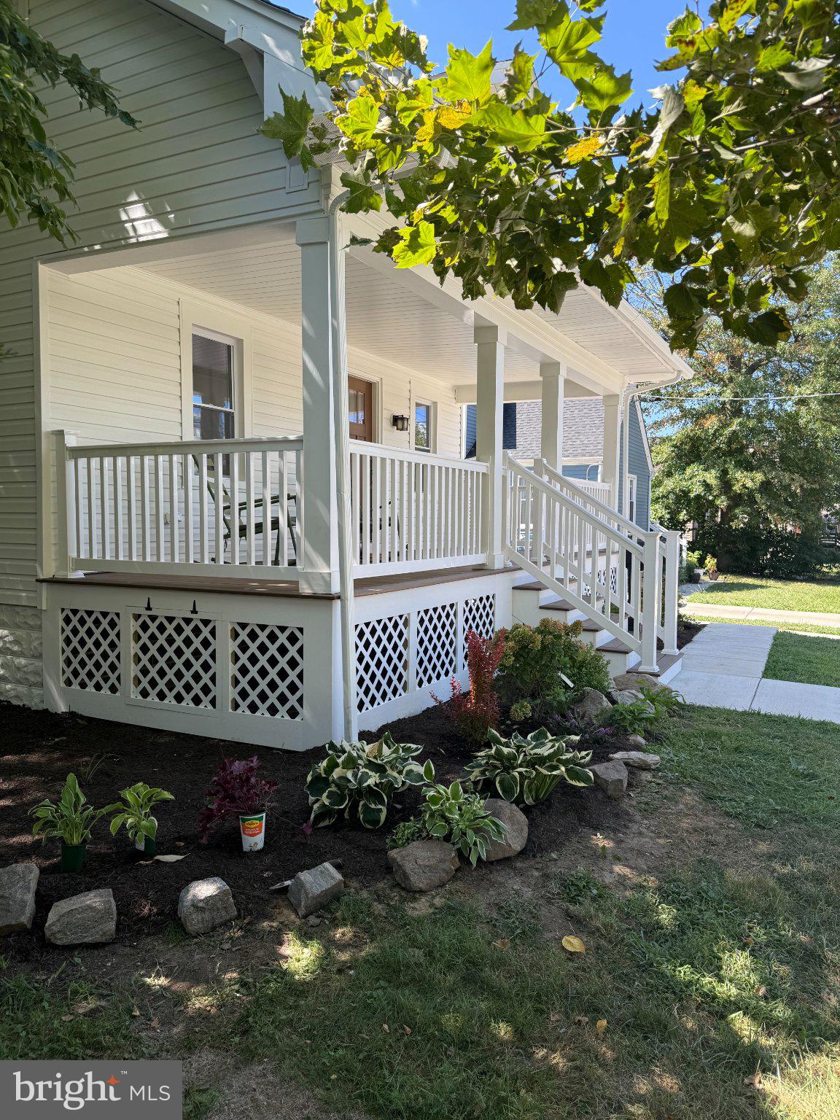
Price Improvement! Do not wait - it will not last! Welcome Home to this charming bungalow which underwent a massive renovation in 2025. Everything is new and waiting for you! Your new home seamlessly blends classic character with modern luxury. Step inside to discover an inviting open floor plan that effortlessly connects the living, dining, and kitchen areas, perfect for entertaining or cozy evenings at home. The eat-in kitchen boasts high-end appliances and quartz countertops ensuring both style and functionality. Enjoy the comfort of two spacious bedrooms, complemented by a beautifully designed full bathroom featuring a tub shower. The partially finished basement offers additional space for a home office or recreation area, while energy-efficient double-hung windows fill the home with natural light. Outside, a delightful deck invites you to unwind in your private outdoor oasis. With a generous lot size of 0.14 acres and a convenient driveway, this property promises an exclusive lifestyle in a serene setting. Experience the perfect blend of luxury and comfort in your new home.
| a week ago | Status changed to Pending | |
| a week ago | Listing updated with changes from the MLS® | |
| 3 weeks ago | Price changed to $389,500 | |
| 2 months ago | Listing first seen on site |

The real estate listing information is provided by Bright MLS is for the consumer's personal, non-commercial use and may not be used for any purpose other than to identify prospective properties consumer may be interested in purchasing. Any information relating to real estate for sale or lease referenced on this web site comes from the Internet Data Exchange (IDX) program of the Bright MLS. This web site references real estate listing(s) held by a brokerage firm other than the broker and/or agent who owns this web site. The accuracy of all information is deemed reliable but not guaranteed and should be personally verified through personal inspection by and/or with the appropriate professionals. Properties in listings may have been sold or may no longer be available. The data contained herein is copyrighted by Bright MLS and is protected by all applicable copyright laws. Any unauthorized collection or dissemination of this information is in violation of copyright laws and is strictly prohibited. Copyright © 2020 Bright MLS. All rights reserved.