


124 WASHINGTONMOUNT EPHRAIM, NJ 08059
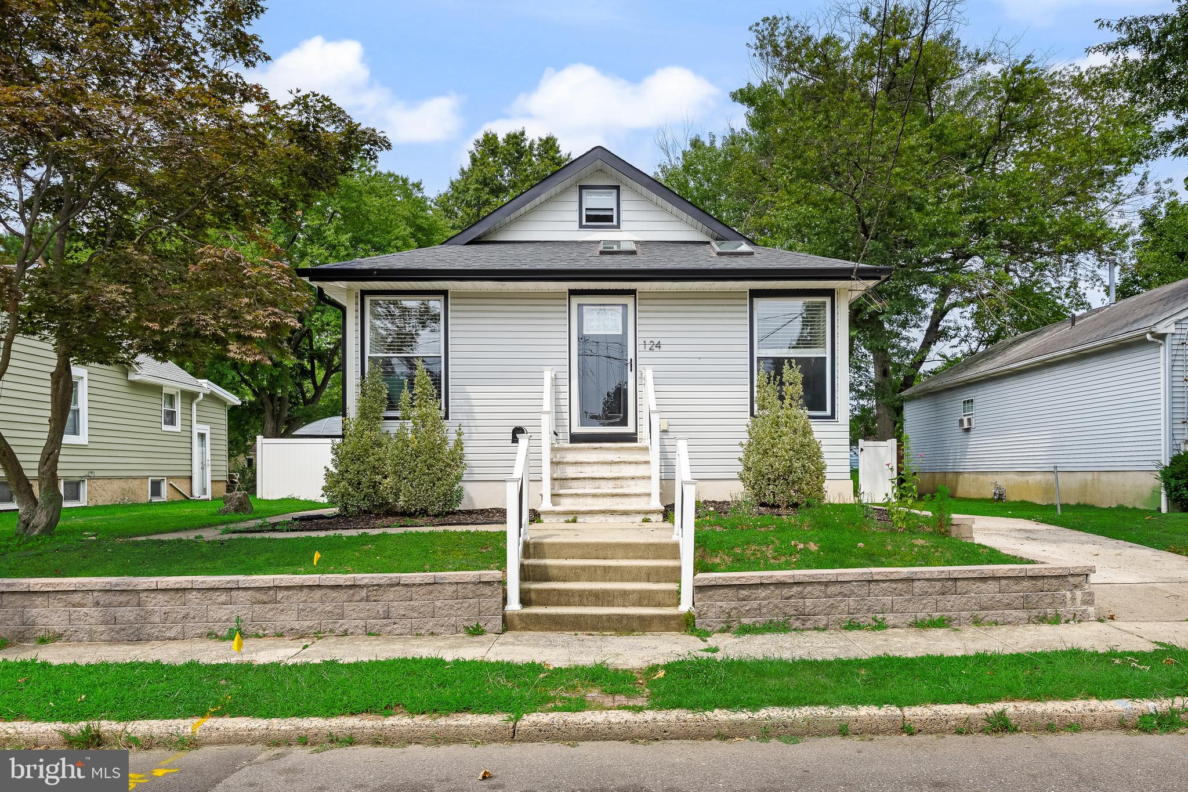
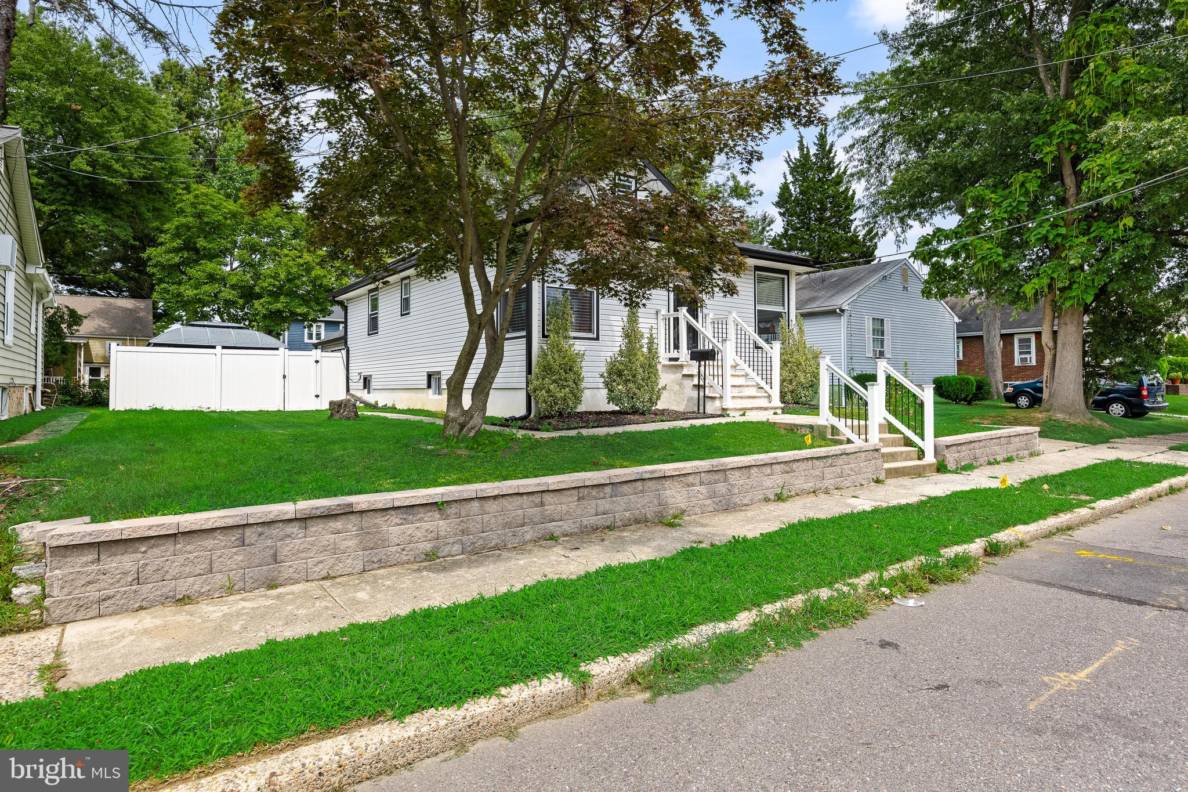
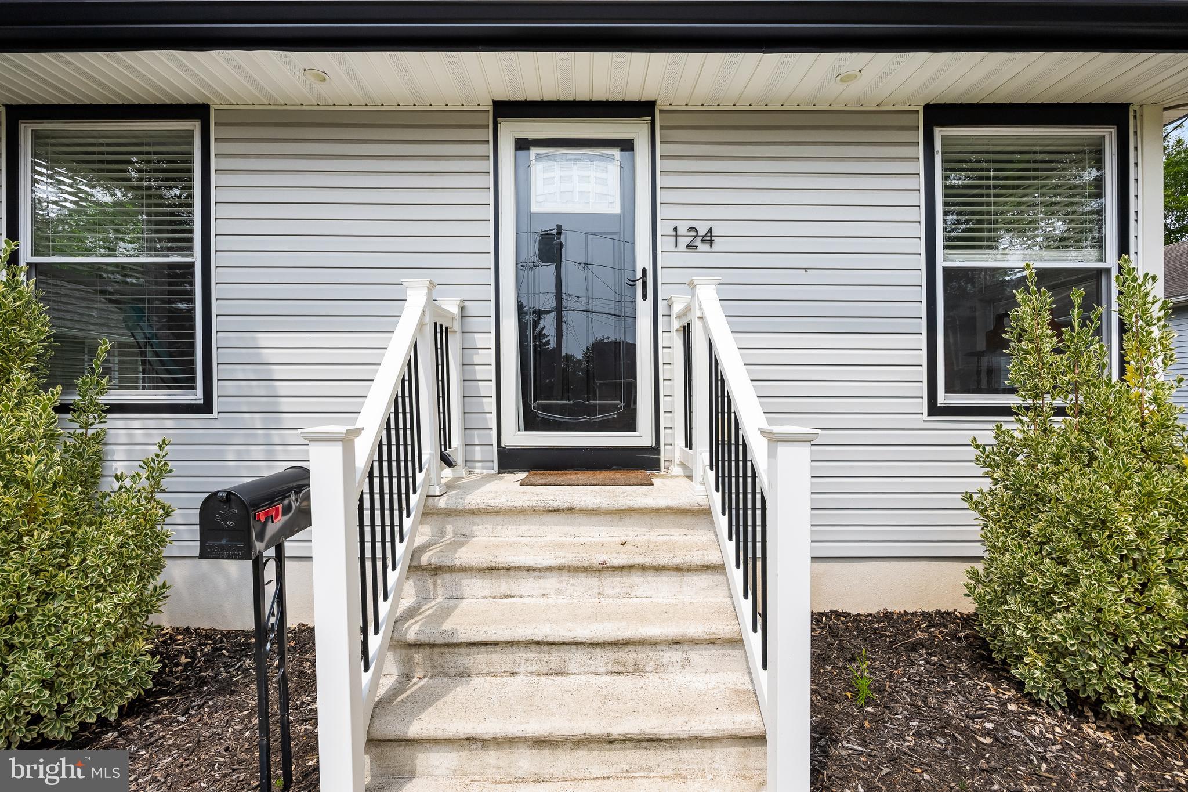
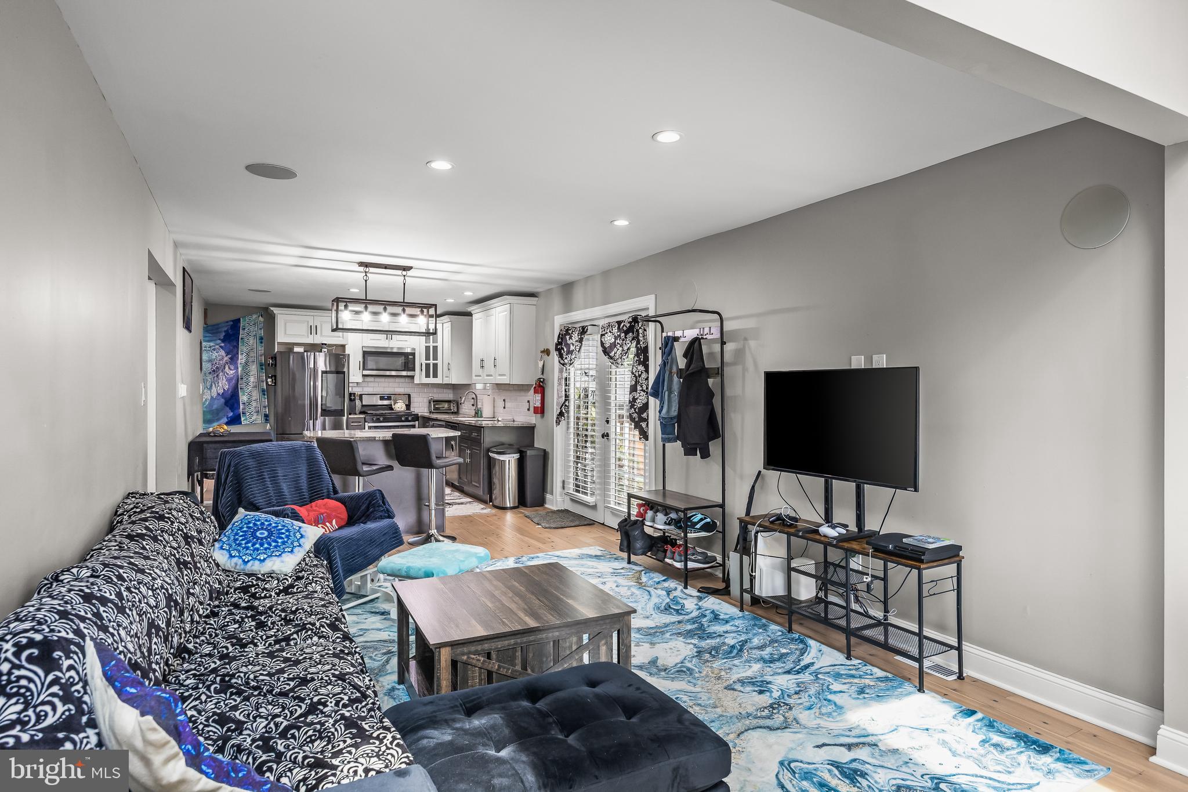
124 Washington Avenue offers the kind of flexibility that makes an expanded bungalow work well beyond its traditional footprint. Located in West Collingswood Heights within the Haddon Township School District, this single-family home features three bedrooms, three full bathrooms, and multiple additional living spaces spread across several levels. Step through the front door into a bright enclosed porch vestibule, where skylights and a large corner window bring in an abundance of natural light. Engineered hardwood flooring carries into the living room and renovated kitchen, where a center island, granite countertops, stainless steel appliances, and classic beveled subway tile create a clean, functional workspace. Two generously sized bedrooms and a full hall bathroom with a tub/shower are also located on this level, while a walk-up attic accessed through one of the bedrooms provides valuable bonus space. Toward the rear, the home opens into an expansive addition. A few steps down lead to a spacious room currently used as a bedroom, complete with a large walk-in closet and an impressive en-suite bathroom finished with large-format tile, a separate soaking tub, walk-in shower, and dual vanity. French doors connect this space directly to the fully fenced backyard, where a pergola, storage shed, and mature cherry tree create a comfortable extension of the home outdoors. The basement adds another layer of versatility with a tiled living area that could accommodate a variety of uses, along with a third full bathroom featuring a walk-in shower and a separate laundry room. Solar panels are leased with relatively low monthly payments, helping offset electricity costs throughout the year. With three full bathrooms, flexible bonus spaces, a fenced yard, and a layout that offers more room than you might expect at first glance, 124 Washington Avenue is ready for its next chapter. Schedule your private tour to see how the space comes together in person.
| 3 weeks ago | Status changed to Pending | |
| 3 weeks ago | Listing updated with changes from the MLS® | |
| a month ago | Listing first seen on site |

The real estate listing information is provided by Bright MLS is for the consumer's personal, non-commercial use and may not be used for any purpose other than to identify prospective properties consumer may be interested in purchasing. Any information relating to real estate for sale or lease referenced on this web site comes from the Internet Data Exchange (IDX) program of the Bright MLS. This web site references real estate listing(s) held by a brokerage firm other than the broker and/or agent who owns this web site. The accuracy of all information is deemed reliable but not guaranteed and should be personally verified through personal inspection by and/or with the appropriate professionals. Properties in listings may have been sold or may no longer be available. The data contained herein is copyrighted by Bright MLS and is protected by all applicable copyright laws. Any unauthorized collection or dissemination of this information is in violation of copyright laws and is strictly prohibited. Copyright © 2020 Bright MLS. All rights reserved.