


14 CANDLEWYCK WAYCHERRY HILL, NJ 08003
Due to the health concerns created by Coronavirus we are offering personal 1-1 online video walkthough tours where possible.
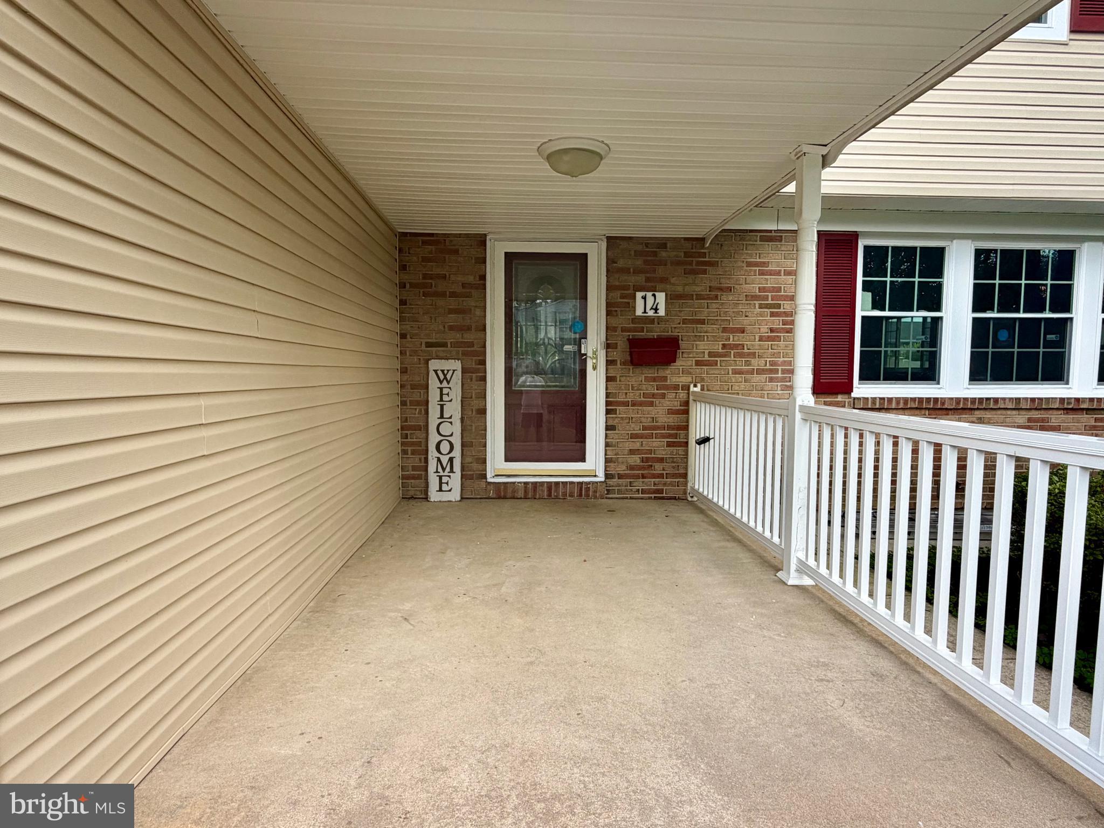
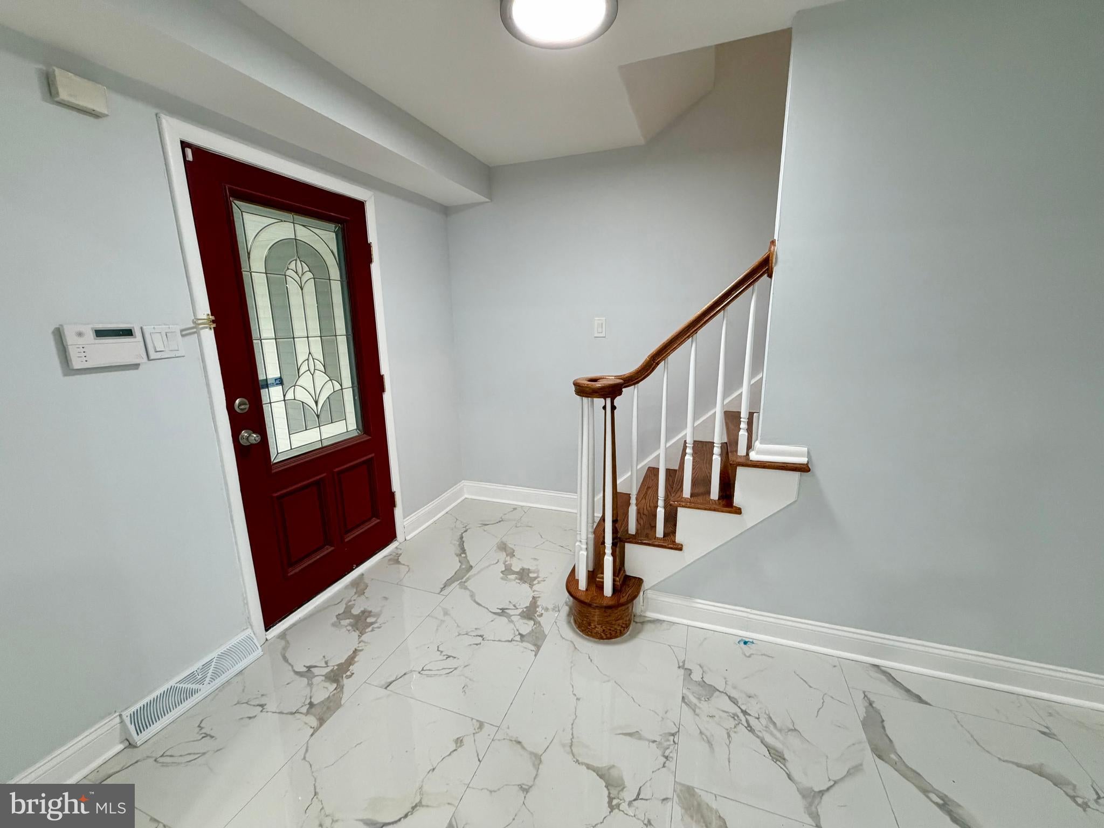
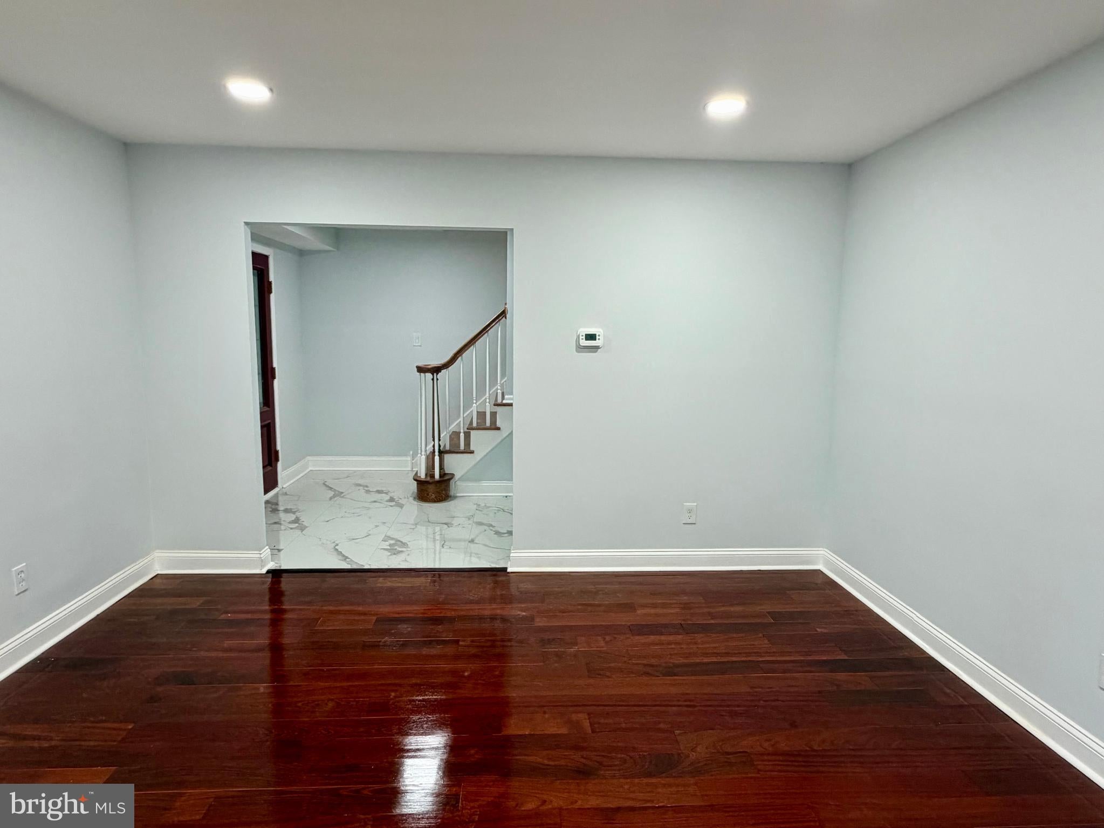
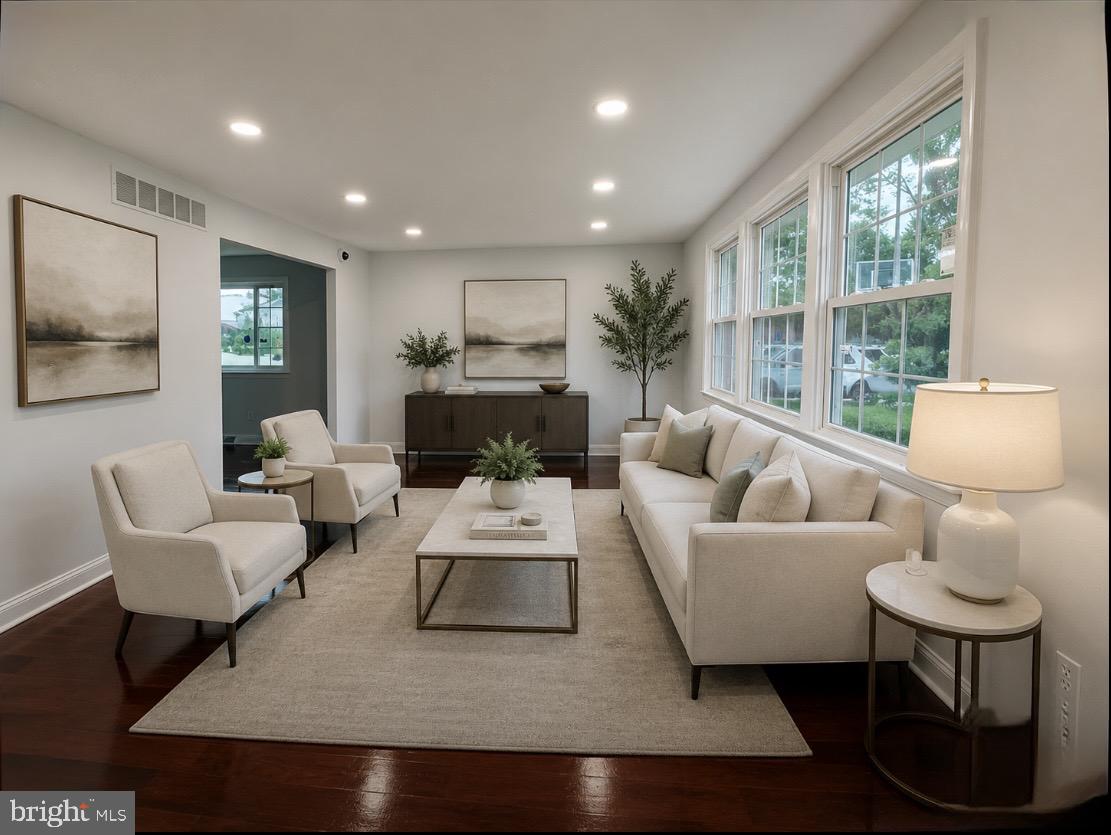
STUNNING TOP-TO-BOTTOM RENOVATION! Welcome to this turn-key, highly-coveted STEWART model in a premium Cherry Hill East location. Perfectly blending modern luxury with everyday functionality, this 4BR, 2.5BA residence is completely move-in ready. Primary bedroom features renovated en-suite bathroom and walk-in closet. Large formal living room and den with wood-burning fireplace and French doors to back patio. Enjoy ultimate convenience with a short walk to the local elementary and middle schools, while feeding into award-winning Cherry Hill East High School. The heart of the home features a spectacular, fully renovated gourmet eat-in kitchen boasting brand-new stainless steel appliances, an expansive center island, custom cabinets with soft-close doors and drawers, gorgeous granite countertops, and a seamless solid granite backsplash. The upper level hosts 4 spacious bedrooms and 2 completely updated full baths showcasing upscale, fully tiled walls and floors. On the main floor, functionality shines with a massive first-floor laundry—ideal for an organized mudroom, pet station, or home hub. The impressive footprint continues into the deep basement, offering 3 versatile finished rooms perfect for a home office, gym, or media room, plus a separate mechanical room for additional storage. With immaculate updates throughout, in an unbeatable neighborhood, this home stands out as a true crown jewel. Schedule your showing today before it's gone!
| 20 hours ago | Listing updated with changes from the MLS® | |
| 2 days ago | Listing first seen on site |

The real estate listing information is provided by Bright MLS is for the consumer's personal, non-commercial use and may not be used for any purpose other than to identify prospective properties consumer may be interested in purchasing. Any information relating to real estate for sale or lease referenced on this web site comes from the Internet Data Exchange (IDX) program of the Bright MLS. This web site references real estate listing(s) held by a brokerage firm other than the broker and/or agent who owns this web site. The accuracy of all information is deemed reliable but not guaranteed and should be personally verified through personal inspection by and/or with the appropriate professionals. Properties in listings may have been sold or may no longer be available. The data contained herein is copyrighted by Bright MLS and is protected by all applicable copyright laws. Any unauthorized collection or dissemination of this information is in violation of copyright laws and is strictly prohibited. Copyright © 2020 Bright MLS. All rights reserved.