


25 TEAK COURTCHERRY HILL, NJ 08003
Due to the health concerns created by Coronavirus we are offering personal 1-1 online video walkthough tours where possible.
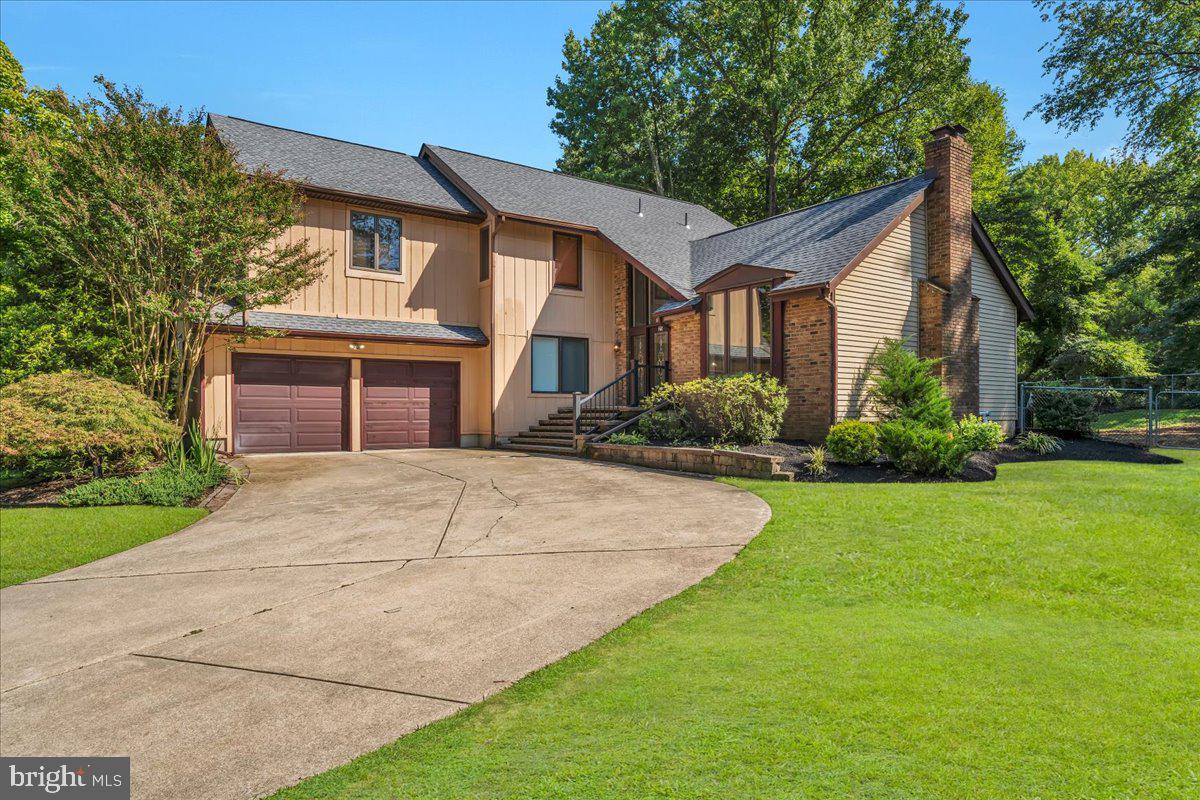
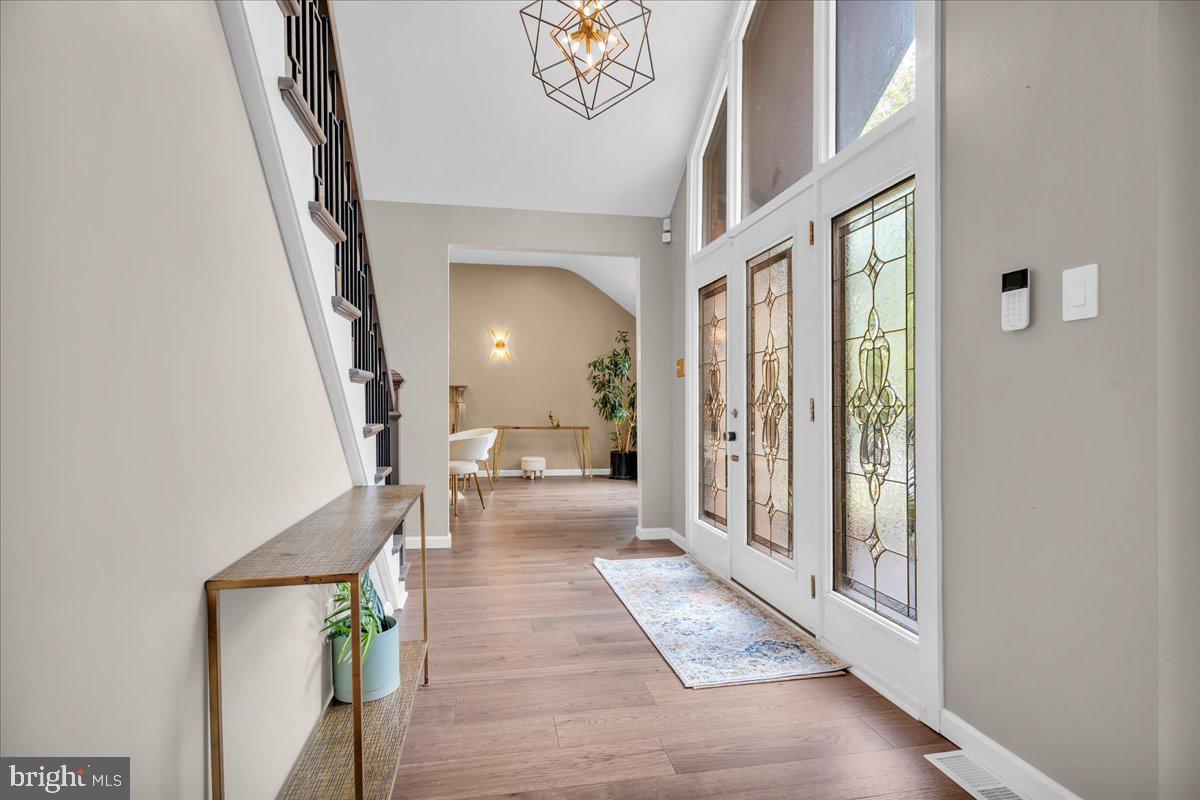
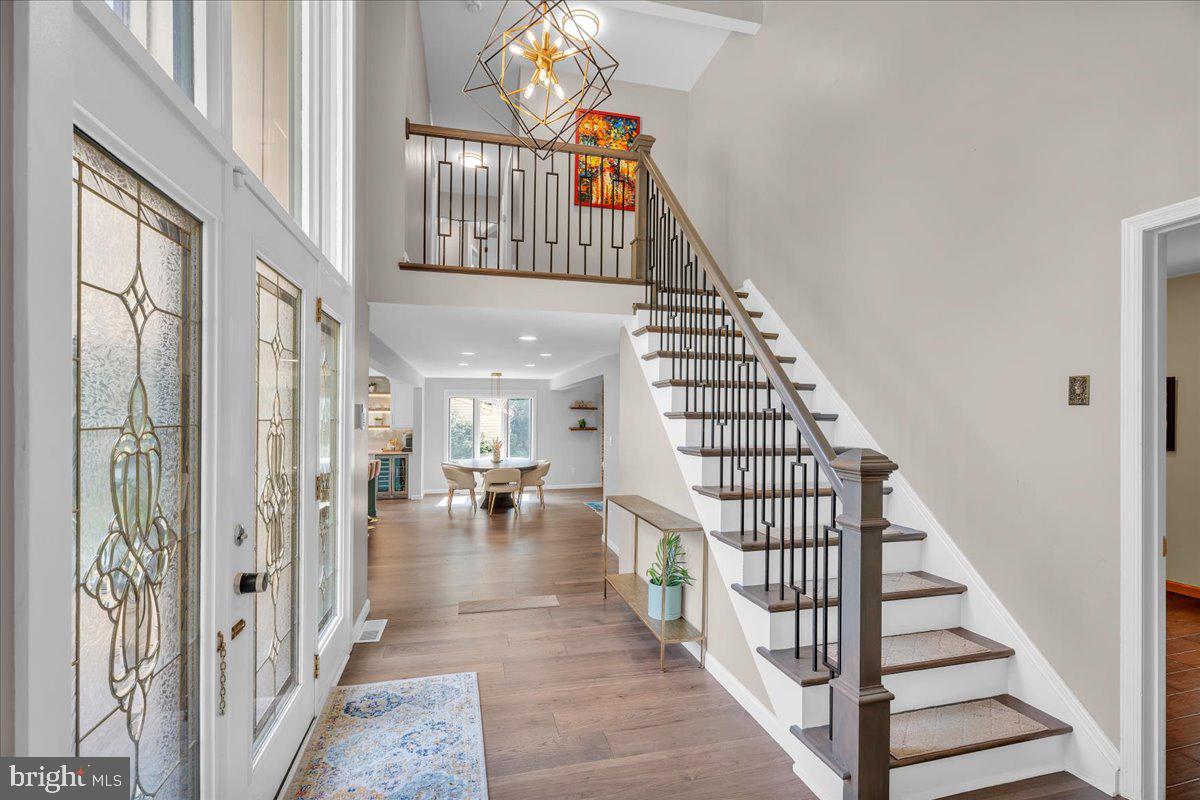
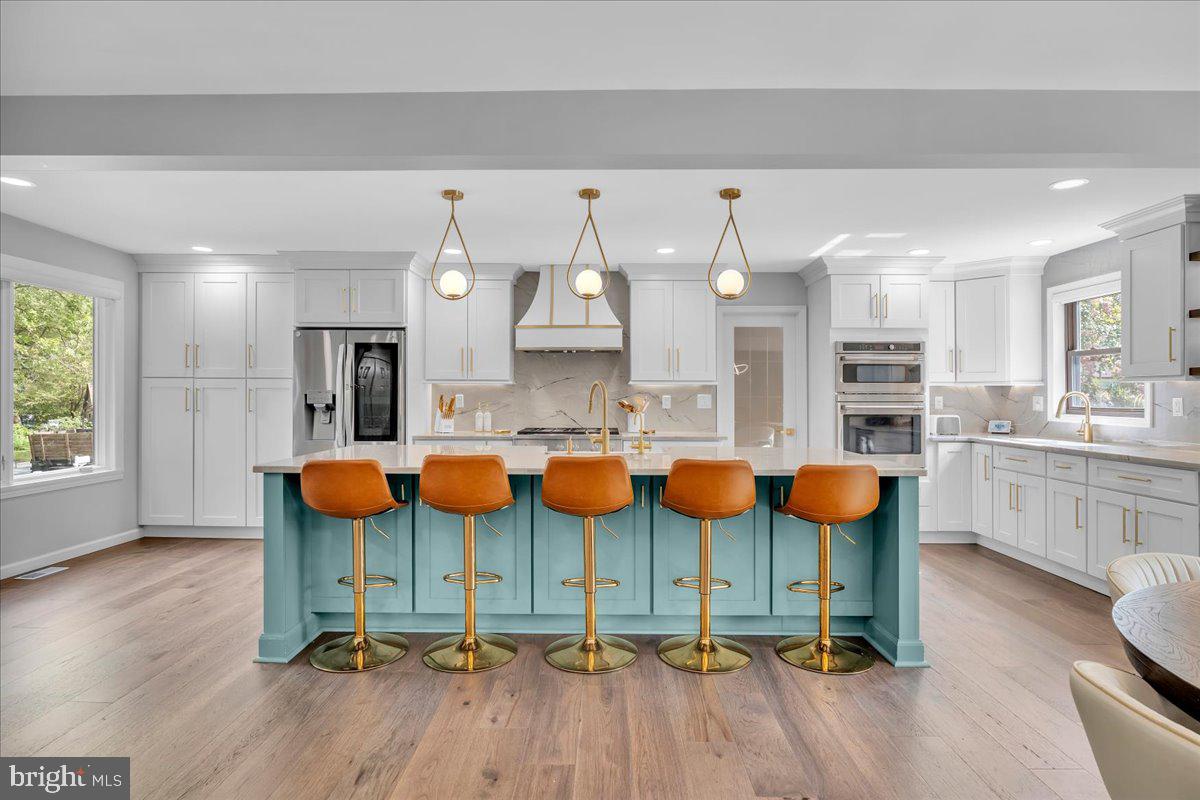
Welcome to 25 Teak Court, a beautifully expanded and reimagined Hedgerly model offering over 3,000 square feet of thoughtfully designed living space in the desirable Ridings of Fox Run neighborhood. Enhanced by both first- and second-floor additions and extensively updated throughout, this home blends generous proportions, modern finishes and exceptional functionality. A dramatic two-story foyer opens to an expansive formal living room with one of two fireplaces and a private first-floor office. Completely transformed in 2024, the main level features new wide-plank flooring throughout and a redesigned layout with seamless flow for everyday living and entertaining. At the heart of the home is the stunning renovated kitchen, featuring abundant cabinetry, generous counter space and an oversized quartzite statement island that serves as a natural gathering place. The kitchen flows effortlessly into the expanded family room with a wood-burning fireplace and an impressive dining area designed for both intimate dinners and larger gatherings. An additional flexible nook is ideal for a play area, homework station or casual lounge. Upstairs, the expanded floor plan continues with generously sized bedrooms, each featuring its own walk-in closet—a rare and highly desirable feature that provides exceptional storage throughout the second floor. The fully finished basement adds even more flexibility with new luxury vinyl plank flooring and plenty of room for a home gym, recreation area, playroom and storage. A functional laundry/mudroom conveniently connects to the two-car garage. Outside, enjoy a spacious backyard and patio surrounded by mature landscaping. Additional improvements include a newer roof, newer upstairs heat pump and refreshed interior paint. Ideally located near top-rated schools, major highways, shopping and dining, this beautifully redesigned home offers the space, functionality and elevated finishes today’s buyers are looking for. The property is also not located in a flood zone and does not require flood insurance. With over 3,000 square feet, substantial additions, an exceptional entertaining kitchen, two fireplaces, a dedicated home office and flexible living spaces throughout, 25 Teak Court truly stands apart. Open House Saturday 8/22 11-2PM and Sunday 8/23 1-3PM!
| 18 hours ago | Status changed to Active | |
| 18 hours ago | Listing updated with changes from the MLS® | |
| yesterday | Listing first seen on site |

The real estate listing information is provided by Bright MLS is for the consumer's personal, non-commercial use and may not be used for any purpose other than to identify prospective properties consumer may be interested in purchasing. Any information relating to real estate for sale or lease referenced on this web site comes from the Internet Data Exchange (IDX) program of the Bright MLS. This web site references real estate listing(s) held by a brokerage firm other than the broker and/or agent who owns this web site. The accuracy of all information is deemed reliable but not guaranteed and should be personally verified through personal inspection by and/or with the appropriate professionals. Properties in listings may have been sold or may no longer be available. The data contained herein is copyrighted by Bright MLS and is protected by all applicable copyright laws. Any unauthorized collection or dissemination of this information is in violation of copyright laws and is strictly prohibited. Copyright © 2020 Bright MLS. All rights reserved.