


240 WINDING WAY ROADSTRATFORD, NJ 08084
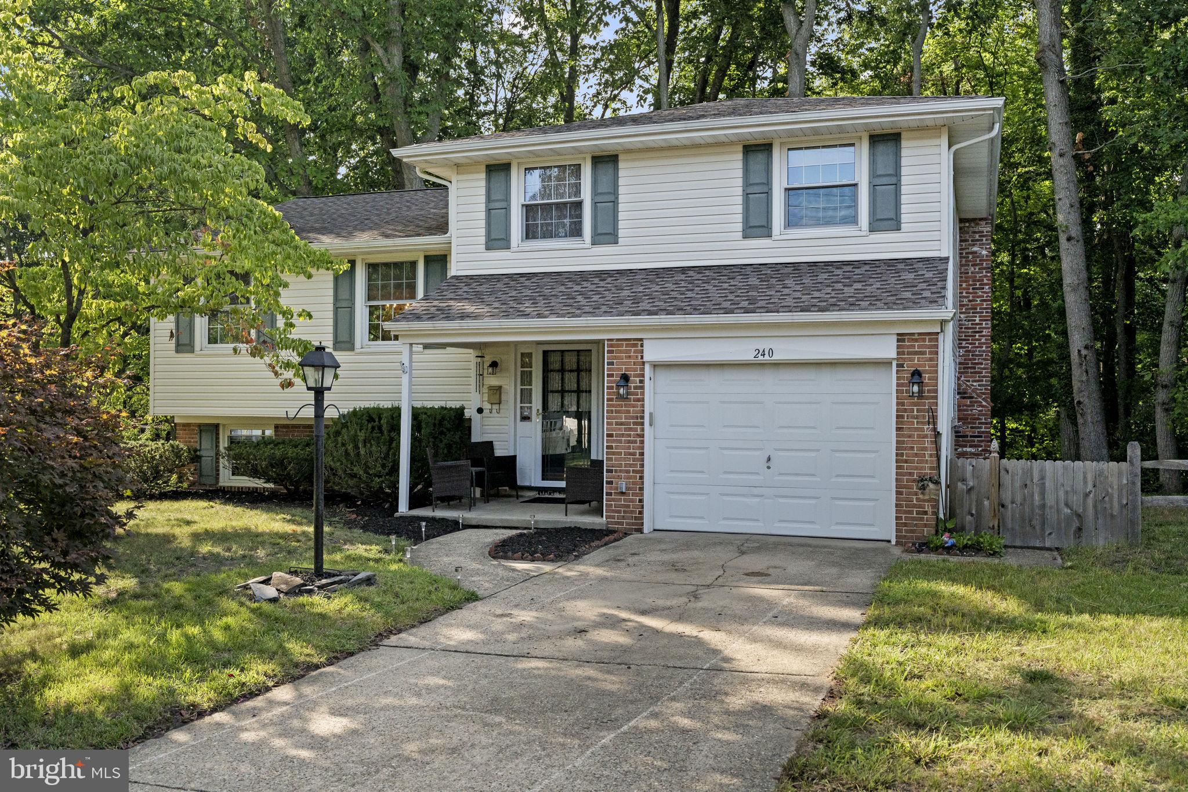
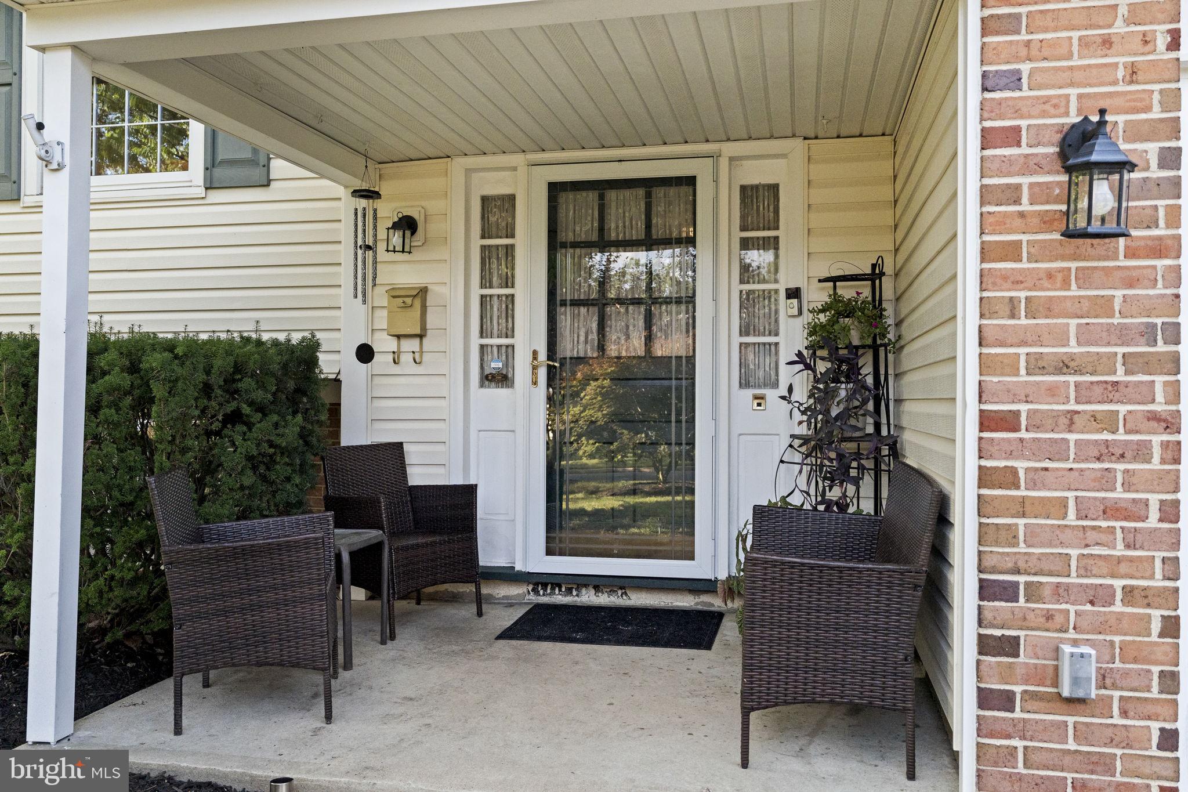
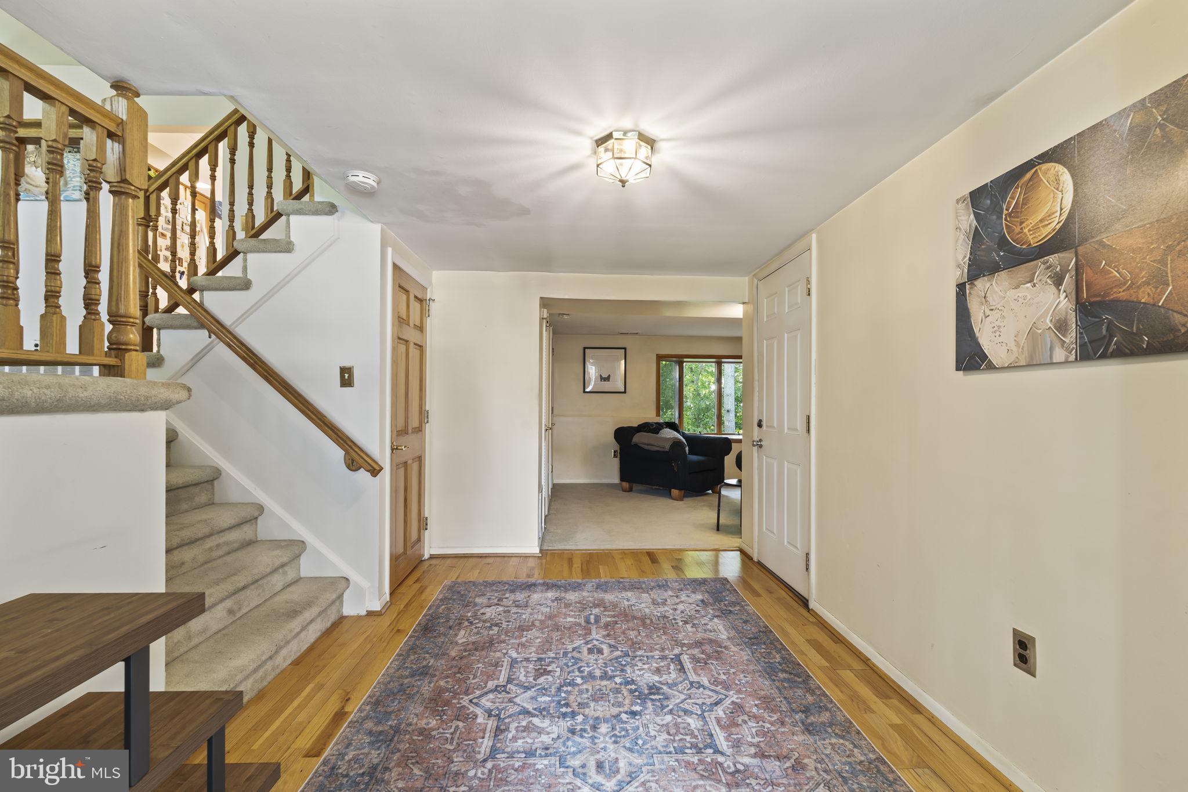
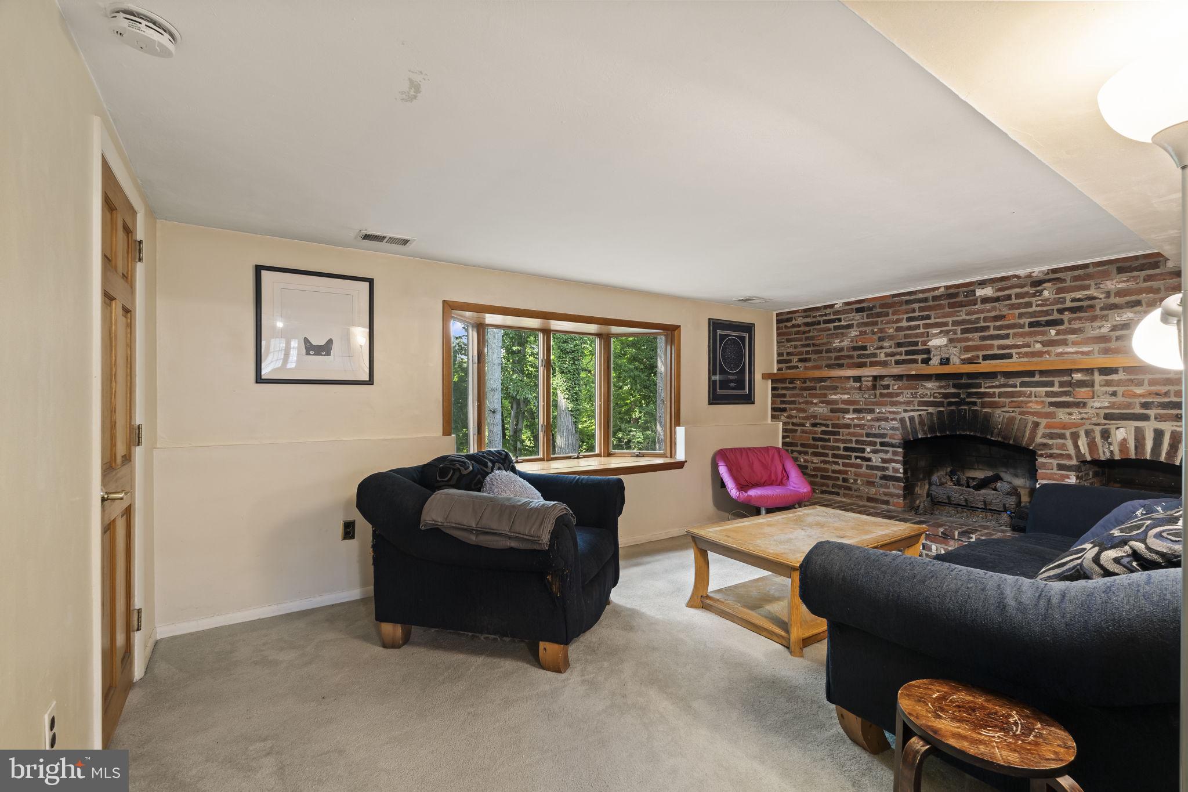
Welcome to 240 Winding Way, a home that proves you don't have to sacrifice space, character, or a great backyard to find your place in Stratford. This 4-bedroom, 1.5-bath split-level offers approximately 1,500 square feet with multiple living spaces designed to give everyone a little room to spread out. Step inside to a bright living area, formal dining space, and an eat-in kitchen that leads directly outside, while the cozy family room, anchored by a brick fireplace, gives you another place to gather, unwind, or make your own. Upstairs you'll find three bedrooms and a full bath, while the lower level adds a fourth bedroom, laundry area, and additional flexible space that could easily become a home office, workout area, playroom, or whatever fits your next season of life. But one of the best parts may be waiting outside. A spacious Trex deck overlooks a wooded backyard, creating the kind of setting made for morning coffee, summer dinners, and weekends spent at home. With an attached one-car garage, newer HVAC and central air, a newer water heater, and a location convenient to everyday shopping, dining, and major roadways, this is a home with a solid foundation, plenty of possibilities, and room to make it completely yours.
| 7 days ago | Status changed to Pending | |
| 7 days ago | Listing updated with changes from the MLS® | |
| a month ago | Listing first seen on site |

The real estate listing information is provided by Bright MLS is for the consumer's personal, non-commercial use and may not be used for any purpose other than to identify prospective properties consumer may be interested in purchasing. Any information relating to real estate for sale or lease referenced on this web site comes from the Internet Data Exchange (IDX) program of the Bright MLS. This web site references real estate listing(s) held by a brokerage firm other than the broker and/or agent who owns this web site. The accuracy of all information is deemed reliable but not guaranteed and should be personally verified through personal inspection by and/or with the appropriate professionals. Properties in listings may have been sold or may no longer be available. The data contained herein is copyrighted by Bright MLS and is protected by all applicable copyright laws. Any unauthorized collection or dissemination of this information is in violation of copyright laws and is strictly prohibited. Copyright © 2020 Bright MLS. All rights reserved.
Did you know? You can invite friends and family to your search. They can join your search, rate and discuss listings with you.