


302 W WASHINGTON AVENUEMAGNOLIA, NJ 08049
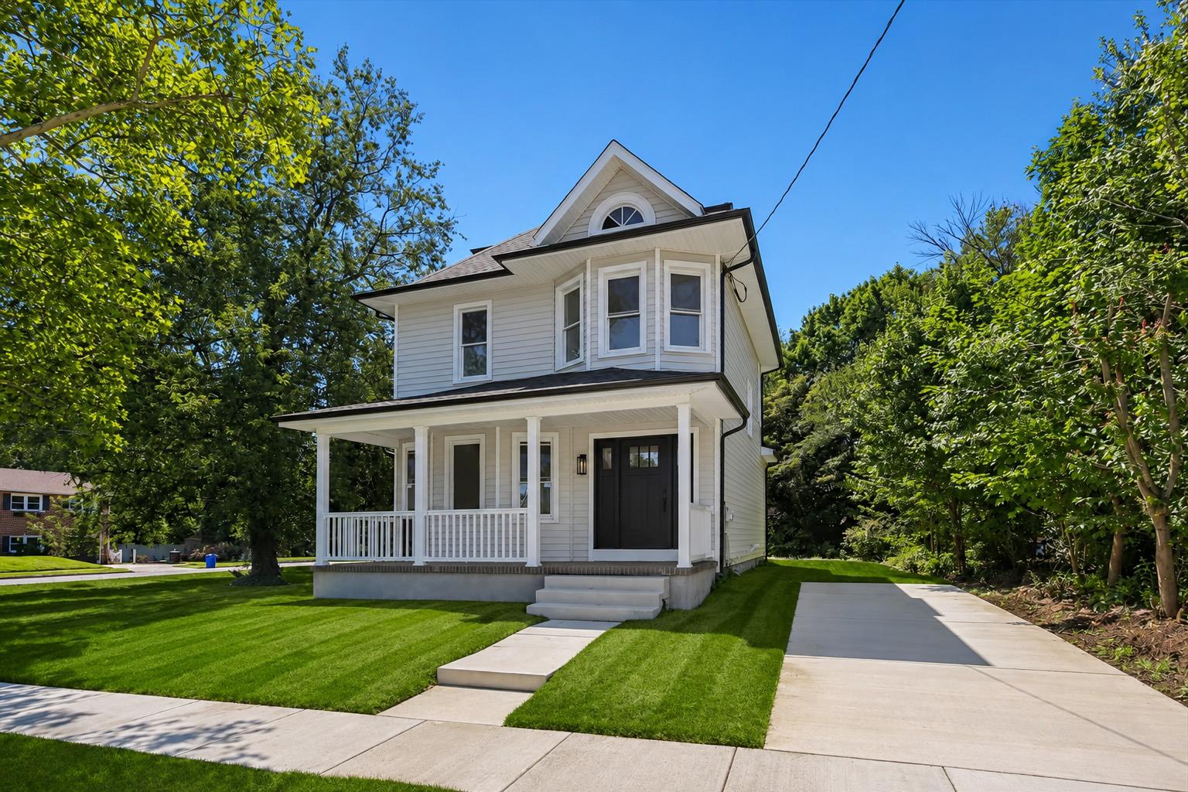
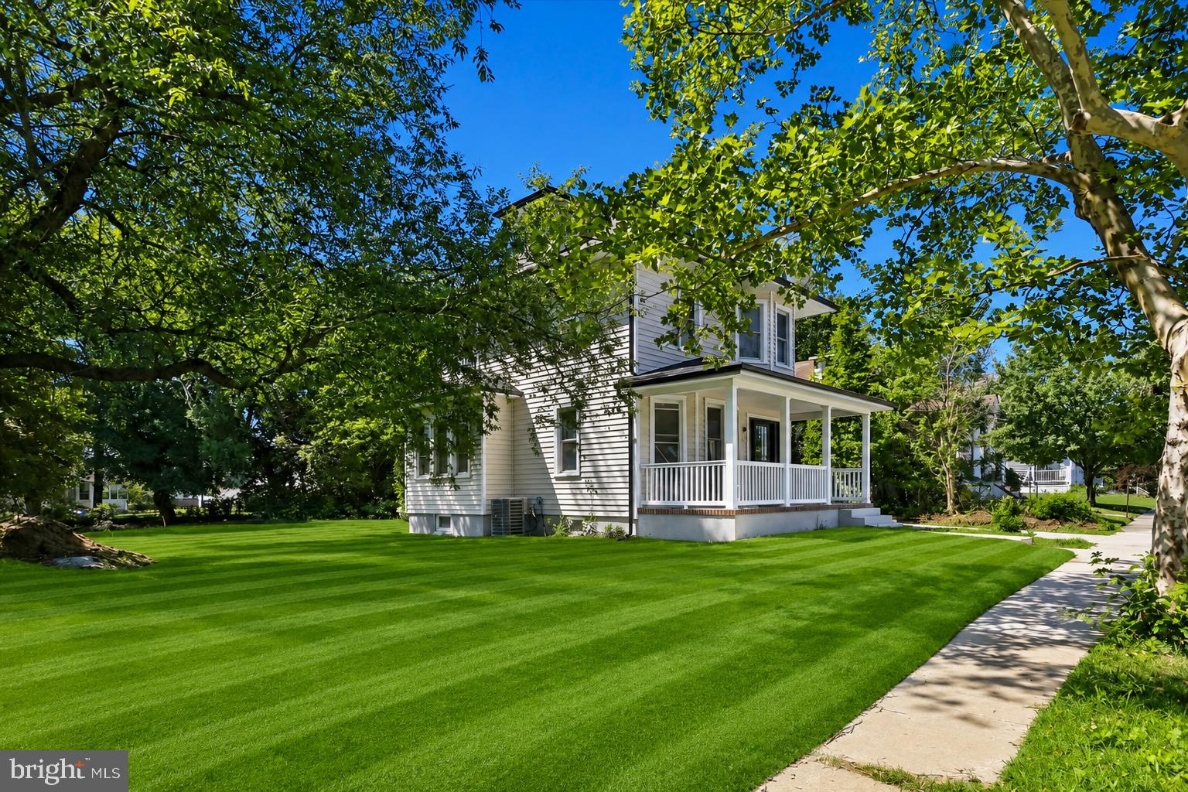
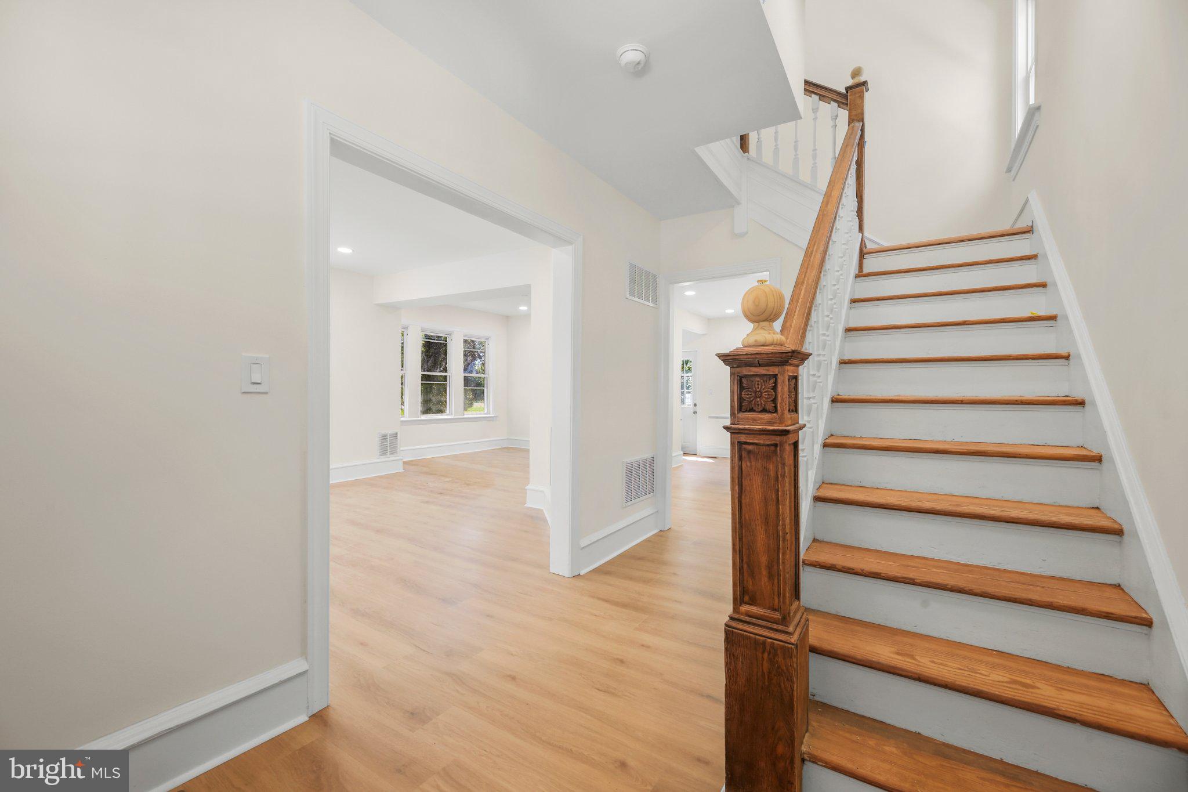
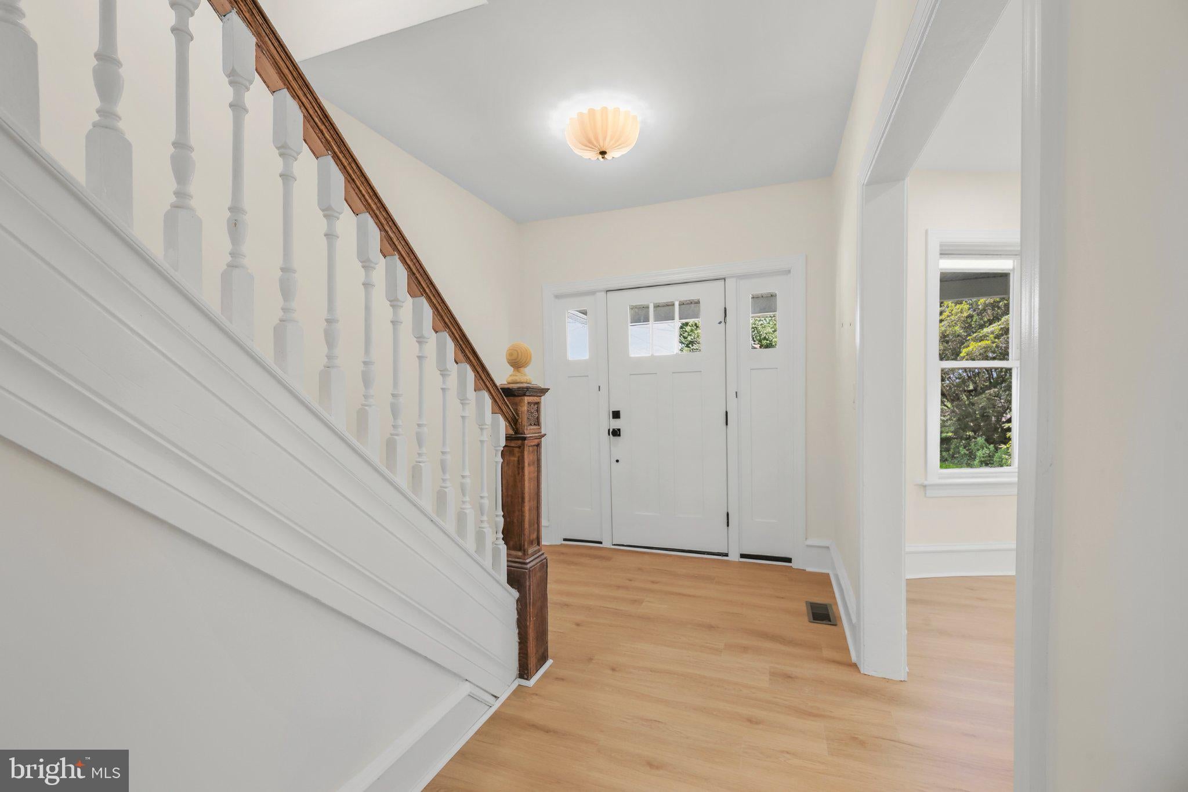
Welcome to this beautifully renovated home where thoughtful craftsmanship, quality finishes, and modern conveniences come together to create exceptional everyday living. The inviting FOYER welcomes you with new luxury vinyl plank flooring, newly refinished wood staircase, newly refinished custom baseboards, new baseboards and shoe molding, recessed lighting, custom wood casement moulding leading to the living room, and a newer double-hung tilt-in window with new custom wood casing. The stunning NEW CUSTOM KITCHEN has been completely redesigned and features new 36-inch cabinetry with crown molding, soft-close doors and drawers, elegant quartz countertops, a custom center island with additional storage, stylish pendant lighting, deep stainless steel sink, upgraded gold pull-out faucet, ceramic tile backsplash, custom wood range hood, GE stainless steel dishwasher, Sharp built-in stainless steel microwave conveniently located in the island, recessed lighting, newer casement window with custom wood casing, and is prepped for a new GE self-cleaning five-burner gas range and custom Cosmo vent hood with lighting. The spacious LIVING ROOM offers luxury vinyl plank flooring, custom electric fireplace with remote control, recessed lighting, new baseboards and shoe molding, and newer double-hung tilt-in windows with custom wood casing. The DINING ROOM continues the same luxury vinyl plank flooring, recessed lighting, new baseboards and shoe molding, and newer double-hung tilt-in windows with custom wood casing, providing an ideal setting for both everyday dining and entertaining. The beautiful NEW HALF BATH features luxury vinyl plank flooring, new vanity with porcelain undermounted sink, new vanity knobs, baseboards and shoe molding, lighting fixture, mirror, newer double-hung tilt-in window with custom wood casing, and tasteful finishes throughout. Upstairs, the spacious PRIMARY BEDROOM offers new upgraded wall-to-wall carpeting with premium padding, newer double-hung tilt-in windows with custom wood casing, large double closet with new six-panel bifold doors, new 5¼-inch baseboards, and ceiling fan with light and remote control. The SECOND BEDROOM features new upgraded carpeting and padding, newer double-hung tilt-in window with custom wood casing, large closet with new six-panel bifold doors, new 5¼-inch baseboards, and ceiling fan with light and remote control. The THIRD BEDROOM also includes new upgraded carpeting and padding, newer double-hung tilt-in window with custom wood casing, closet with six-panel door, new 5¼-inch baseboards, and ceiling fan with light and remote control. The NEW REMODELED FULL BATH showcases ceramic tile flooring, double vanity with porcelain sinks, gold-finished lighting fixtures, new mirrors, linen closet, newer double-hung tilt-in window with custom wood casing, tub/shower with custom ceramic tile surround, and an upgraded gold-finished faucet and shower system, creating a spa-inspired retreat. A convenient second-floor laundry closet includes new six-panel bifold doors scheduled for installation. Additional improvements include a new programmable thermostat, new roof, new rear stoop/porch, new sod, fresh mulch and professionally installed shrubs, full painted basement, full-height attic with pull-down access, new vinyl siding, capped exterior trim, new gutters, downspouts and fascia, capped exterior window trim, new 200-amp electrical panel, high-efficiency Ducane HVAC system, tankless hot water heater, large concrete front porch accented with custom brick detailing, new vinyl porch railing, and a full walk-out basement with Bilco doors offering outstanding storage, workshop potential, or future finishing possibilities. Every detail of this exceptional home has been thoughtfully updated to provide today's buyer with modern style, energy-efficient improvements, quality craftsmanship, and truly move-in-ready living. (See Attached in Documents Room-by-Room Inclusions)!
| 2 months ago | Listing first seen on site | |
| 2 months ago | Listing updated with changes from the MLS® |

The real estate listing information is provided by Bright MLS is for the consumer's personal, non-commercial use and may not be used for any purpose other than to identify prospective properties consumer may be interested in purchasing. Any information relating to real estate for sale or lease referenced on this web site comes from the Internet Data Exchange (IDX) program of the Bright MLS. This web site references real estate listing(s) held by a brokerage firm other than the broker and/or agent who owns this web site. The accuracy of all information is deemed reliable but not guaranteed and should be personally verified through personal inspection by and/or with the appropriate professionals. Properties in listings may have been sold or may no longer be available. The data contained herein is copyrighted by Bright MLS and is protected by all applicable copyright laws. Any unauthorized collection or dissemination of this information is in violation of copyright laws and is strictly prohibited. Copyright © 2020 Bright MLS. All rights reserved.
Did you know? You can invite friends and family to your search. They can join your search, rate and discuss listings with you.