


33 BEAVER DRIVEBARRINGTON, NJ 08007
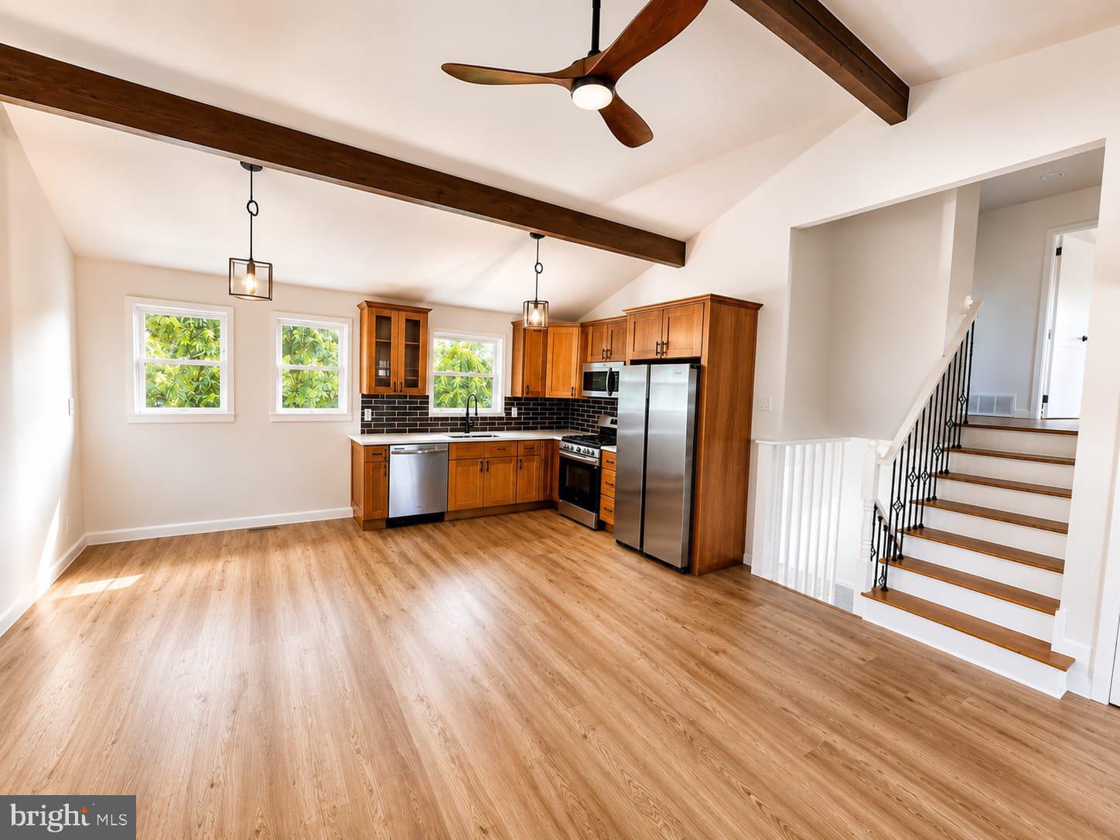
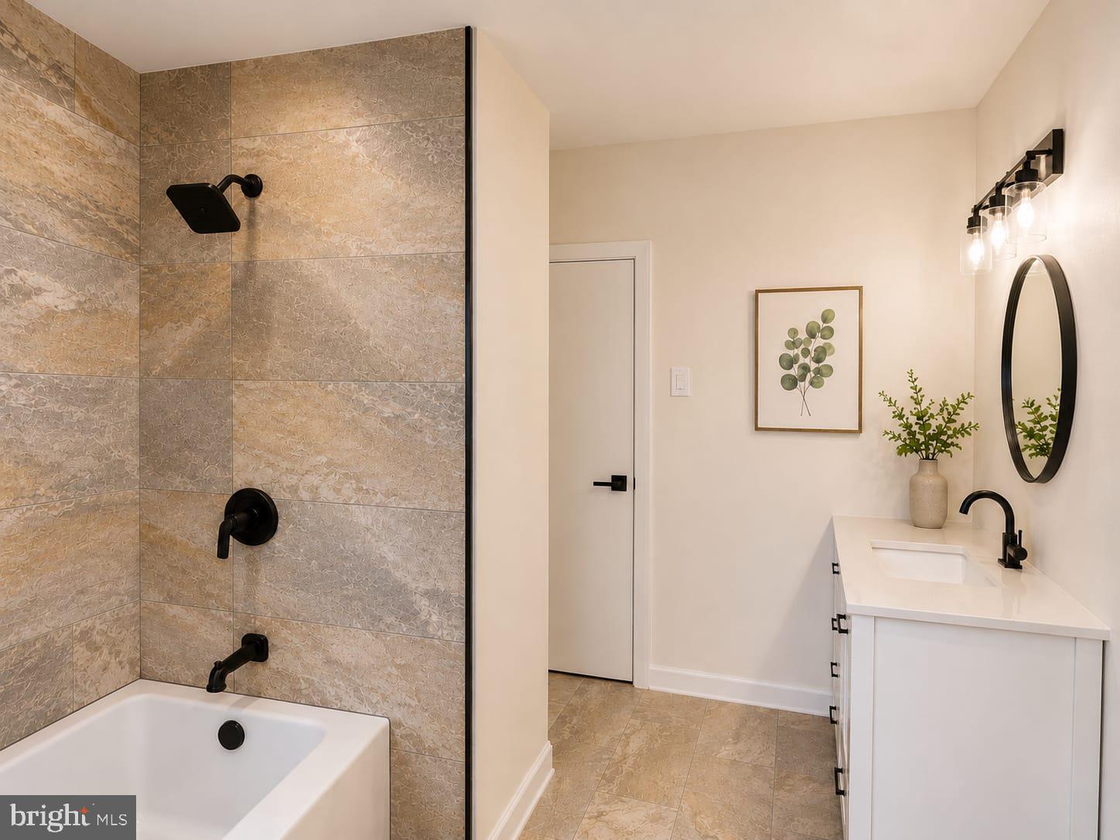
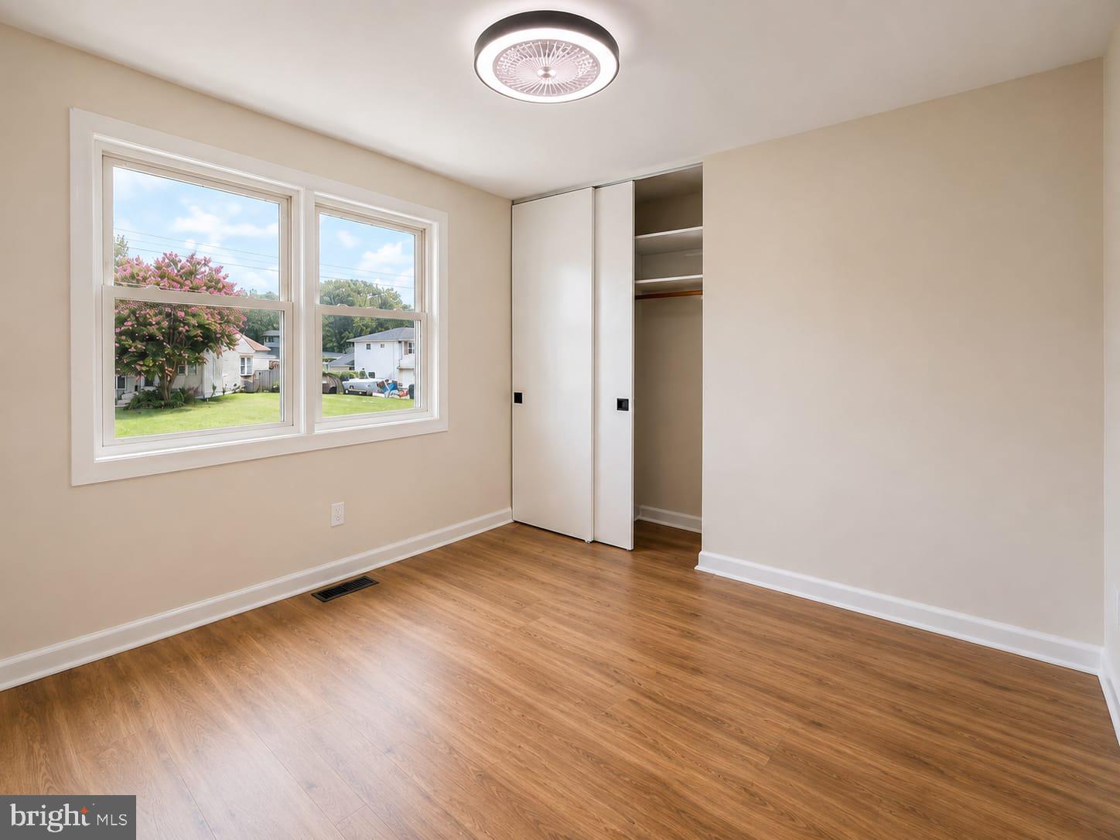
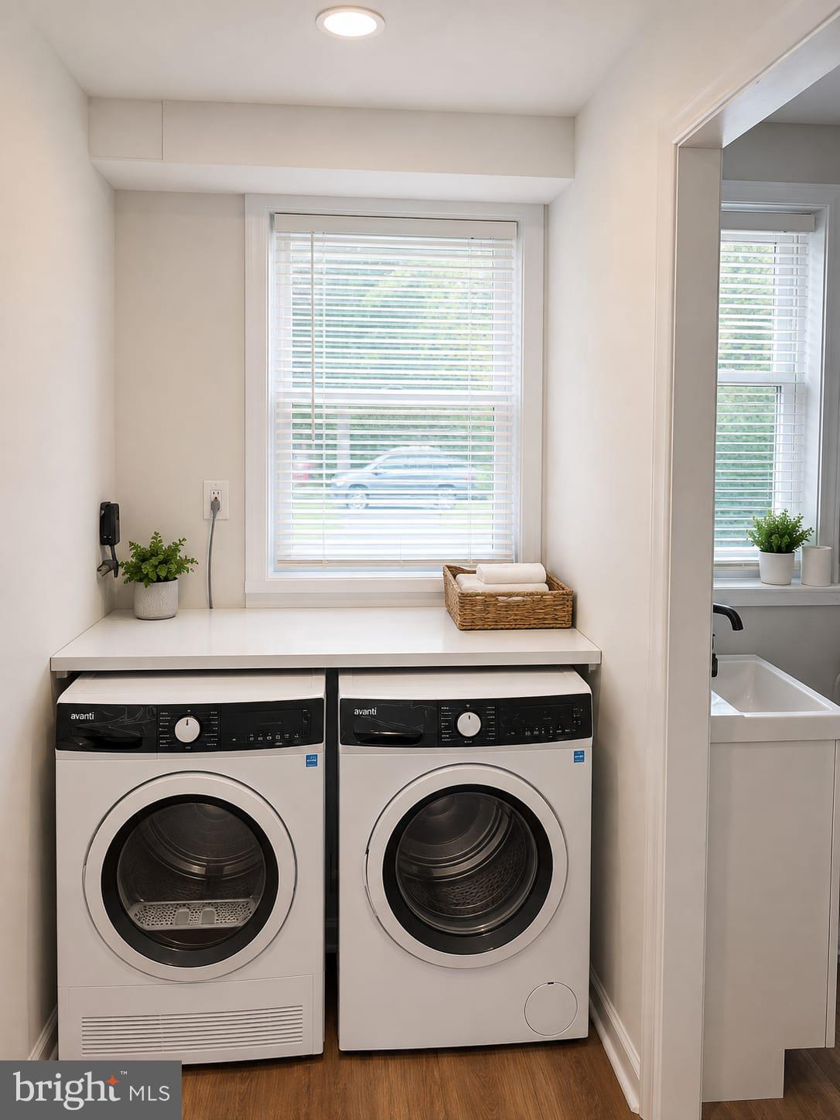
Beautifully remodeled , this move-in-ready 3-bedroom, 1.5-bath home offers 1,297 sq. ft. of living space on an 8,276 sq. ft. lot, complete with a 1-car garage. At the heart of the home is a fully remodeled kitchen featuring premium cabinetry, quartz countertops, and stainless-steel appliances, creating a clean, modern space designed for both everyday living and entertaining. The bathroom has been completely renovated, while new luxury vinyl plank flooring brings a fresh, cohesive look throughout the home. The renovation extends well beyond the major spaces, with fresh interior and exterior paint, newly installed washer and dryer, updated lighting, doors, trim, railings, hardware, and finish details throughout. Careful attention was given to both the major improvements and the smaller finishing touches, giving the property a polished and refreshed feel from the moment you walk in. With its extensive 2026 renovation, comfortable layout, garage, and spacious lot, 33 Beaver Dr offers the character of an established home with the fresh finishes and modern updates buyers are looking for today. Make your appointment to see this home today!
| a month ago | Status changed to Active | |
| a month ago | Listing updated with changes from the MLS® | |
| 2 months ago | Listing first seen on site |

The real estate listing information is provided by Bright MLS is for the consumer's personal, non-commercial use and may not be used for any purpose other than to identify prospective properties consumer may be interested in purchasing. Any information relating to real estate for sale or lease referenced on this web site comes from the Internet Data Exchange (IDX) program of the Bright MLS. This web site references real estate listing(s) held by a brokerage firm other than the broker and/or agent who owns this web site. The accuracy of all information is deemed reliable but not guaranteed and should be personally verified through personal inspection by and/or with the appropriate professionals. Properties in listings may have been sold or may no longer be available. The data contained herein is copyrighted by Bright MLS and is protected by all applicable copyright laws. Any unauthorized collection or dissemination of this information is in violation of copyright laws and is strictly prohibited. Copyright © 2020 Bright MLS. All rights reserved.
Did you know? You can invite friends and family to your search. They can join your search, rate and discuss listings with you.