


112 MAPLE AVENUEWATERFORD WORKS, NJ 08089
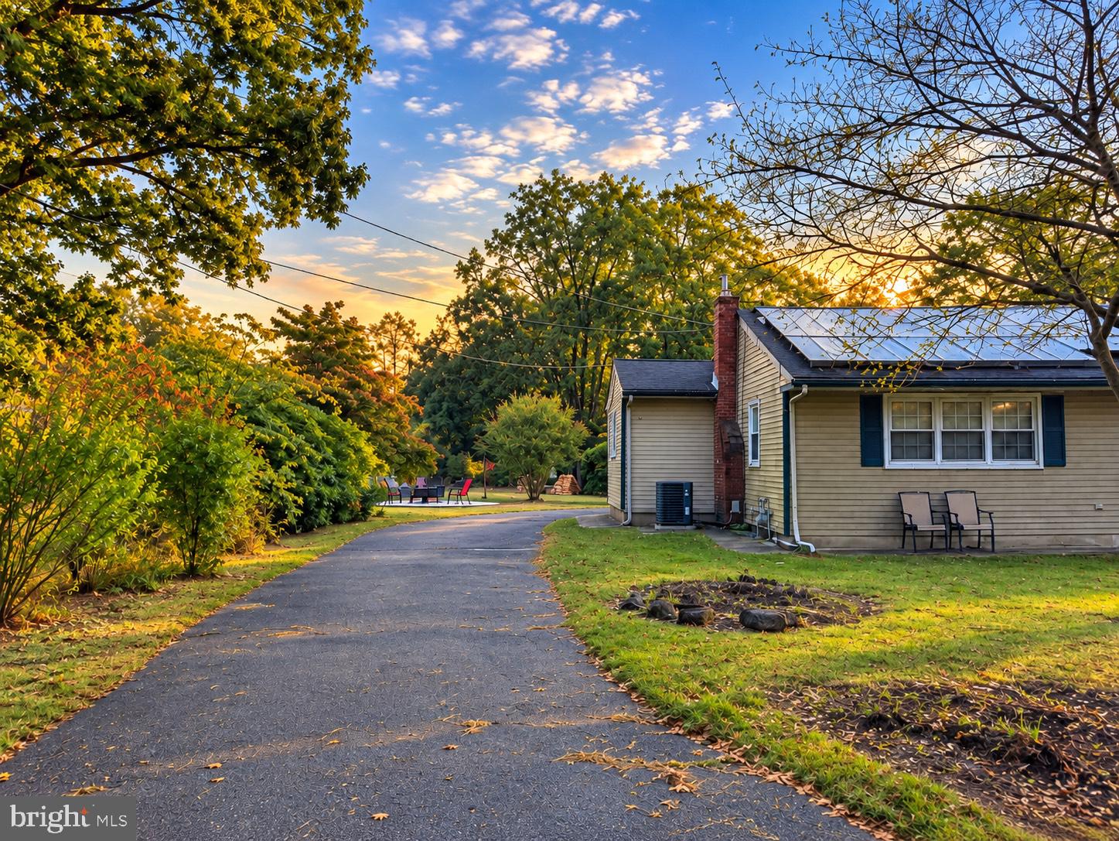
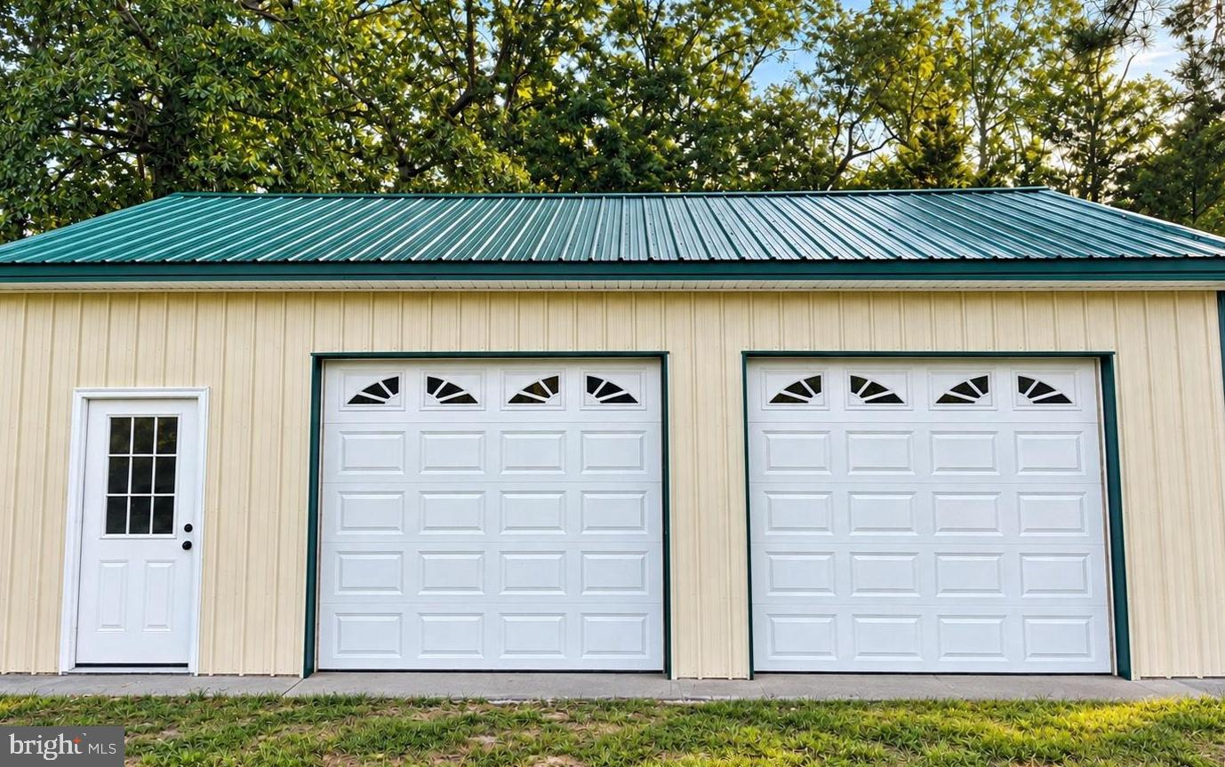
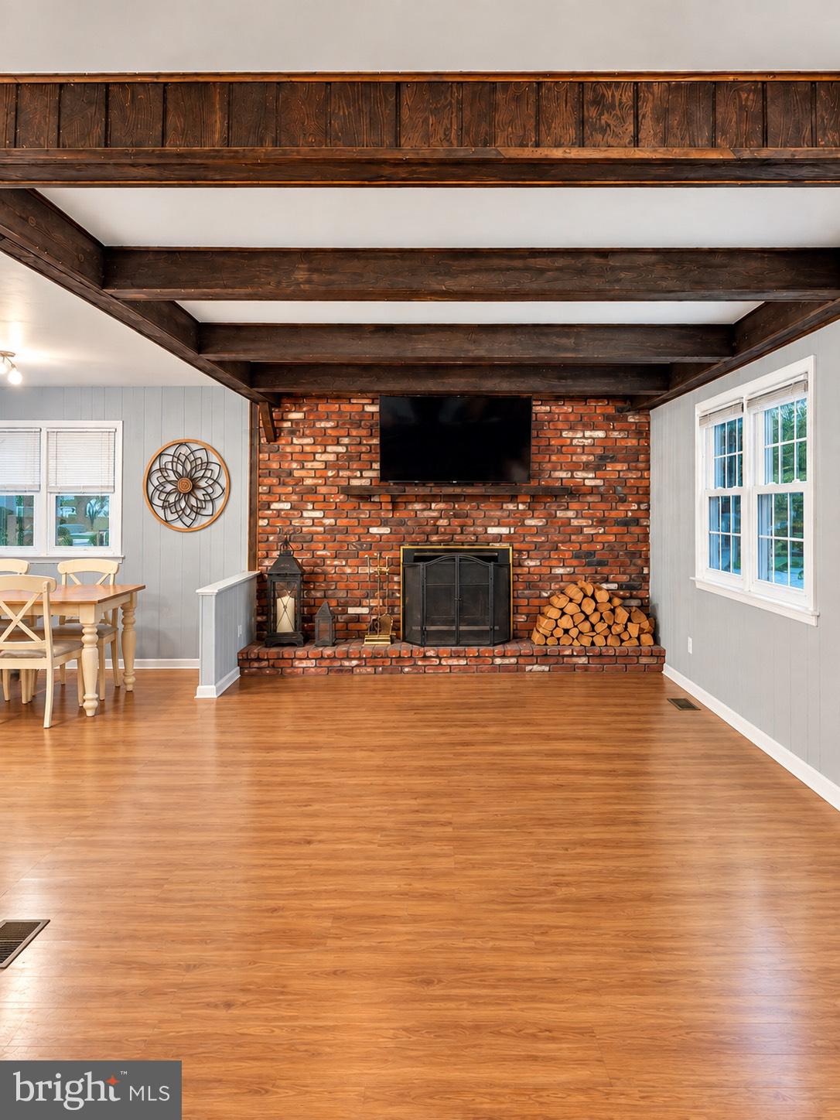
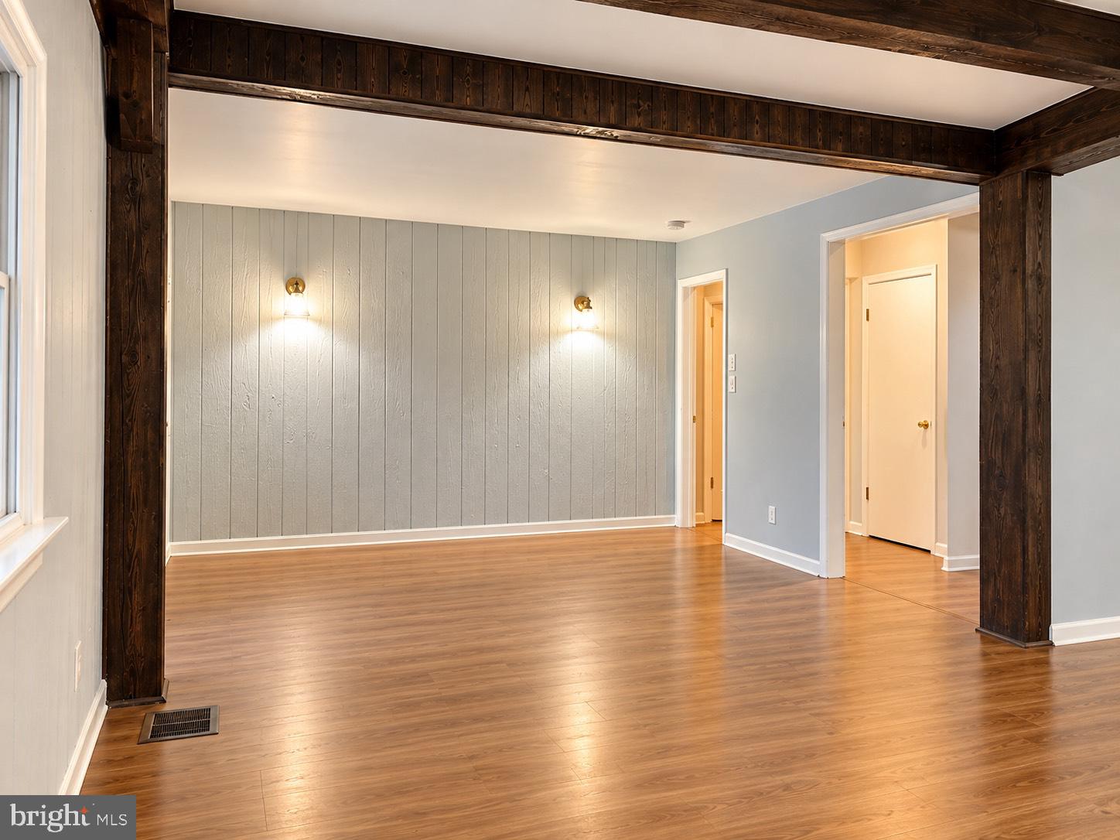
Available to rent starting 10/15. This ranch style 3-bedroom, 2-bathroom home with a detached garage offers a total finished area of 1,604 sq. ft. Built in 1970, the property features a full unfinished basement, providing potential for additional living space or storage. Interior highlights include exposed beams, an eat-in kitchen, and a cozy brick fireplace, creating an inviting atmosphere. The lower-level laundry adds convenience for tenants. On the exterior, the property sits on a generous 0.62-acre lot, featuring a level, open yard with front, rear, and side yard spaces, ideal for outdoor activities or future landscaping projects. The detached oversized garage accommodates two vehicles, while additional parking options are available on the driveway and street. Enjoy serene views of trees and woods, enhancing the property's appeal. The inclusion of owned PV solar arrays offers energy efficiency, potentially lowering utility costs and increasing rental attractiveness. Available for lease starting October 15, 2026, with a minimum lease term of 12 months.
| 3 weeks ago | Status changed to Pending | |
| 3 weeks ago | Listing updated with changes from the MLS® | |
| 4 weeks ago | Listing first seen on site |

The real estate listing information is provided by Bright MLS is for the consumer's personal, non-commercial use and may not be used for any purpose other than to identify prospective properties consumer may be interested in purchasing. Any information relating to real estate for sale or lease referenced on this web site comes from the Internet Data Exchange (IDX) program of the Bright MLS. This web site references real estate listing(s) held by a brokerage firm other than the broker and/or agent who owns this web site. The accuracy of all information is deemed reliable but not guaranteed and should be personally verified through personal inspection by and/or with the appropriate professionals. Properties in listings may have been sold or may no longer be available. The data contained herein is copyrighted by Bright MLS and is protected by all applicable copyright laws. Any unauthorized collection or dissemination of this information is in violation of copyright laws and is strictly prohibited. Copyright © 2020 Bright MLS. All rights reserved.