


124 GLENWOOD AVENUEMERCHANTVILLE, NJ 08109
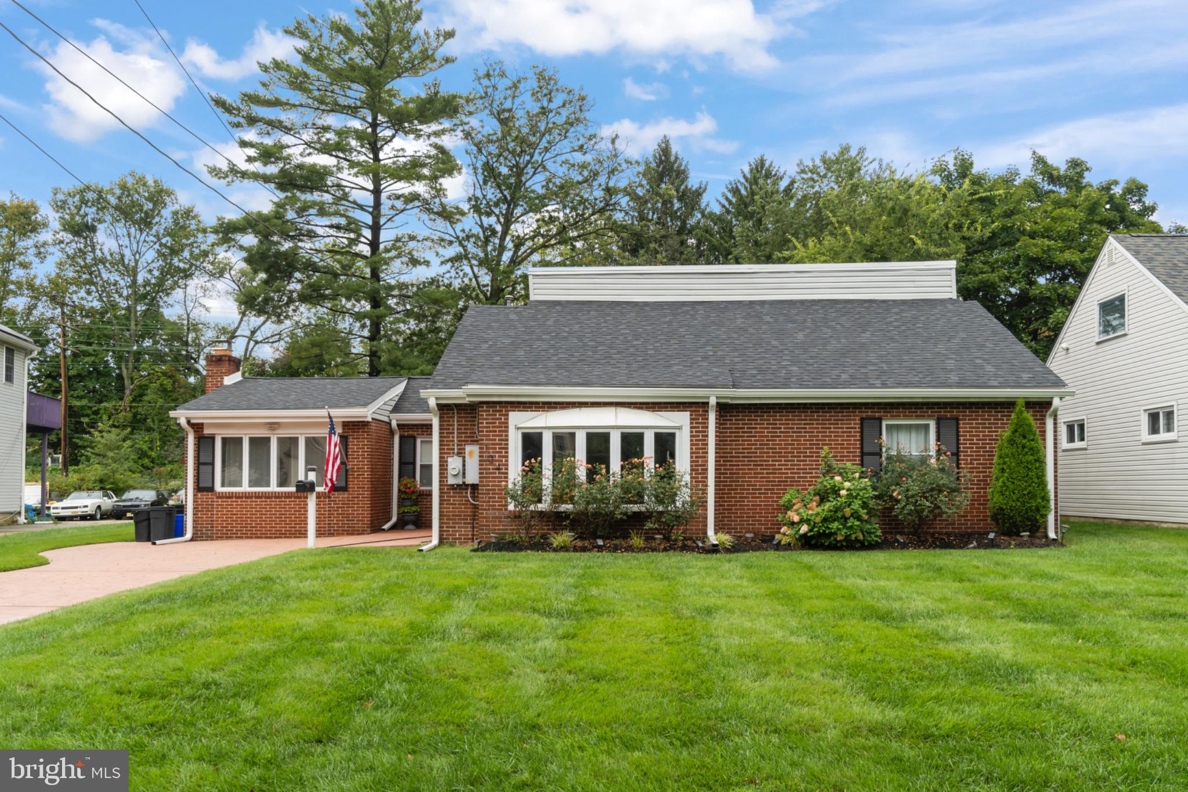
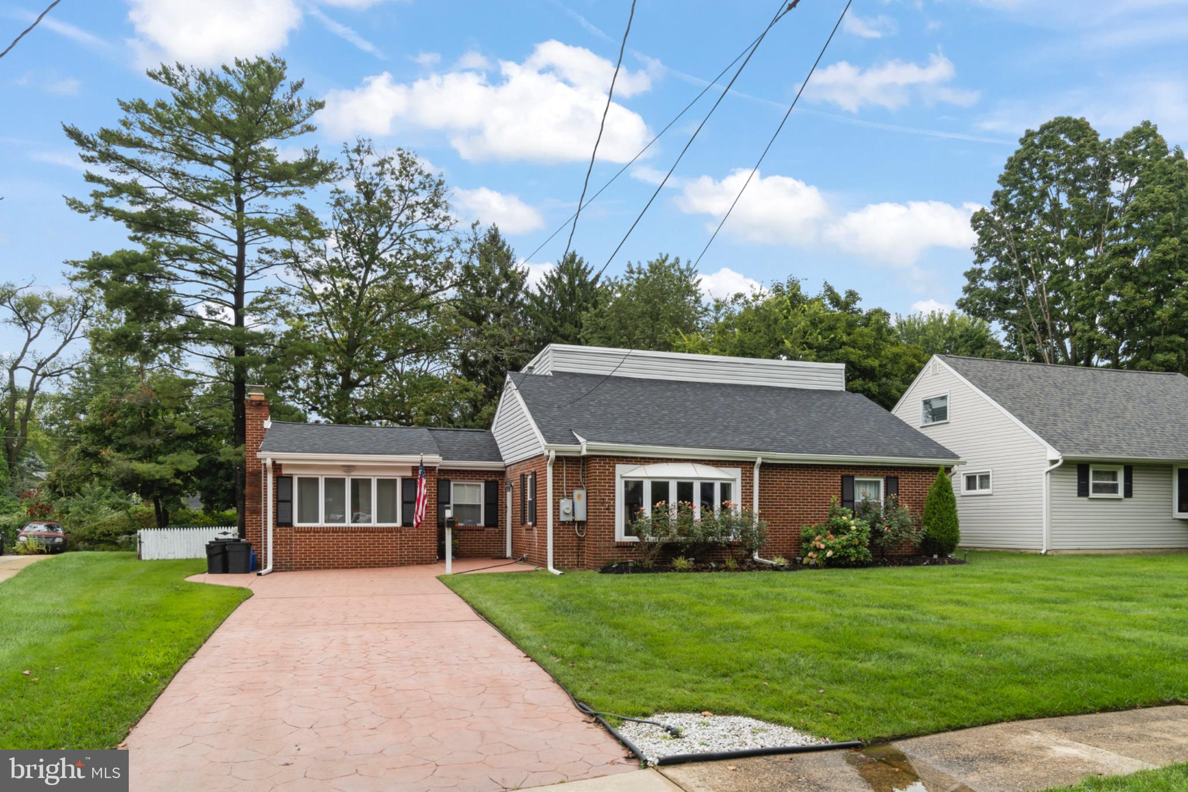
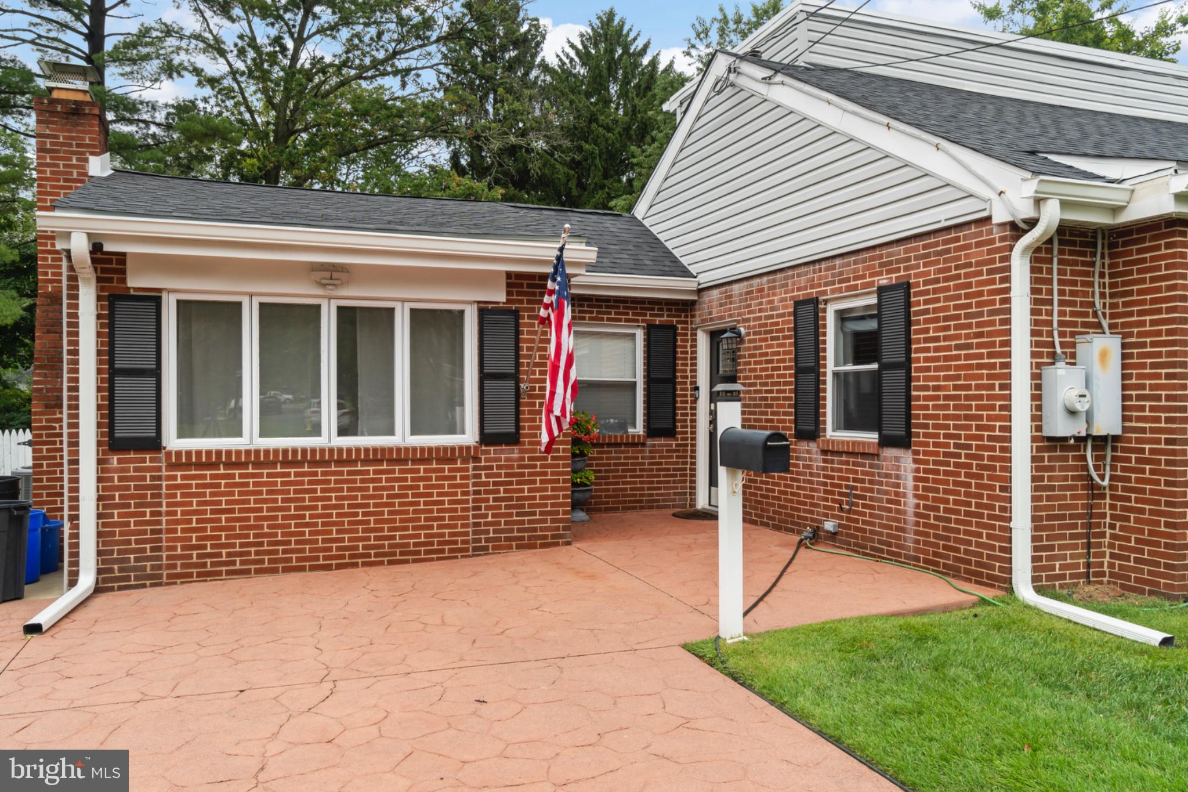
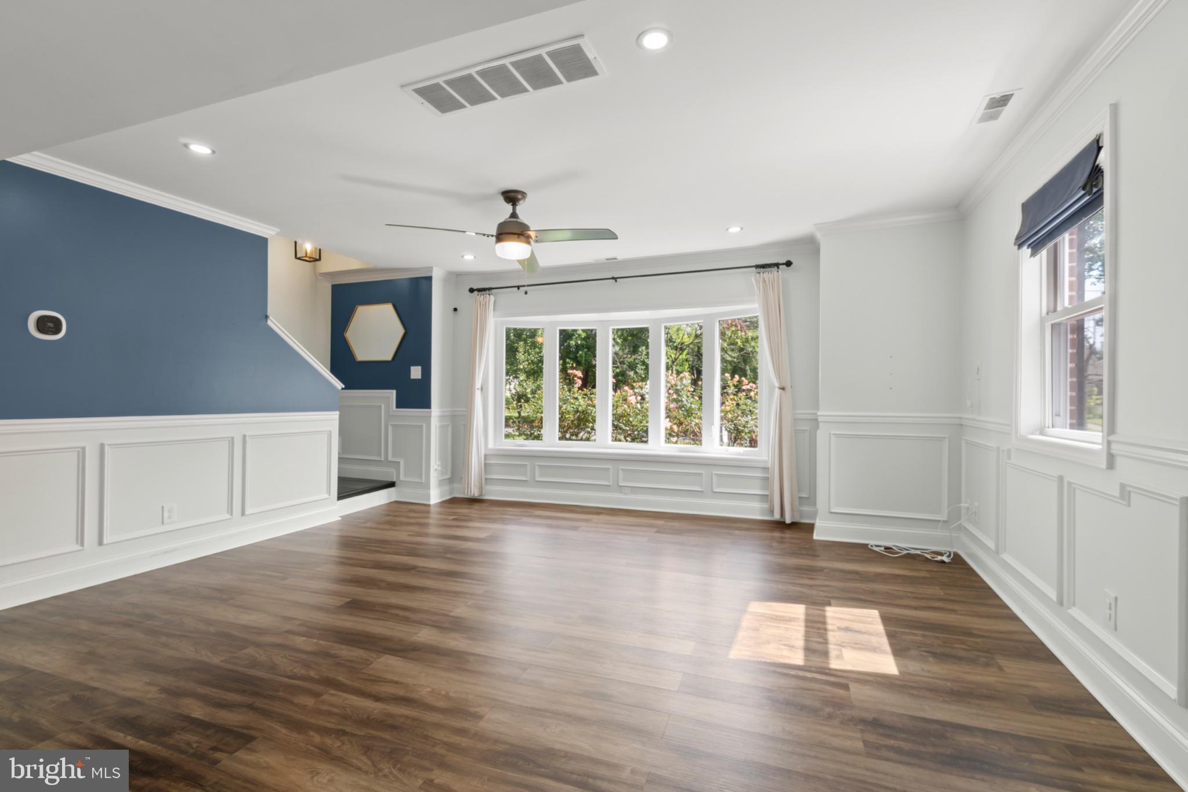
This 4-bedroom, 2.5-bath Merchantville home is packed with so much more space, character, and updates than you'd ever expect from the outside! Step into a bright formal living room with huge picture windows and plenty of room for a cozy window seat. From there, the home flows into an open-concept kitchen featuring stainless steel appliances, a center island with cooktop and seating, floating range hood, and pantry. The kitchen leads into the formal dining room and continues into a spacious family room featuring an exposed brick wall, decorative fireplace, and built-in shelving. A half bath and laundry room add convenience to the main level. Also on the first floor are two bedrooms and a full bath featuring a custom shower and charming trough-style sink. Upstairs, you'll find two additional bedrooms, each with its own walk-in closet, plus a second full bath with a freestanding tub and tiled wall. Outside, there's just as much to love with a deep, fully fenced backyard with two gates, an attached shed, and a stamped concrete patio perfect for entertaining. A stamped concrete driveway provides parking for three cars. Major updates include a brand-new roof and gutters, HVAC that's only one year old, a tankless water heater, irrigation system, smart thermostat, and more. Conveniently located in Merchantville with easy access to shopping, dining, and commuter routes. A quick closing can be arranged, so you can be settled in just in time to enjoy everything "Monsterville" has to offer this fall!
| 3 days ago | Listing updated with changes from the MLS® | |
| 4 days ago | Status changed to Active | |
| 3 weeks ago | Listing first seen on site |

The real estate listing information is provided by Bright MLS is for the consumer's personal, non-commercial use and may not be used for any purpose other than to identify prospective properties consumer may be interested in purchasing. Any information relating to real estate for sale or lease referenced on this web site comes from the Internet Data Exchange (IDX) program of the Bright MLS. This web site references real estate listing(s) held by a brokerage firm other than the broker and/or agent who owns this web site. The accuracy of all information is deemed reliable but not guaranteed and should be personally verified through personal inspection by and/or with the appropriate professionals. Properties in listings may have been sold or may no longer be available. The data contained herein is copyrighted by Bright MLS and is protected by all applicable copyright laws. Any unauthorized collection or dissemination of this information is in violation of copyright laws and is strictly prohibited. Copyright © 2020 Bright MLS. All rights reserved.
Did you know? You can invite friends and family to your search. They can join your search, rate and discuss listings with you.