


26 WHITTIER AVENUELINDENWOLD, NJ 08021
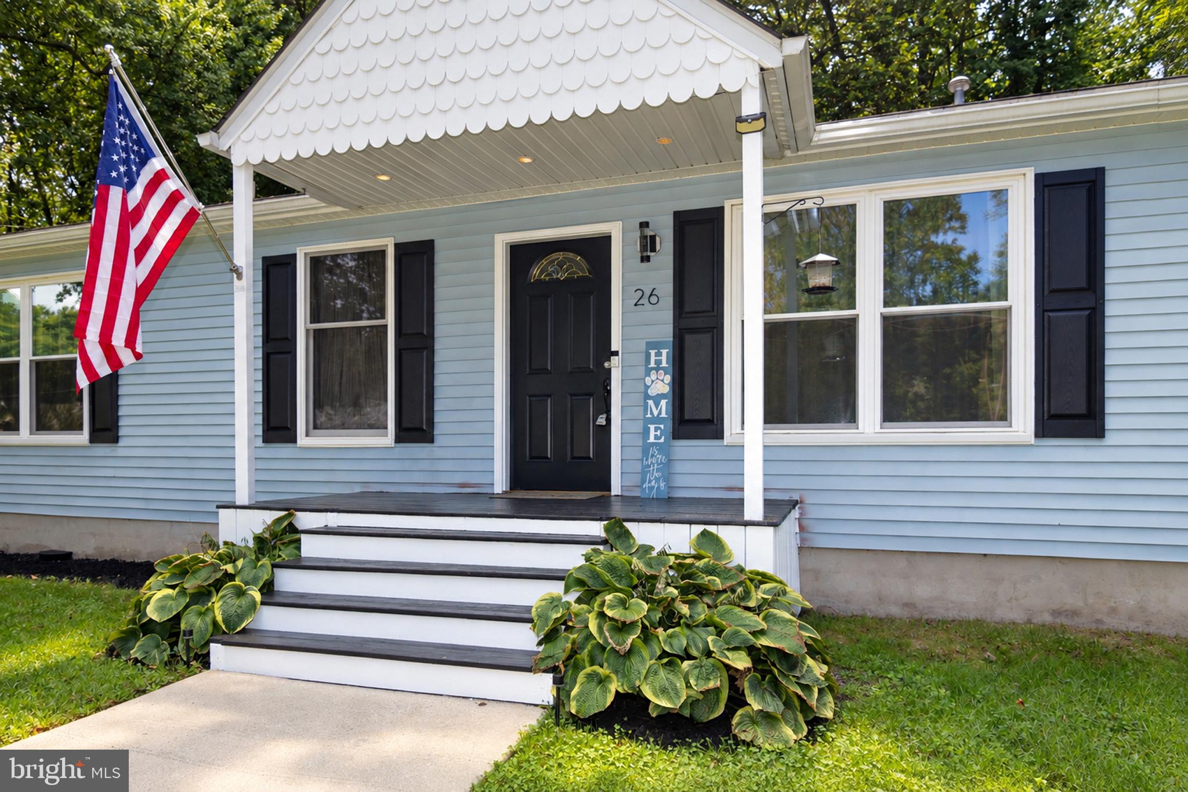
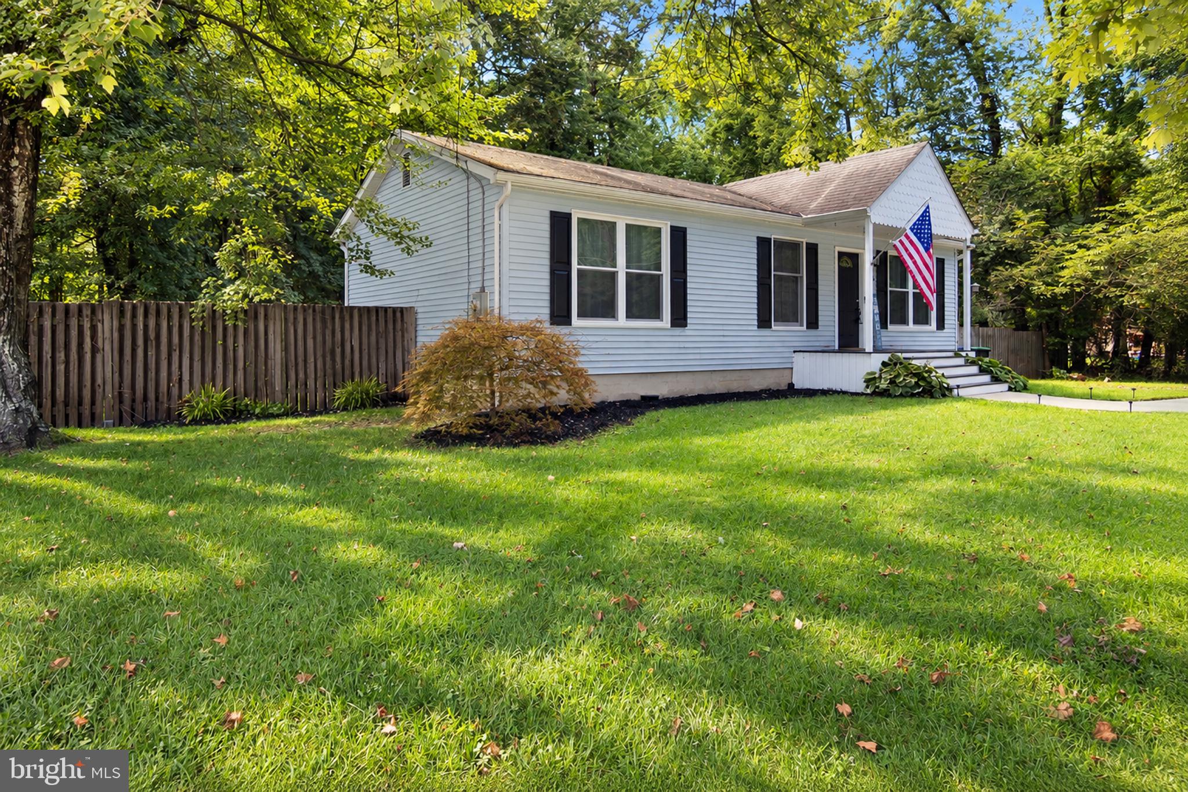
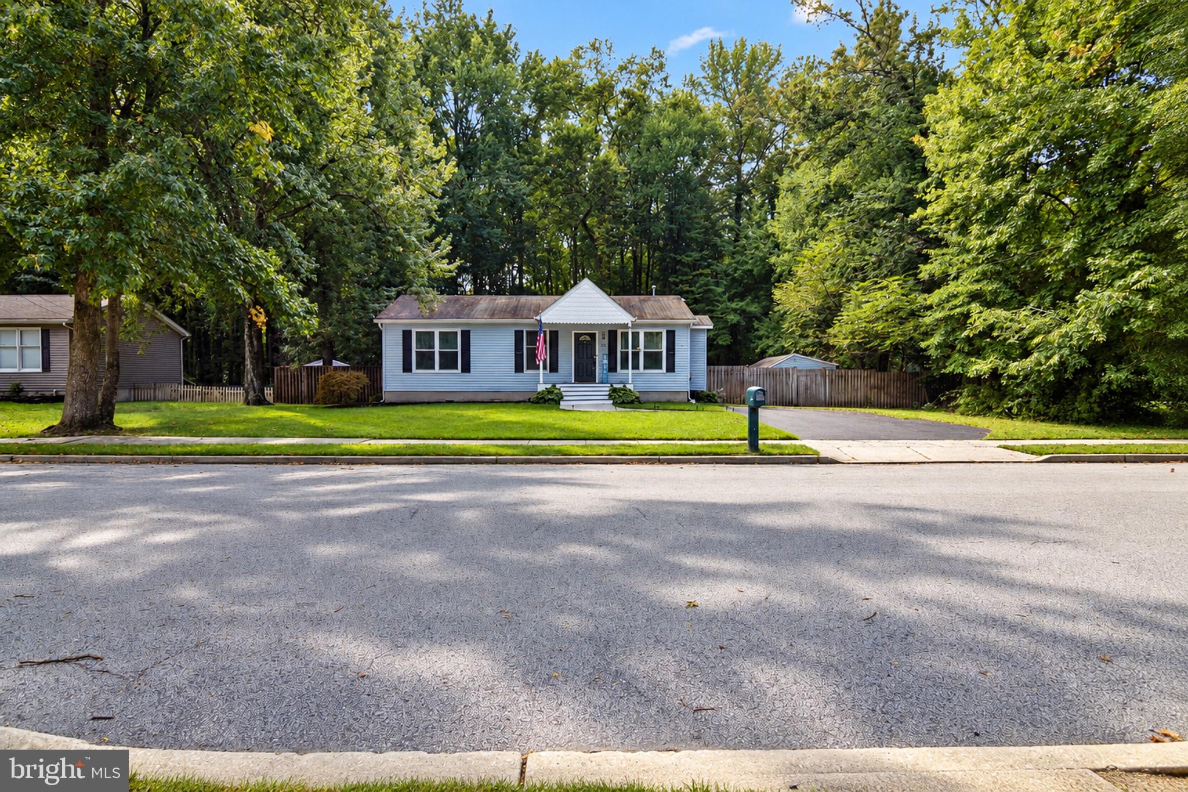
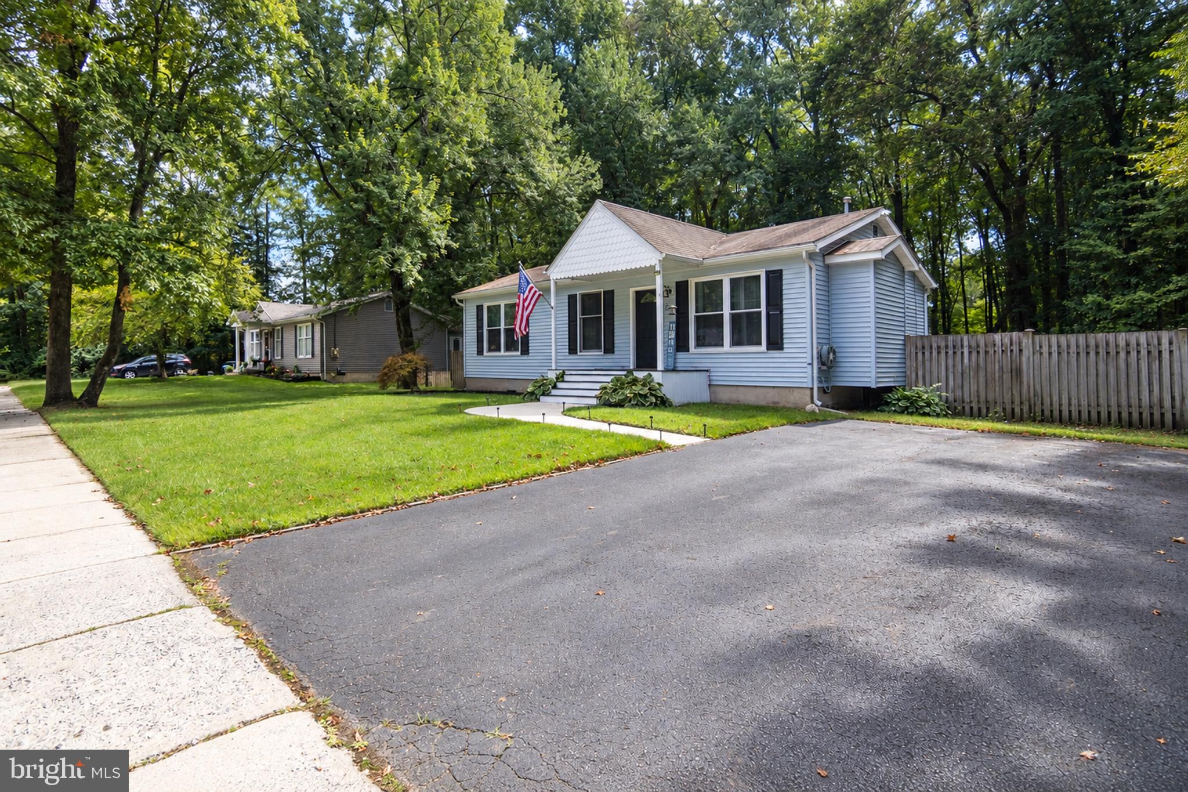
Welcome home to this well-maintained 3-bedroom, 1-bath rancher, tucked away in a peaceful setting just a short walk from Kirkwood Lake. Pride of ownership is evident throughout this inviting home, offering the ease and convenience of one-level living. Step outside to a fully fenced backyard that backs to the woods, creating a private setting with plenty of space for relaxing, entertaining, gardening, or enjoying the outdoors. A backyard shed provides additional storage for lawn equipment, bikes, and more. Additional peace of mind comes with an HVAC system that is approximately 5 years old. Conveniently located near shopping, major roadways, public transportation, and the Lindenwold PATCO Speedline for easy access to Philadelphia. With its wooded backdrop, fenced yard, convenient location, and proximity to Kirkwood Lake, this charming rancher is ready to welcome its next owner. Schedule your showing today!
| 2 weeks ago | Status changed to Pending | |
| 2 weeks ago | Listing updated with changes from the MLS® | |
| 4 weeks ago | Listing first seen on site |

The real estate listing information is provided by Bright MLS is for the consumer's personal, non-commercial use and may not be used for any purpose other than to identify prospective properties consumer may be interested in purchasing. Any information relating to real estate for sale or lease referenced on this web site comes from the Internet Data Exchange (IDX) program of the Bright MLS. This web site references real estate listing(s) held by a brokerage firm other than the broker and/or agent who owns this web site. The accuracy of all information is deemed reliable but not guaranteed and should be personally verified through personal inspection by and/or with the appropriate professionals. Properties in listings may have been sold or may no longer be available. The data contained herein is copyrighted by Bright MLS and is protected by all applicable copyright laws. Any unauthorized collection or dissemination of this information is in violation of copyright laws and is strictly prohibited. Copyright © 2020 Bright MLS. All rights reserved.
Did you know? You can invite friends and family to your search. They can join your search, rate and discuss listings with you.