


118 W MAIDEN LANESOMERDALE, NJ 08083
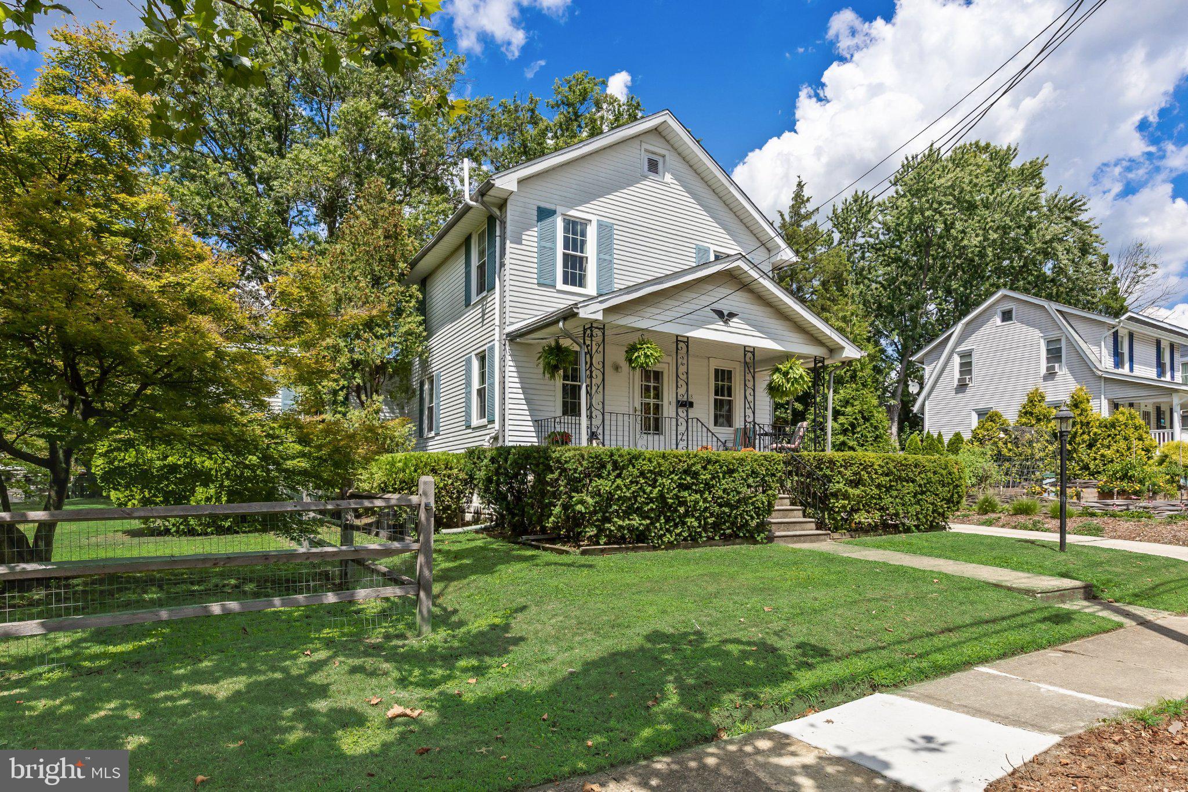
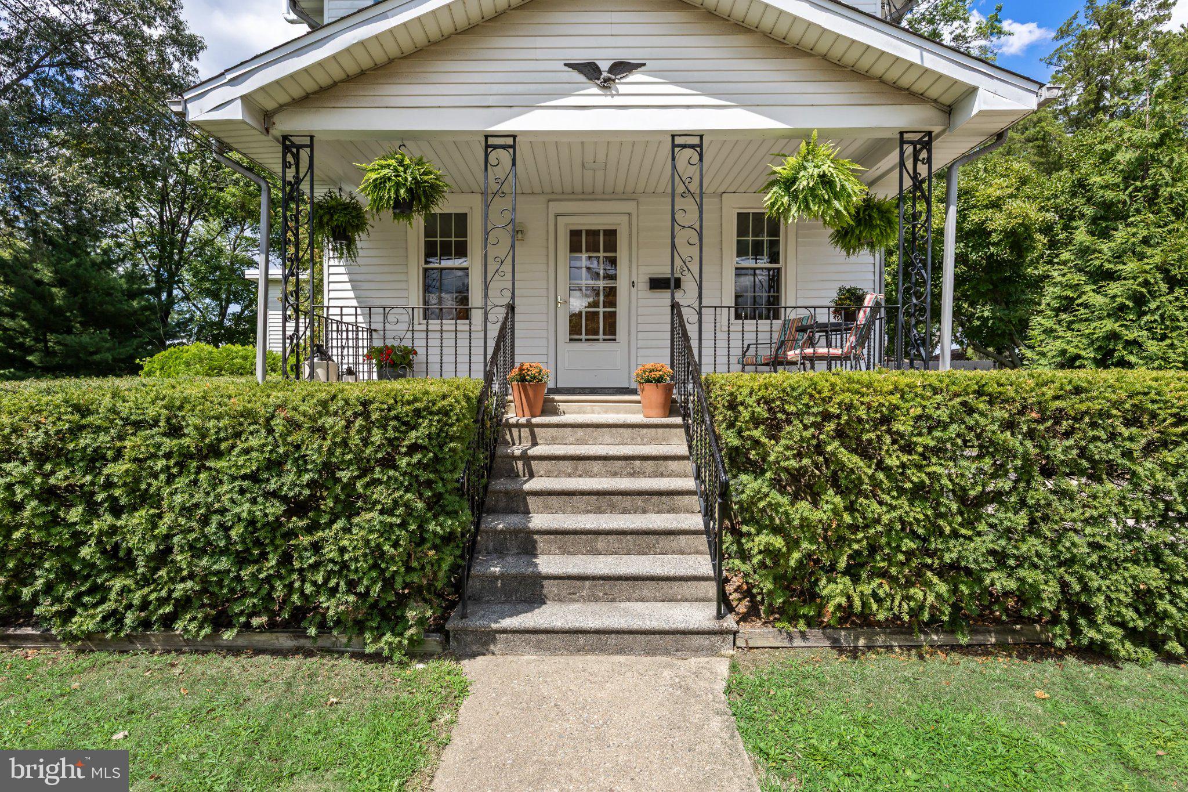
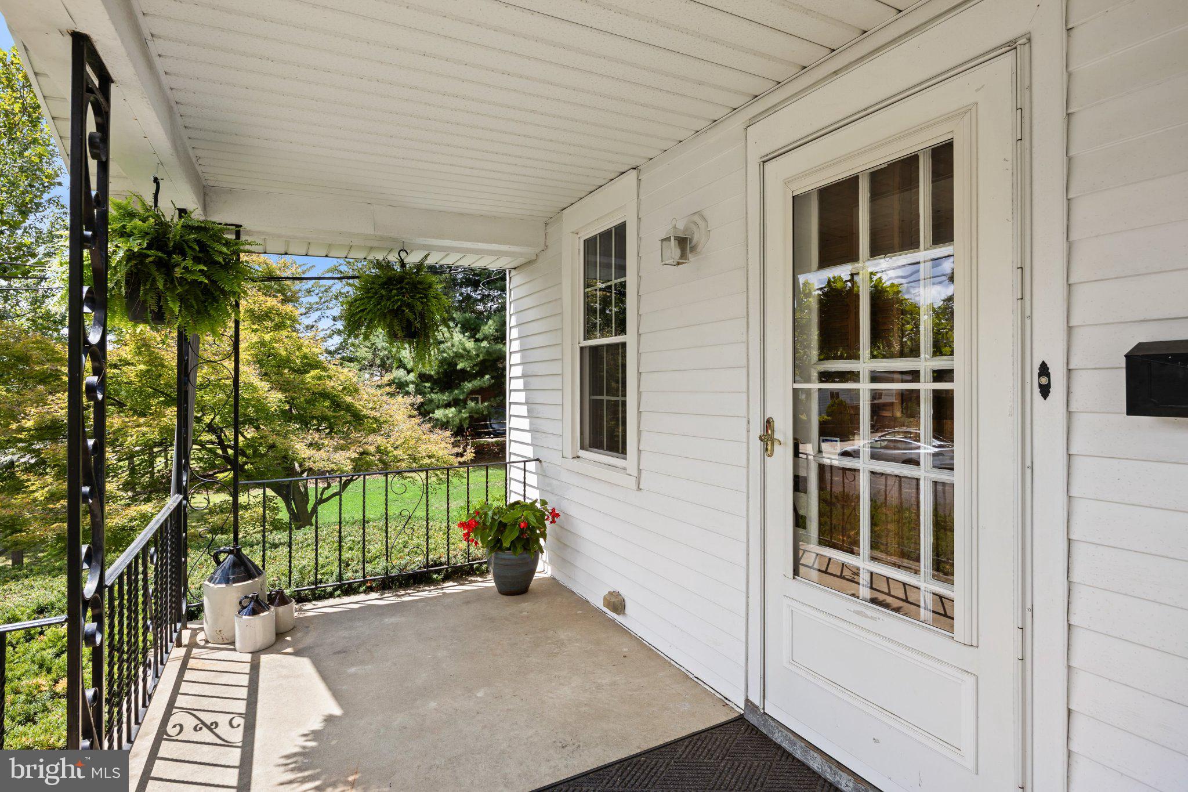
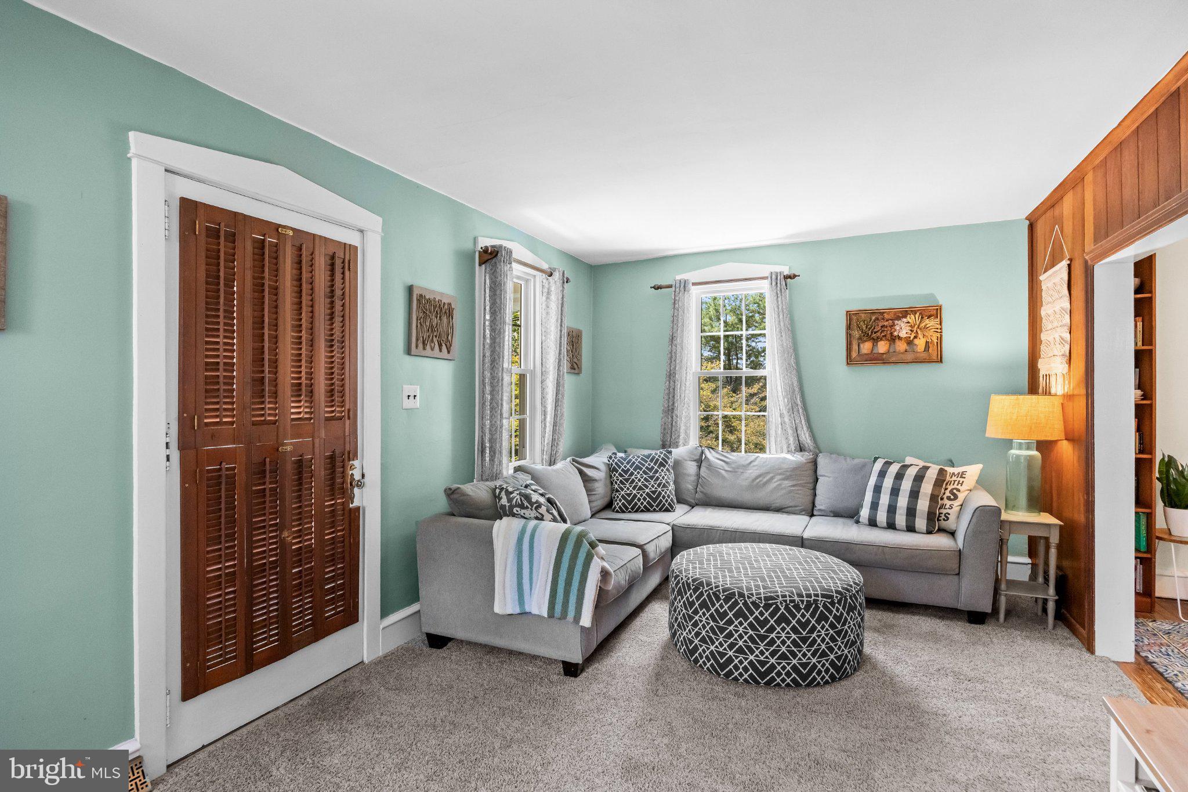
Here it is !! This is the one you've been waiting for !! Rare Double Lot (.4408 acre combined, lots #9 & #10 deeded separately) on a quiet street, surrounded by well kept homes and close to restaurants, food stores, shopping, entertainment and commuting routes to Philly, the Jersey Shore and points East, West North & South. This well maintained spacious home comes with newer a roof (2020), HVAC (2022), and newer thermal pane windows throughout excepting the kitchen and basement. The home features a large eat in kitchen for informal family dining or holiday entertaining, 1st floor primary bedroom, 3 nicely sized additional bedrooms on the 2nd floor, 2 full baths. There is a Large floored Walk Up Attic giving you plenty of easy access storage. The basement is accessible both from inside and outside and. The grounds offer plenty of space for children to play, pets to roam! There is a garden that has raised beds ready for your favorite plantings whether floral or vegetable. The driveway will accomodate a number of vehicles and there is a detached garage for your favorite ride or additional storage. Oh, don't forget the real front porch where you can have your morning coffee and wave to your great neighbors!! Don't wait, come see this one before its gone!!!
| 2 weeks ago | Status changed to Pending | |
| 2 weeks ago | Listing updated with changes from the MLS® | |
| a month ago | Listing first seen on site |

The real estate listing information is provided by Bright MLS is for the consumer's personal, non-commercial use and may not be used for any purpose other than to identify prospective properties consumer may be interested in purchasing. Any information relating to real estate for sale or lease referenced on this web site comes from the Internet Data Exchange (IDX) program of the Bright MLS. This web site references real estate listing(s) held by a brokerage firm other than the broker and/or agent who owns this web site. The accuracy of all information is deemed reliable but not guaranteed and should be personally verified through personal inspection by and/or with the appropriate professionals. Properties in listings may have been sold or may no longer be available. The data contained herein is copyrighted by Bright MLS and is protected by all applicable copyright laws. Any unauthorized collection or dissemination of this information is in violation of copyright laws and is strictly prohibited. Copyright © 2020 Bright MLS. All rights reserved.
Did you know? You can invite friends and family to your search. They can join your search, rate and discuss listings with you.