


428 W BROWNINGCOLLINGSWOOD, NJ 08107
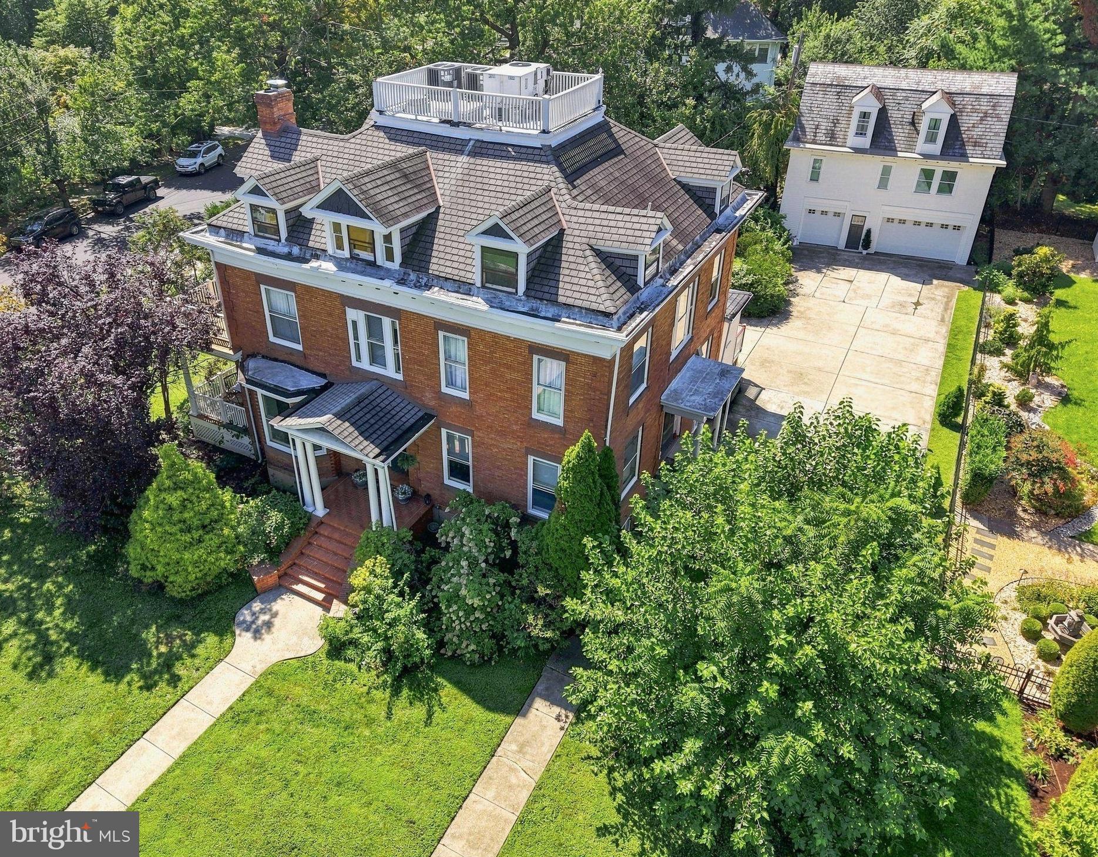
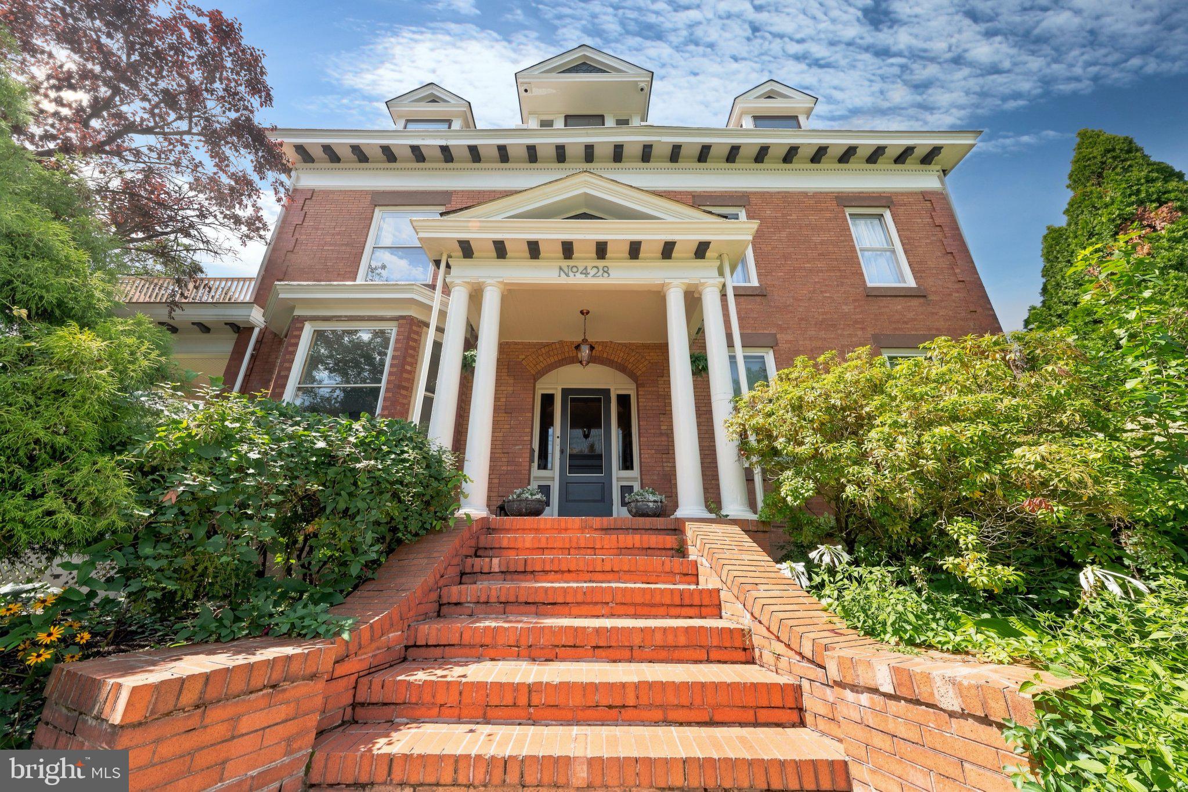
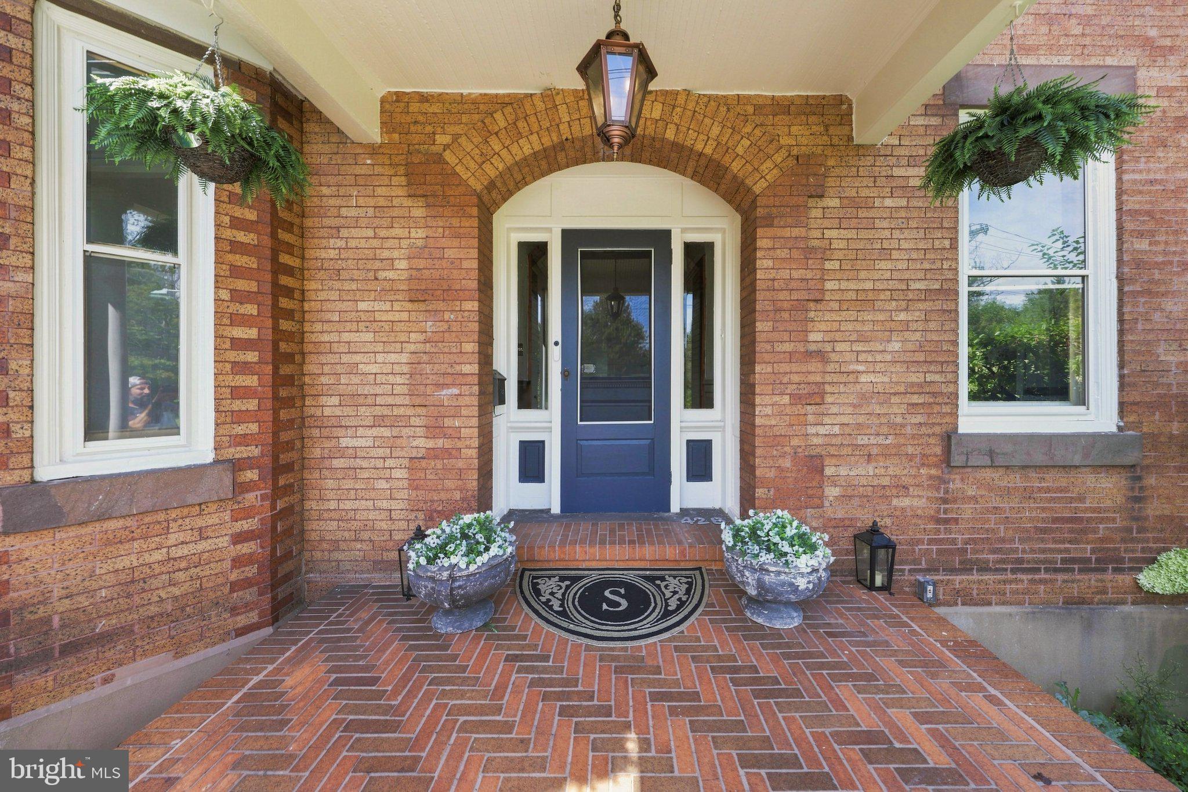
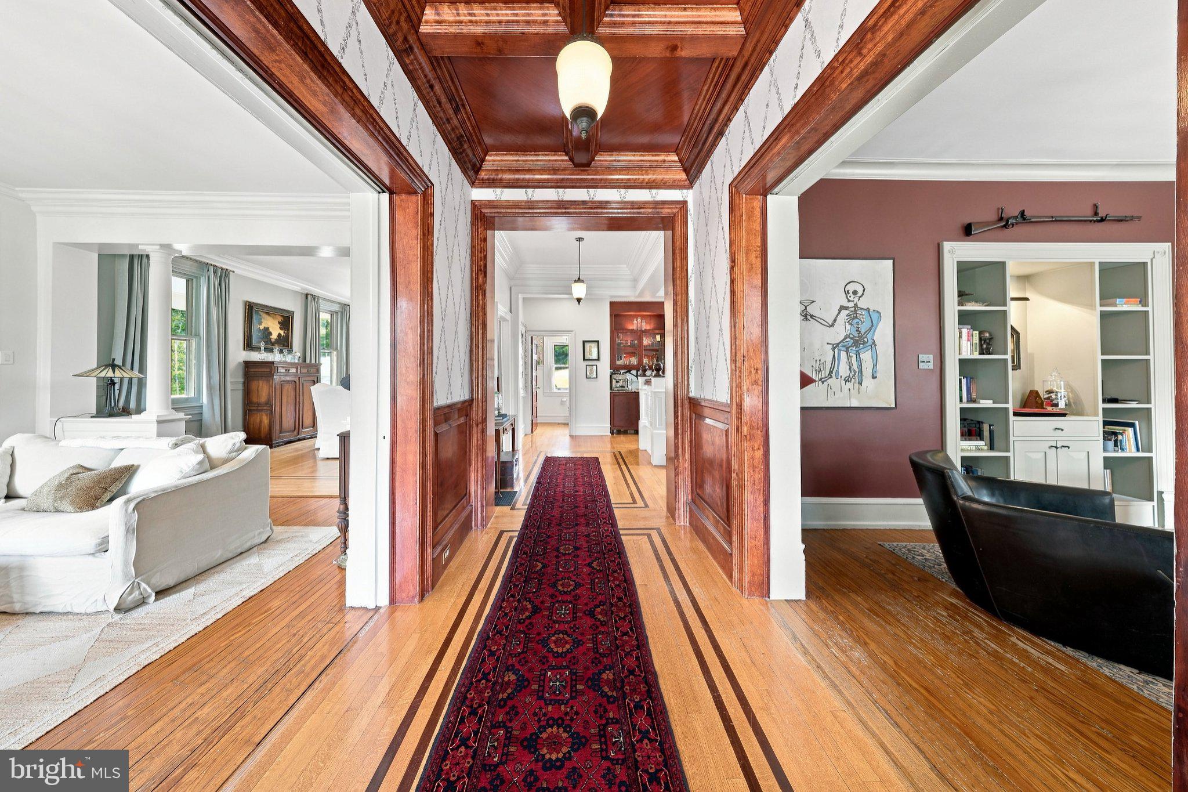
A rare opportunity directly across from Knight Park, this grand Collingswood residence offers remarkable space, architectural character, and a separate Carriage House with approximately 1,200 square feet of additional living space. Inside the main home, a traditional center-hall layout is framed by inlaid hardwood floors, detailed crown molding, rich wood trim, and three fireplaces. With five bedrooms and three-and-a-half bathrooms, the home provides generous accommodations for everyday living and entertaining. Open porches accessible from the living room and primary bedroom create inviting places to relax and enjoy views of the park. The updated kitchen features a large center island, cherry cabinetry, granite countertops, ceramic tile flooring, a six-burner range, and double ovens. The home’s impressive sense of scale continues upstairs, where the spacious second-floor landing carries the same grand character established upon entering the main level. Three-zone heating and central air conditioning provide comfort throughout the year. The detached Carriage House significantly expands the property’s possibilities. Complete with its own kitchen and bathroom, it is well suited for use as an in-law suite, au pair quarters, guest accommodations, or flexible private living space. A two-car garage is also included. Located in Collingswood’s historic district, the property is just minutes from the borough’s celebrated restaurants, independent shops, public transportation, and PATCO service to Philadelphia. This distinctive property delivers the charm of an earlier era, the conveniences of modern living, and a secondary residence seldom found in such a desirable location.
| a month ago | Status changed to Active | |
| a month ago | Listing updated with changes from the MLS | |
| 2 months ago | Listing first seen on site |

The real estate listing information is provided by Bright MLS is for the consumer's personal, non-commercial use and may not be used for any purpose other than to identify prospective properties consumer may be interested in purchasing. Any information relating to real estate for sale or lease referenced on this web site comes from the Internet Data Exchange (IDX) program of the Bright MLS. This web site references real estate listing(s) held by a brokerage firm other than the broker and/or agent who owns this web site. The accuracy of all information is deemed reliable but not guaranteed and should be personally verified through personal inspection by and/or with the appropriate professionals. Properties in listings may have been sold or may no longer be available. The data contained herein is copyrighted by Bright MLS and is protected by all applicable copyright laws. Any unauthorized collection or dissemination of this information is in violation of copyright laws and is strictly prohibited. Copyright © 2020 Bright MLS. All rights reserved.