


6 PLAYERS LANEPINE HILL, NJ 08021
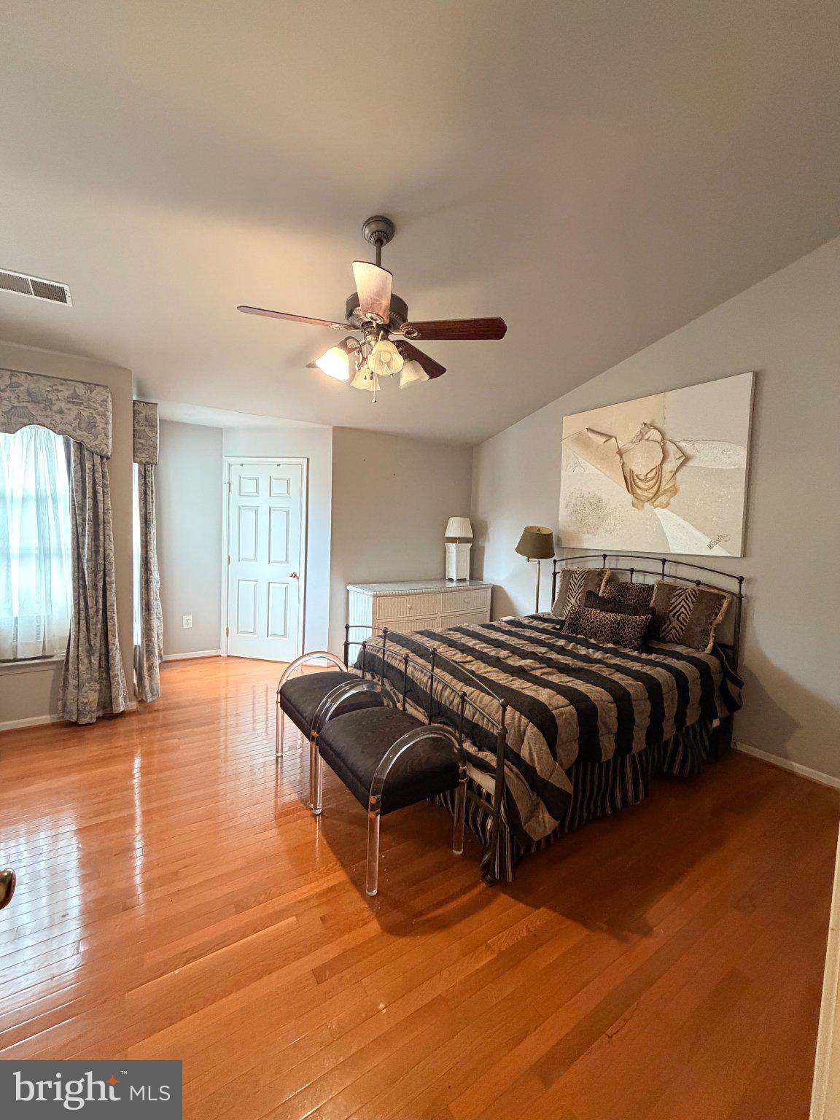
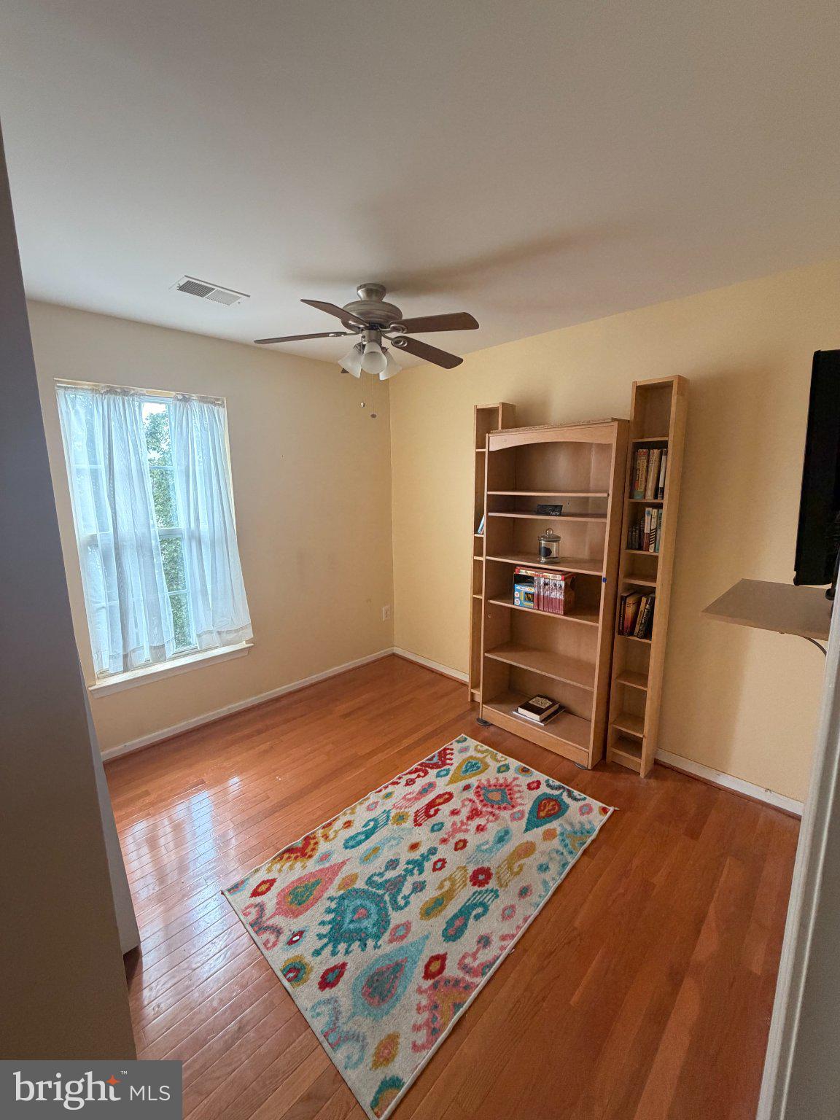
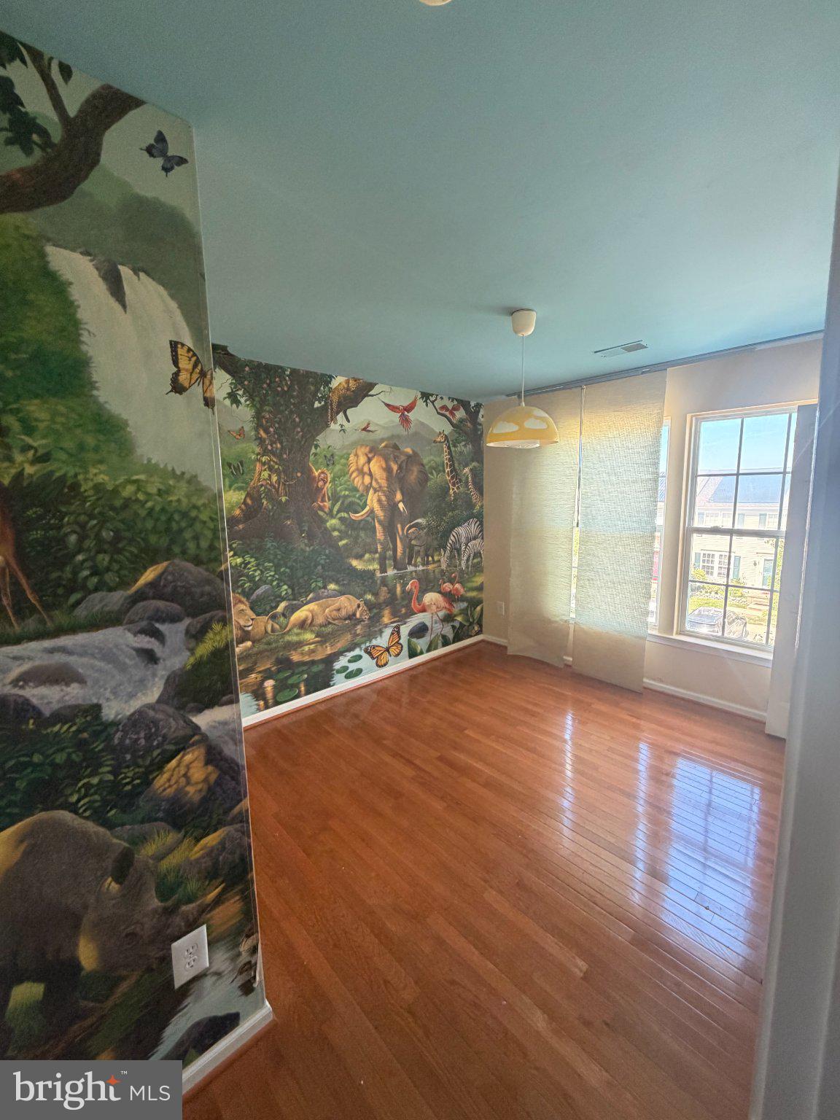
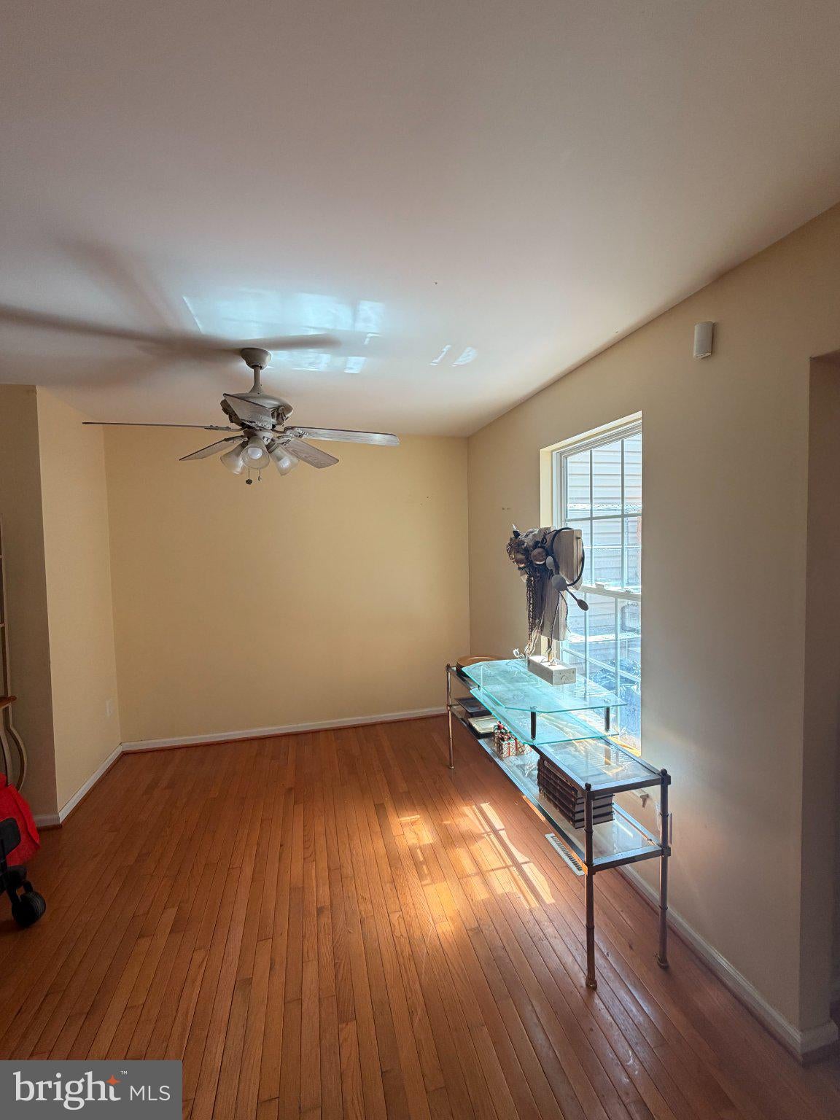
Nestled in the charming Village of Little Mill, this exquisite townhouse offers a perfect blend of comfort and sophistication. Built in 2002, this residence showcases a timeless architectural style with a stunning brick front and durable vinyl siding, ensuring both aesthetic appeal and longevity. The rich hardwood floors flow throughout the main level, enhancing the home's elegance. The spacious family room, conveniently located off the kitchen, invites relaxation and connection, while the formal dining room sets the stage for memorable dinner parties. The heart of the home is undoubtedly the entertaining kitchen, designed with both functionality and style in mind. Featuring ample table space and an eat-in area, this kitchen is perfect for casual meals or morning coffee. Equipped with appliances, including a gas oven/range, refrigerator, and dishwasher, culinary enthusiasts will appreciate the convenience and efficiency this space offers. Retreat to the luxurious master suite, where tranquility reigns. The en-suite bathroom features a walk-in shower and a soaking tub, providing a spa-like experience right at home. This property is designed for modern living, with thoughtful features such as a sprinkler system for easy lawn care and a lower-level laundry area for added convenience. Safety is prioritized with a fire detection system and carbon monoxide detectors, giving you peace of mind. Outside, the lawn is enhanced by a sprinkler system, allowing you to enjoy lush greenery without the hassle of upkeep. The concrete driveway provides convenient parking, ensuring that you and your guests always have a place to park. Located just a short distance from public transportation options, this home offers easy access to the surrounding area while maintaining a serene suburban lifestyle. With an association that includes lawn care for both the front and rear, you can spend more time enjoying your beautiful home and less time on maintenance. This townhouse is not just a place to live; it's a lifestyle choice that combines luxury, comfort, and convenience. Experience the best of suburban living in this stunning property that truly feels like home. This is an AS-IS DEAL! The home needs a new garage door and the AC does not work thus is why the property is priced $40,000 below market . Owner will make no repairs.
| yesterday | Listing updated with changes from the MLS® | |
| 3 days ago | Listing first seen on site |

The real estate listing information is provided by Bright MLS is for the consumer's personal, non-commercial use and may not be used for any purpose other than to identify prospective properties consumer may be interested in purchasing. Any information relating to real estate for sale or lease referenced on this web site comes from the Internet Data Exchange (IDX) program of the Bright MLS. This web site references real estate listing(s) held by a brokerage firm other than the broker and/or agent who owns this web site. The accuracy of all information is deemed reliable but not guaranteed and should be personally verified through personal inspection by and/or with the appropriate professionals. Properties in listings may have been sold or may no longer be available. The data contained herein is copyrighted by Bright MLS and is protected by all applicable copyright laws. Any unauthorized collection or dissemination of this information is in violation of copyright laws and is strictly prohibited. Copyright © 2020 Bright MLS. All rights reserved.