


116 W PARK AVENUELINDENWOLD, NJ 08021
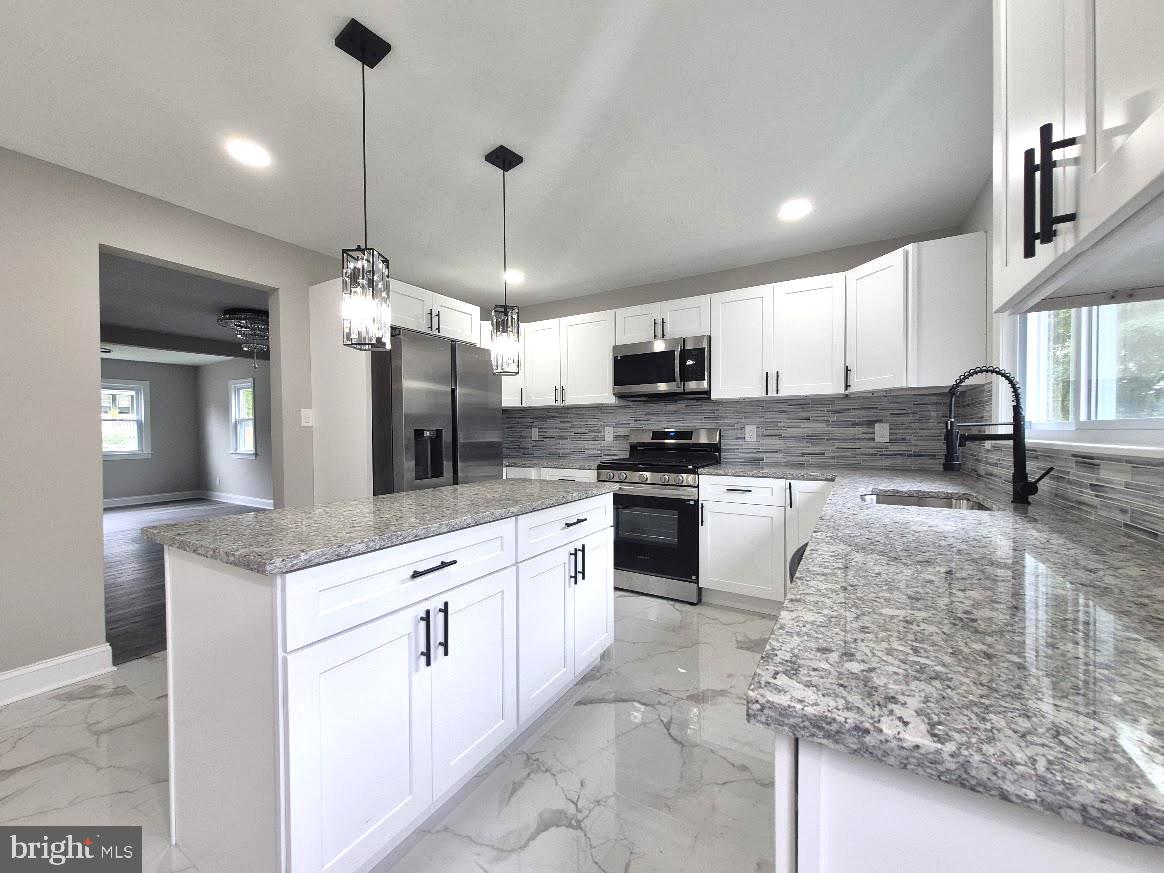
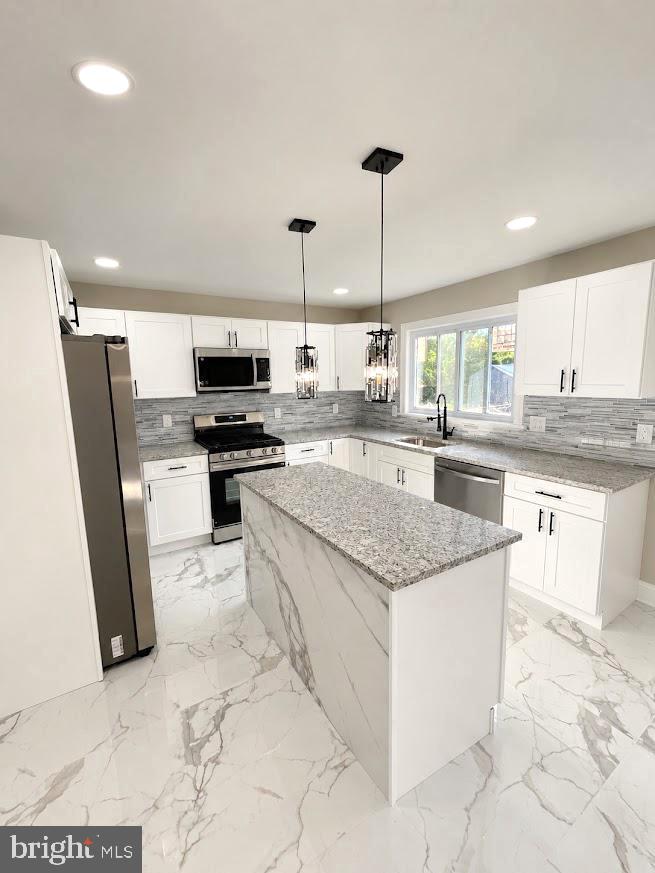
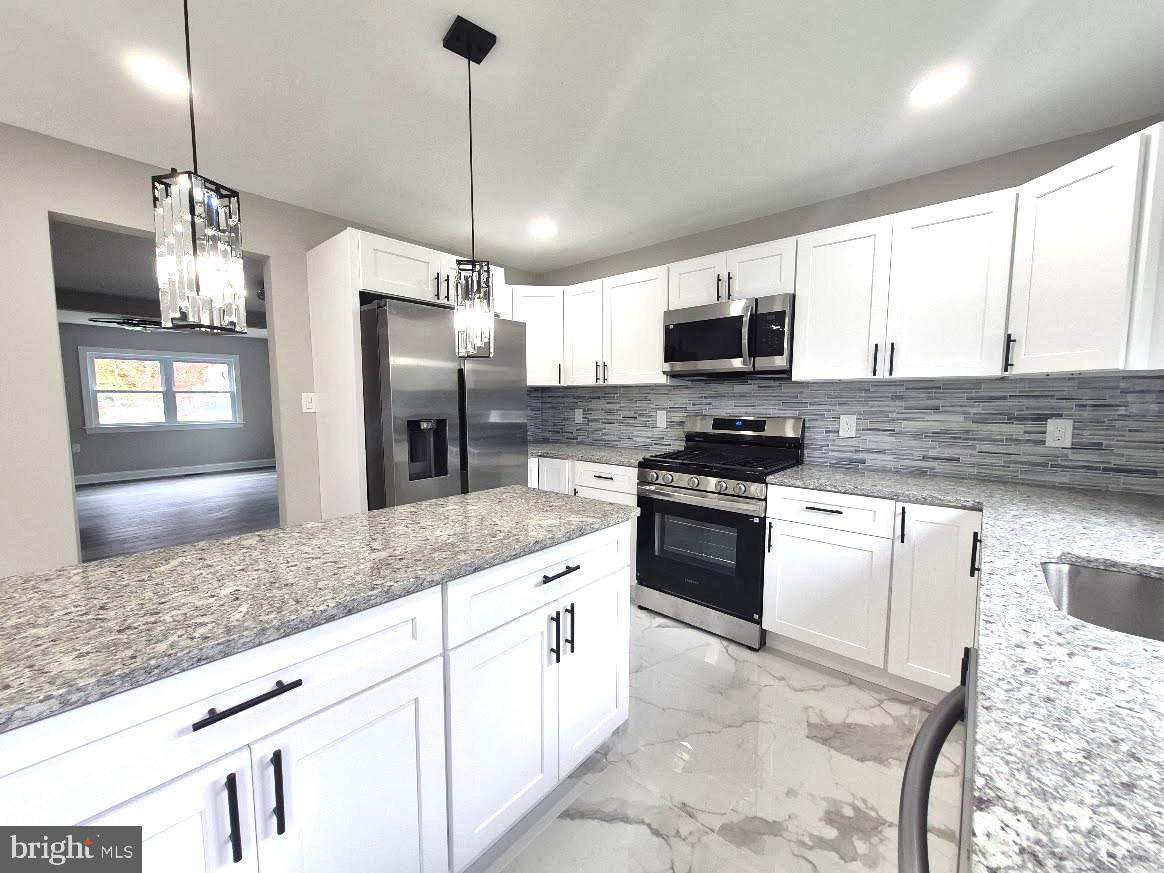
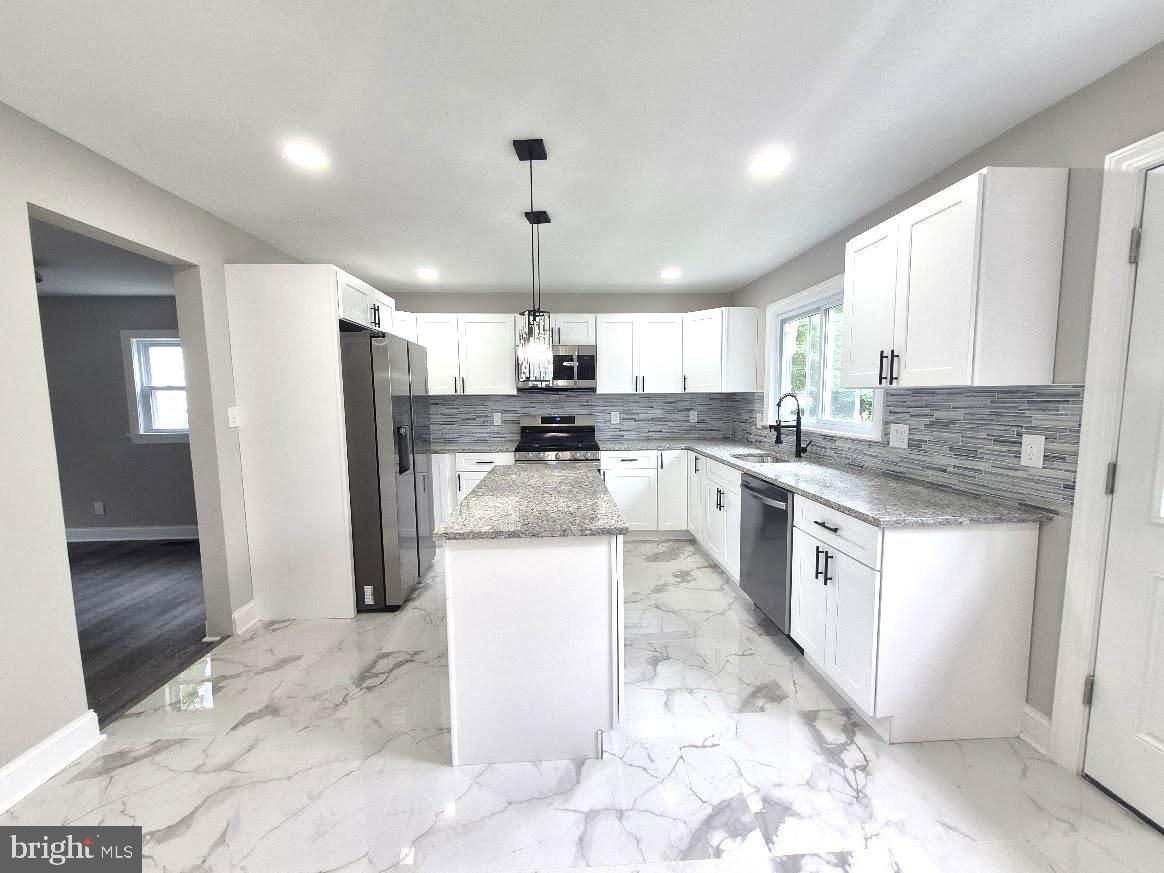
Seller offering 2/1 buy down on the rate to lower buyer's monthly payment for the first 2 years!! Take advantage of this offer and be in your new home before the holidays! Stunning renovation now ready for new owners to relocate to 116 W Park Ave! Quality workmanship displayed throughout every corner of this beautiful single-family property. This home was designed to create space and functionality, combined with a touch of modern contemporary, for buyers who appreciate impeccable style and decor. From the custom lighting to the gleaming tile flooring, every room speaks comfort and cozy. This home features an entirely new and updated HVAC system, with new ducts and central air added for comfort. Tankless hot water heater for space and efficiency, all new updated electrical wiring, plumbing, and more. The kitchen is simply gorgeous with clean lines, custom drop ceiling lights, extra counterspace, extra cabinet space, complete stainless-steel appliance package, eye catching backsplash, and an extended island that will make meal prep a breeze. The style and colors blend beautifully together making this gourmet kitchen the place to be for family gatherings and the hub of the home. This space extends into a breakfast area and spacious family room, all with the same tile flooring for consistency and style. Loads of cabinet space, cooking space, entertaining space, plus a separate dining room area. Need a main floor bedroom? This main level includes two bedrooms, and two additional bedrooms on the upper level. Modern and updated full bathroom with LED mirror, and quality modern tilework. Main floor laundry with new washer and dryer. New energy efficient windows, new front door, new exterior lighting, and landscaping. The extended driveway creates plenty of room for six vehicles plus garage parking. Detached oversized garage with garage door opener, and second garage area for storage, man cave/she shed, or gym. The enclosed rear yard offers room for backyard fun with a large area behind and on the side of the detached garage. Space for a garden, play equipment, fire pit, and all the amenities you enjoy at home. Rear, side, and front yards means you won't run out of space for staycation festivities. Worry free maintenance for many years to come, keeping more money in your pocket and not spending on repairs. This lovely home offers charm and elegance and could be the dream home you've been waiting for. Conveniently located in a town that offers so much for its residents, from parks and recreation, to shopping and eateries. Make yourself right at home in this 4-bedroom beauty and schedule your showing today! Motivated seller says BRING ALL OFFER and experience the joy of home ownership. Buyers can take advantage of the first time homebuyer and first generation grants for up to $17,000 for closing cost assistance!
| a week ago | Listing updated with changes from the MLS® | |
| a month ago | Status changed to Active | |
| a month ago | Listing first seen on site |

The real estate listing information is provided by Bright MLS is for the consumer's personal, non-commercial use and may not be used for any purpose other than to identify prospective properties consumer may be interested in purchasing. Any information relating to real estate for sale or lease referenced on this web site comes from the Internet Data Exchange (IDX) program of the Bright MLS. This web site references real estate listing(s) held by a brokerage firm other than the broker and/or agent who owns this web site. The accuracy of all information is deemed reliable but not guaranteed and should be personally verified through personal inspection by and/or with the appropriate professionals. Properties in listings may have been sold or may no longer be available. The data contained herein is copyrighted by Bright MLS and is protected by all applicable copyright laws. Any unauthorized collection or dissemination of this information is in violation of copyright laws and is strictly prohibited. Copyright © 2020 Bright MLS. All rights reserved.