


Save
Ask
Tour
Hide
$300,000
7 Days On Site
1604 CHESTNUT AVENUEHADDON HEIGHTS, NJ 08035
Single Family Residence|Pending
3
Beds
2
Total Baths
2
Full Baths
1,331
SqFt
$225
/SqFt
1957
Built
County:
CAMDEN
Listing courtesy of Weichert Realtors - Moorestown
Call Now: +1(856)912 2973
Is this the listing for you? We can help make it yours.
+1(856)912 2973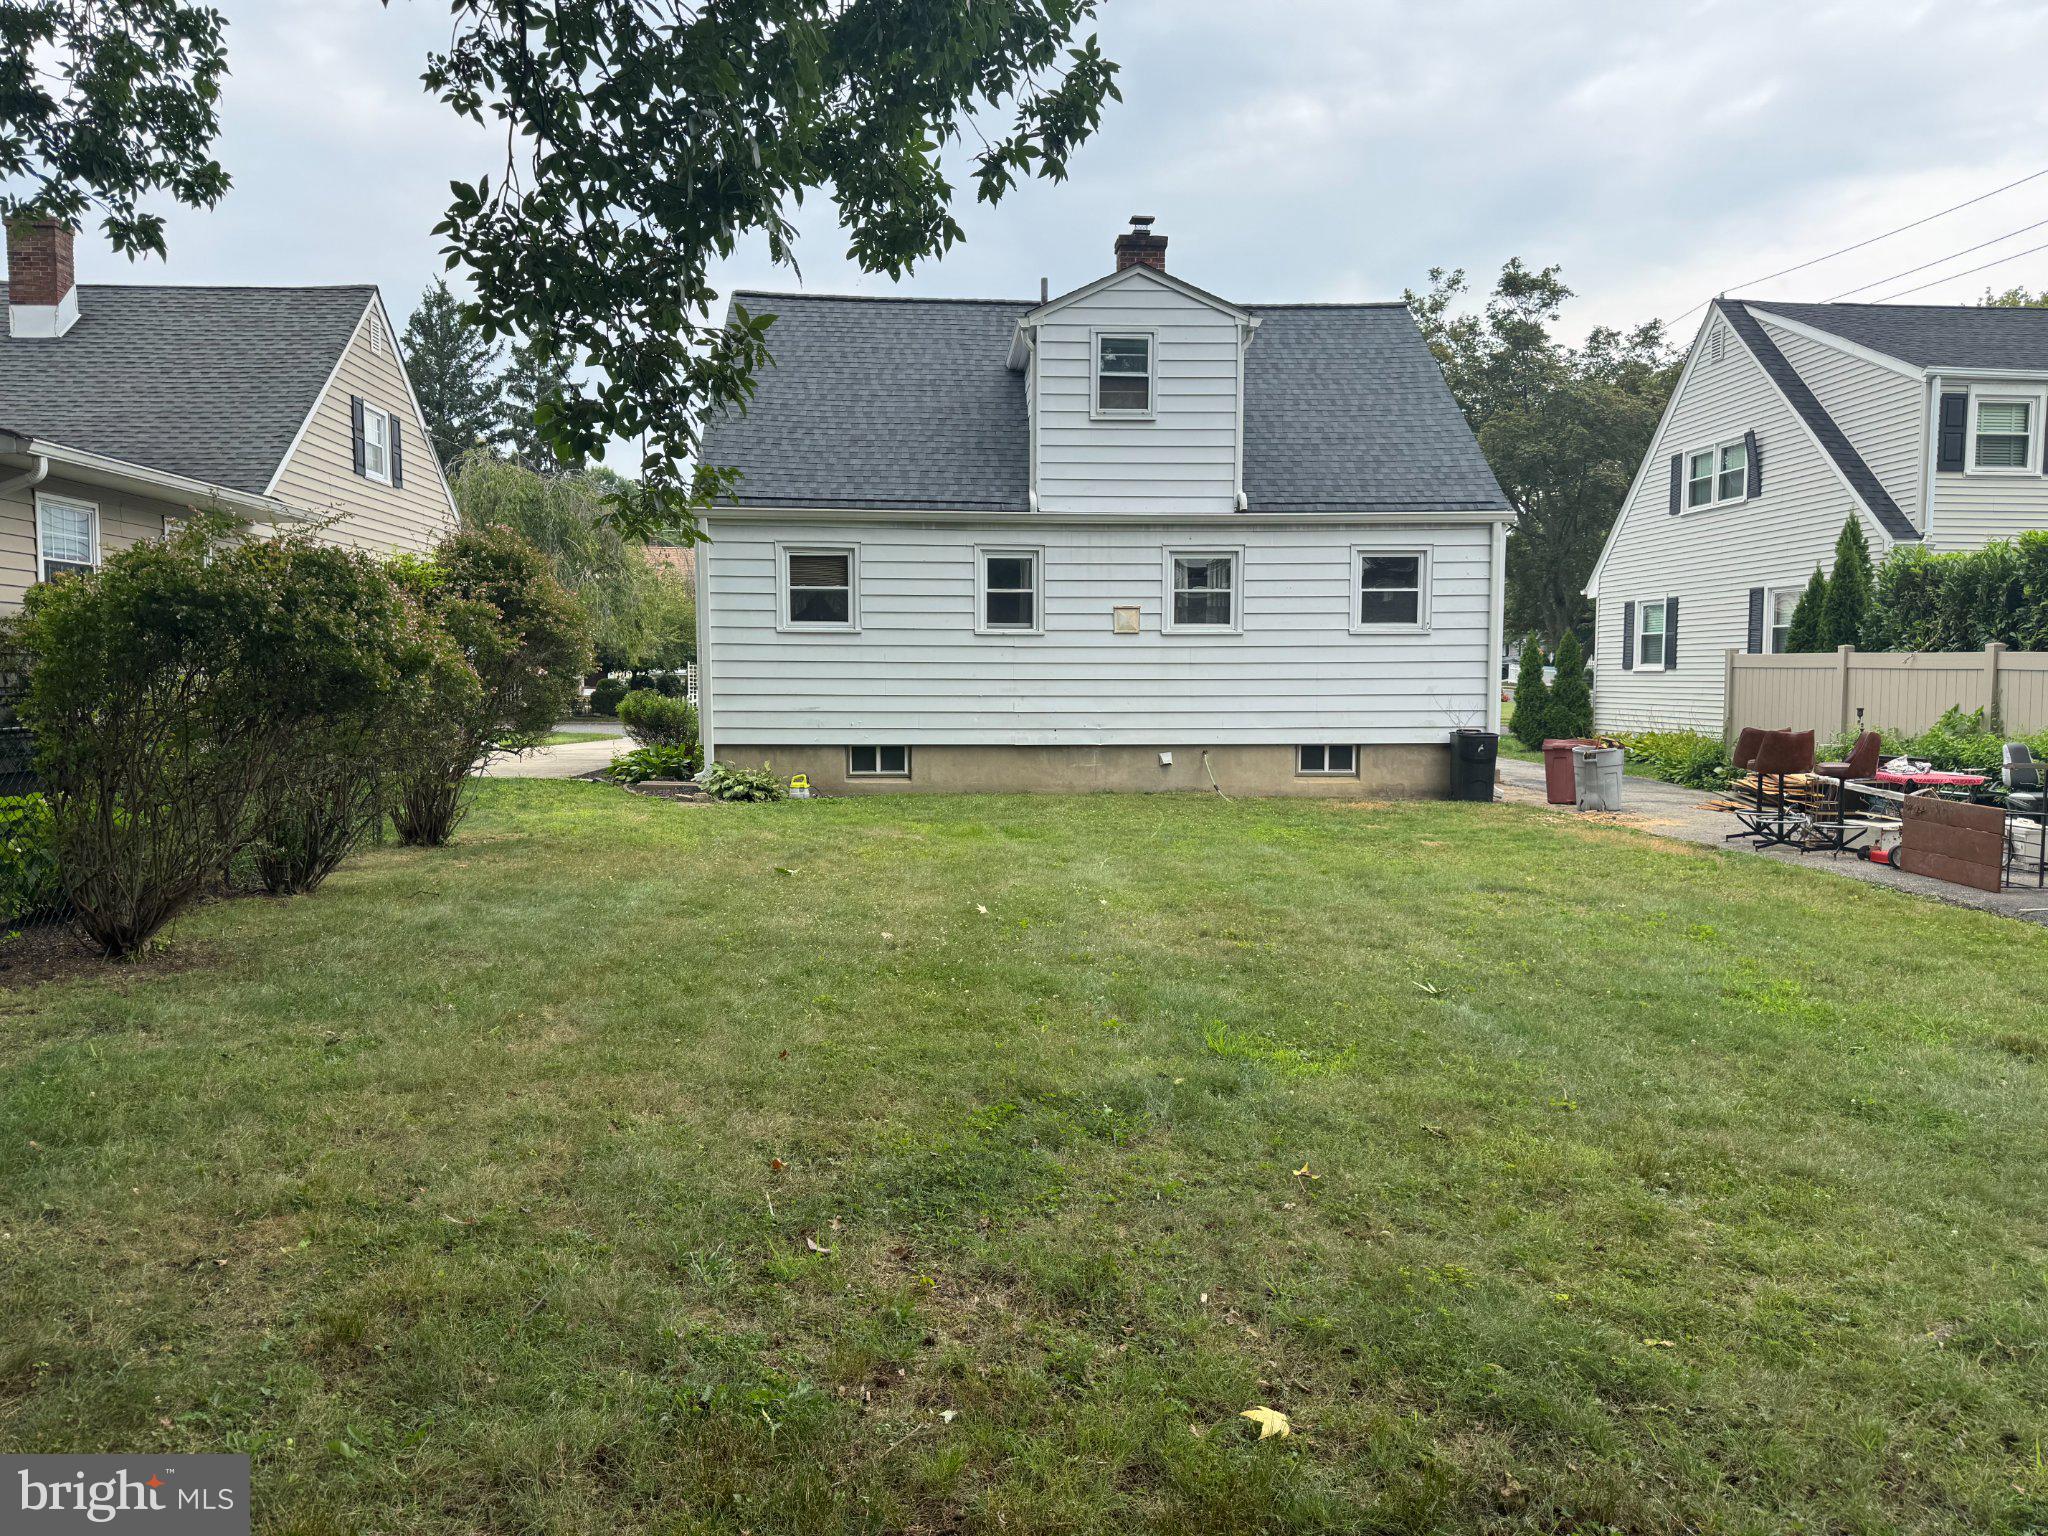
Save
Ask
Tour
Hide
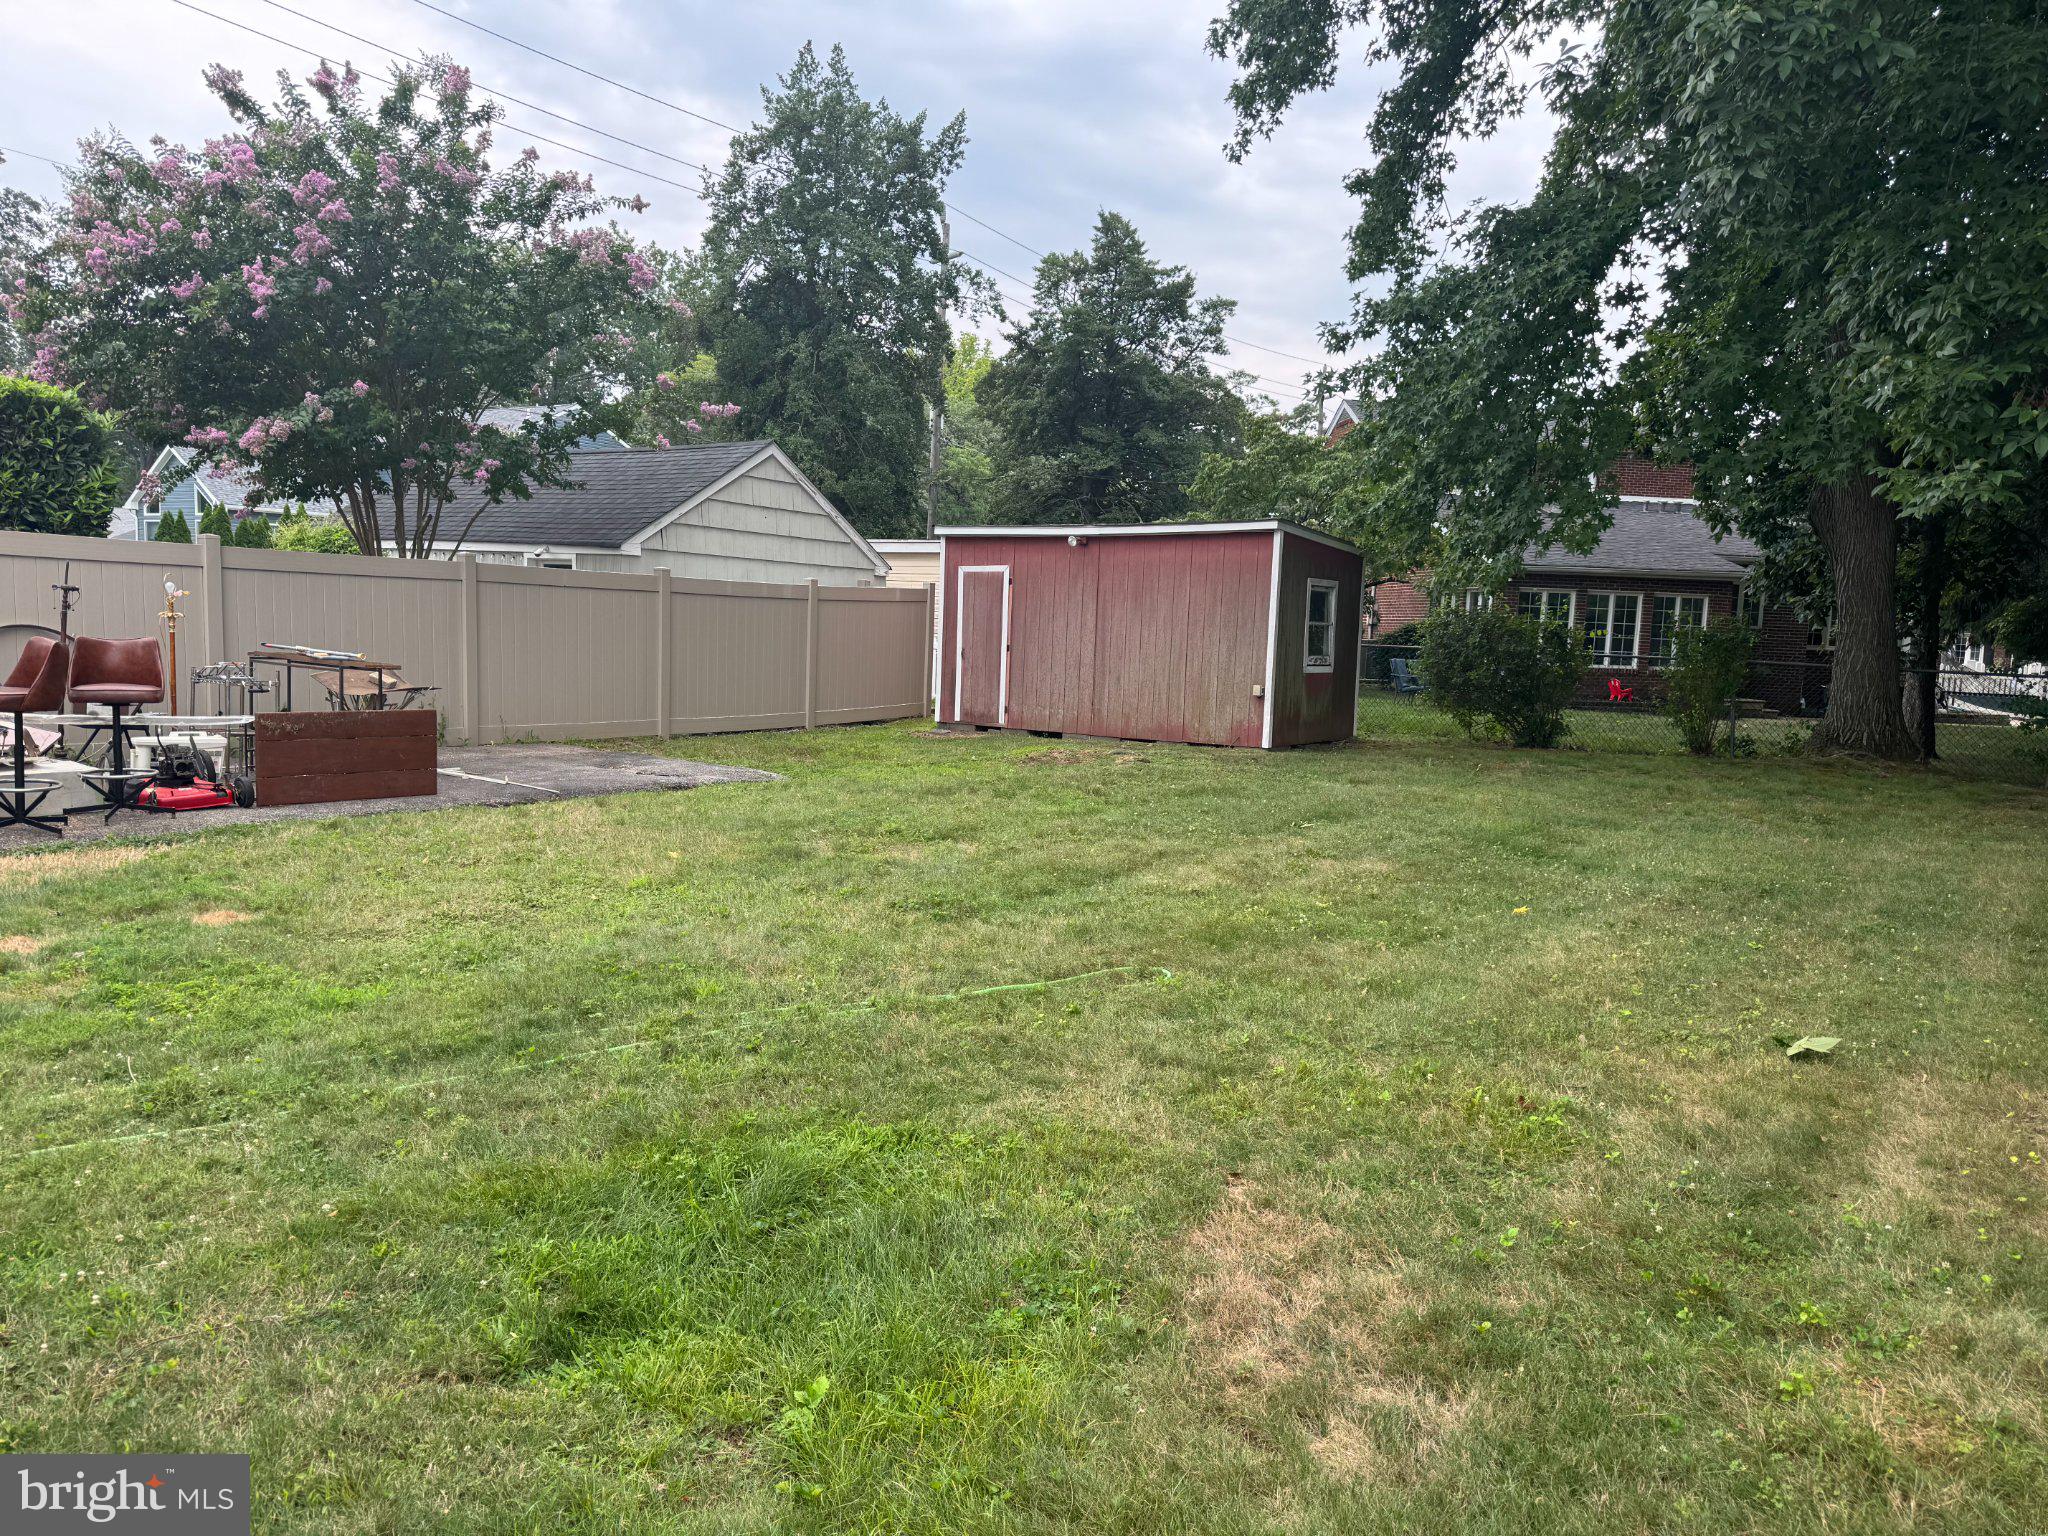
100% AS IS - WHERE IS Sale - Buyer to remove all items left behind. CASH BUYERS ONLY. Buyer responsible for all repairs including obtaining Fire Cert and Twp CCO and any repairs revealed during a buyers inspection in order to close. Seller will not make repairs nor provide credit for repairs. Main Level - 2 Beds 1 Full Bath, Living Rm and Eat In Kitchen. Upper Level - Primary Bedroom and Ensuite Full Bathroom. Lower Level has Laundry Room and Finished Family Rm. Replacements that seller is aware of: Roof, Heater and Main level Windows.
Save
Ask
Tour
Hide
Listing Snapshot
Price
$300,000
Days On Site
7 Days
Bedrooms
3
Inside Area (SqFt)
1,331 sqft
Total Baths
2
Full Baths
2
Partial Baths
N/A
Lot Size
0.14 Acres
Year Built
1957
MLS® Number
NJCD2125994
Status
Pending
Property Tax
$7,727
HOA/Condo/Coop Fees
N/A
Sq Ft Source
Assessor
Friends & Family
Recent Activity
| 11 hours ago | Status changed to Pending | |
| 11 hours ago | Listing updated with changes from the MLS® | |
| a week ago | Listing first seen on site |
General Features
Acres
0.14
Foundation
Block
Levels
Two
Parking
Driveway
Parking Spaces
3
Pets
Yes
Property Condition
Fixer
Property Sub Type
Single Family Residence
Sewer
Public Sewer
Special Circumstances
Probate ListingStandard
SqFt Above
1331
SqFt Total
1331
Style
Cape Cod
Water Source
Public
Zoning
RESIDENTIAL
Interior Features
Appliances
Gas Water Heater
Basement
Full
Cooling
Ceiling Fan(s)Window Unit(s)Electric
Fireplace
Yes
Fireplaces
1
Flooring
HardwoodCarpet
Heating
Natural GasCentral
Laundry Features
In BasementLaundry Room
Main Level Bedrooms
2
Bedroom 2
Level - Main
Family Room
Full Bath
Level - Main
Kitchen
Level - Main
Laundry
Living Room
Level - Main
Primary Bathroom
Primary Bedroom
Save
Ask
Tour
Hide
Exterior Features
Construction Details
Frame
Pool Features
None
Community Features
MLS Area
Haddon Heights Boro (20418)
School District
HADDON HEIGHTS SCHOOLS
Schools
School District
HADDON HEIGHTS SCHOOLS
Elementary School
Unknown
Middle School
Unknown
High School
Unknown
Listing courtesy of Weichert Realtors - Moorestown

The real estate listing information is provided by Bright MLS is for the consumer's personal, non-commercial use and may not be used for any purpose other than to identify prospective properties consumer may be interested in purchasing. Any information relating to real estate for sale or lease referenced on this web site comes from the Internet Data Exchange (IDX) program of the Bright MLS. This web site references real estate listing(s) held by a brokerage firm other than the broker and/or agent who owns this web site. The accuracy of all information is deemed reliable but not guaranteed and should be personally verified through personal inspection by and/or with the appropriate professionals. Properties in listings may have been sold or may no longer be available. The data contained herein is copyrighted by Bright MLS and is protected by all applicable copyright laws. Any unauthorized collection or dissemination of this information is in violation of copyright laws and is strictly prohibited. Copyright © 2020 Bright MLS. All rights reserved.
The real estate listing information is provided by Bright MLS is for the consumer's personal, non-commercial use and may not be used for any purpose other than to identify prospective properties consumer may be interested in purchasing. Any information relating to real estate for sale or lease referenced on this web site comes from the Internet Data Exchange (IDX) program of the Bright MLS. This web site references real estate listing(s) held by a brokerage firm other than the broker and/or agent who owns this web site. The accuracy of all information is deemed reliable but not guaranteed and should be personally verified through personal inspection by and/or with the appropriate professionals. Properties in listings may have been sold or may no longer be available. The data contained herein is copyrighted by Bright MLS and is protected by all applicable copyright laws. Any unauthorized collection or dissemination of this information is in violation of copyright laws and is strictly prohibited. Copyright © 2020 Bright MLS. All rights reserved.
Neighborhood & Commute
Source: Walkscore
Save
Ask
Tour
Hide